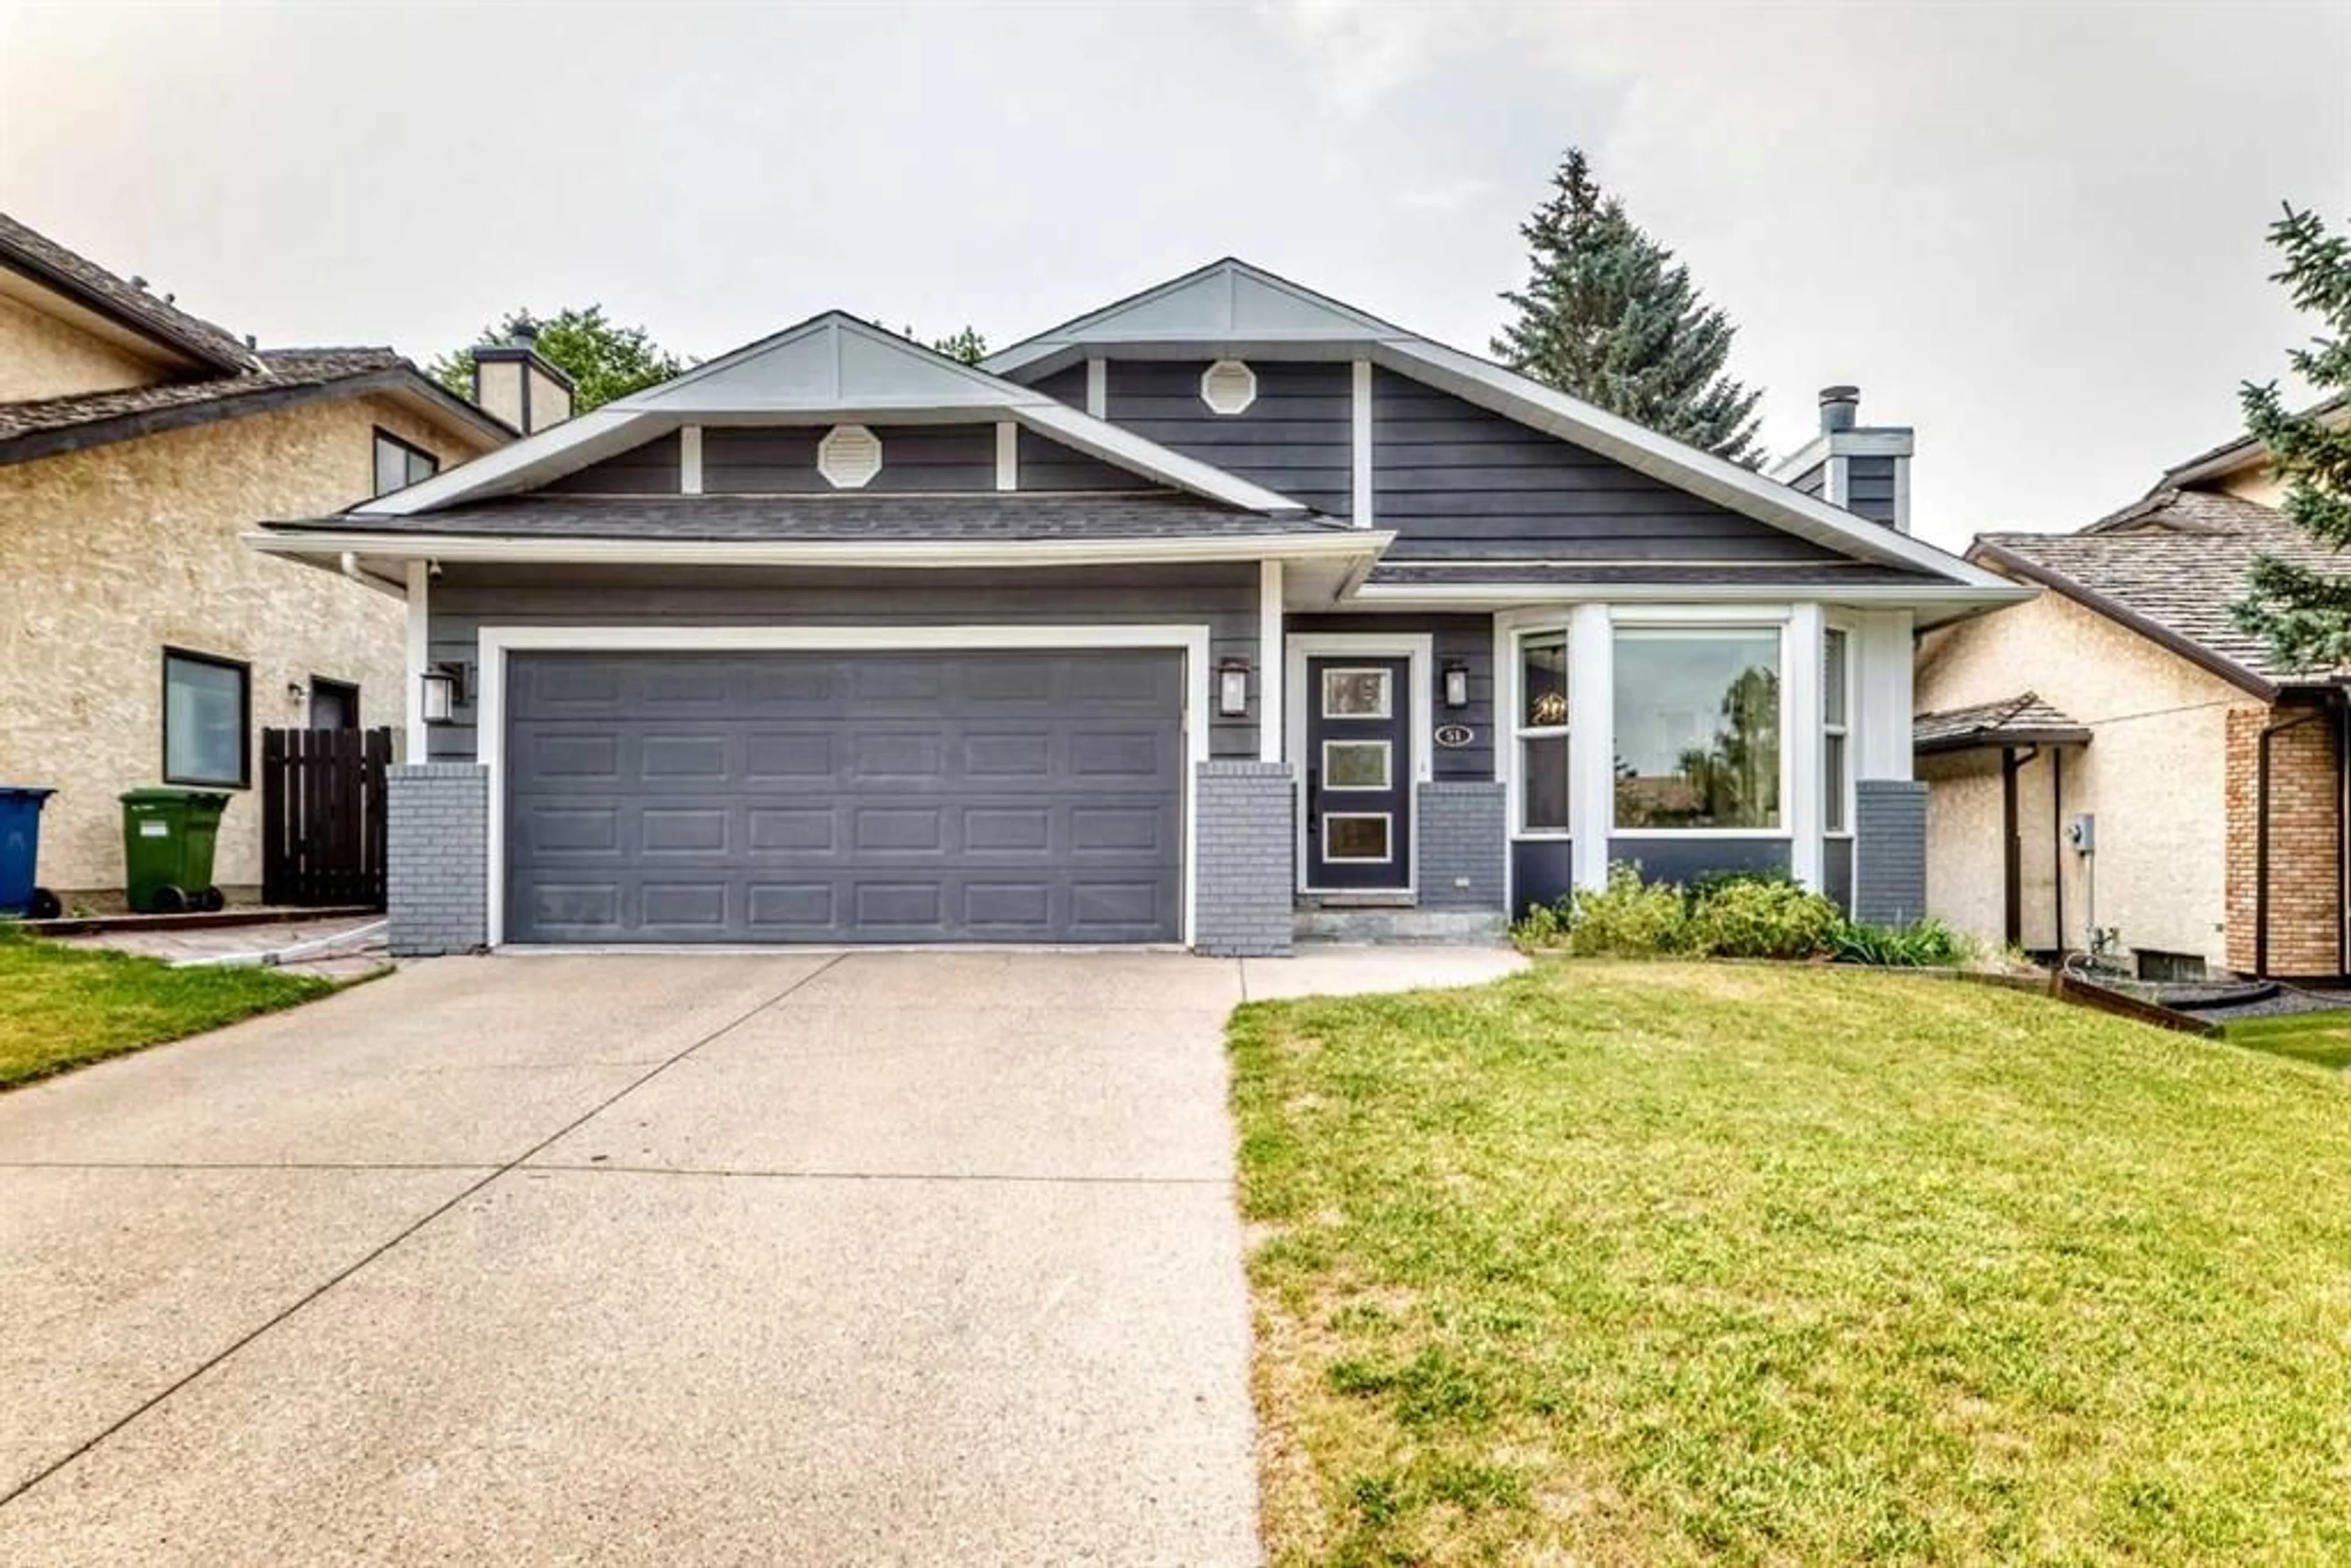
51 Strathaven Cir, Calgary, Alberta T3H2E9
Contact us about this property
Highlights
Estimated valueThis is the price Wahi expects this property to sell for.
The calculation is powered by our Instant Home Value Estimate, which uses current market and property price trends to estimate your home’s value with a 90% accuracy rate.Not available
Price/Sqft$497/sqft
Monthly cost
Open Calculator
Description
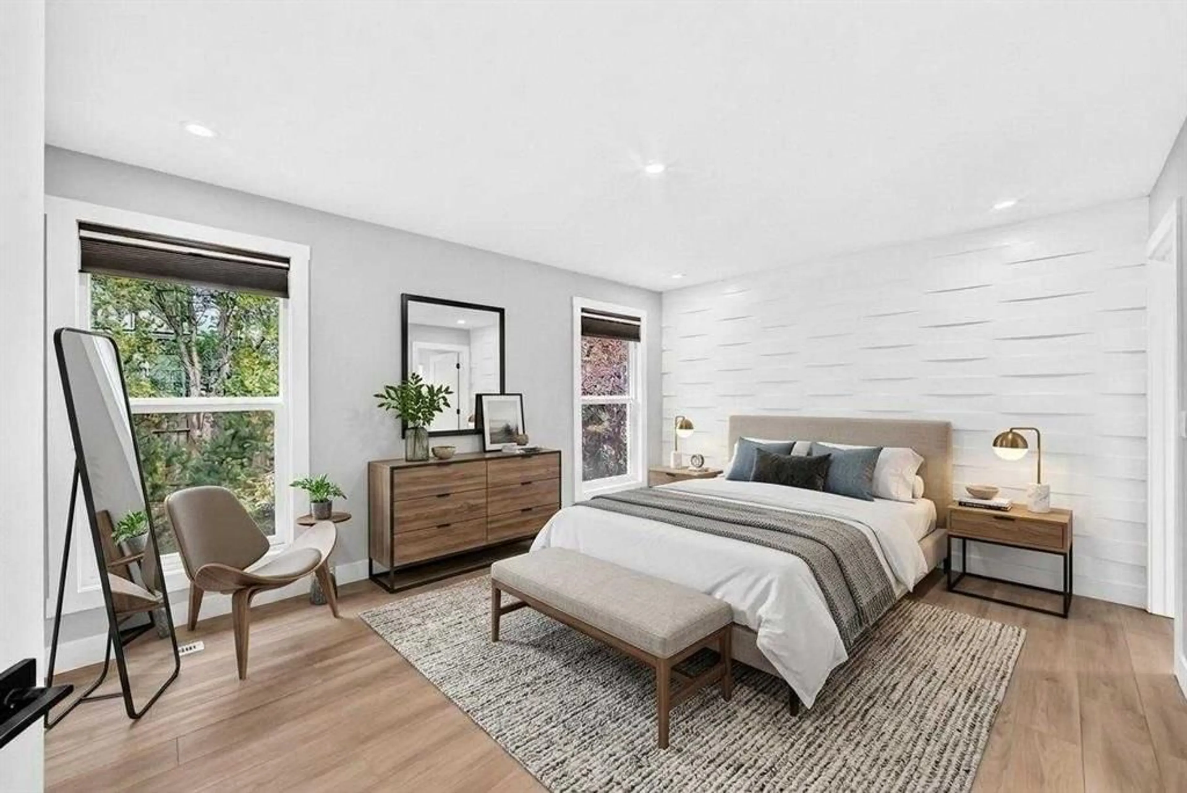
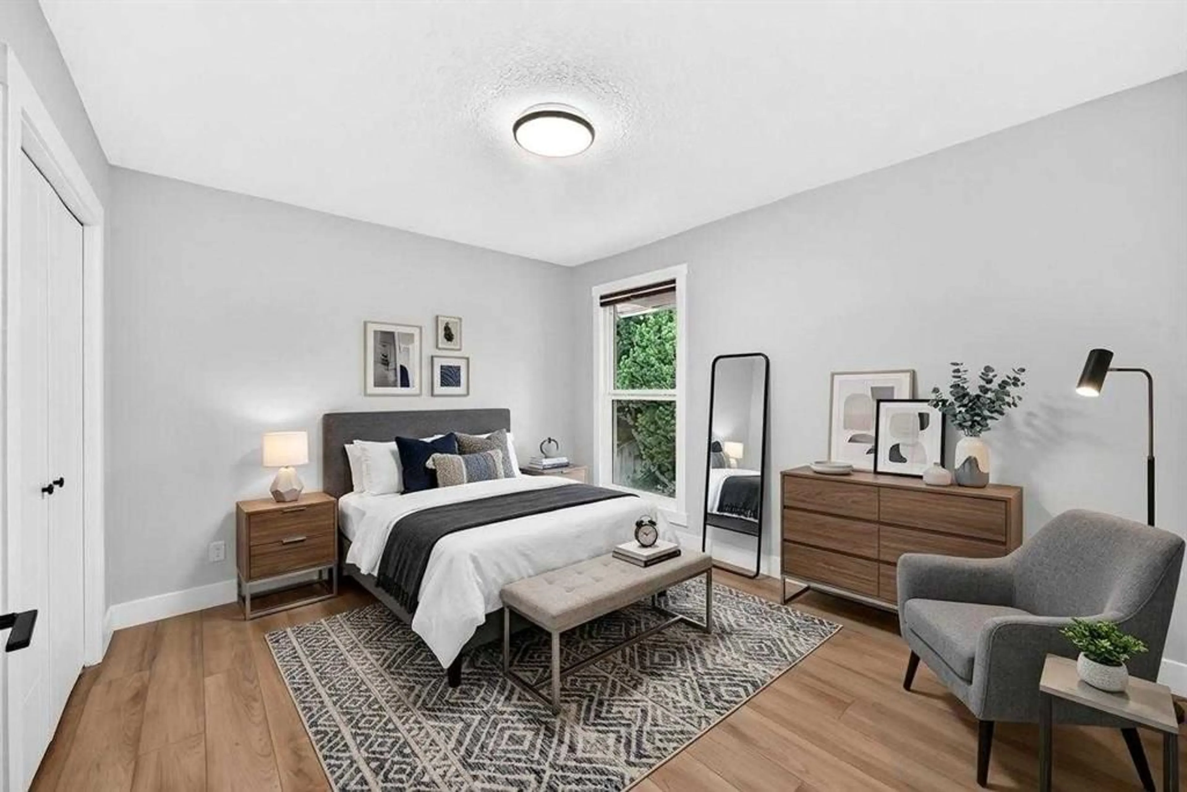
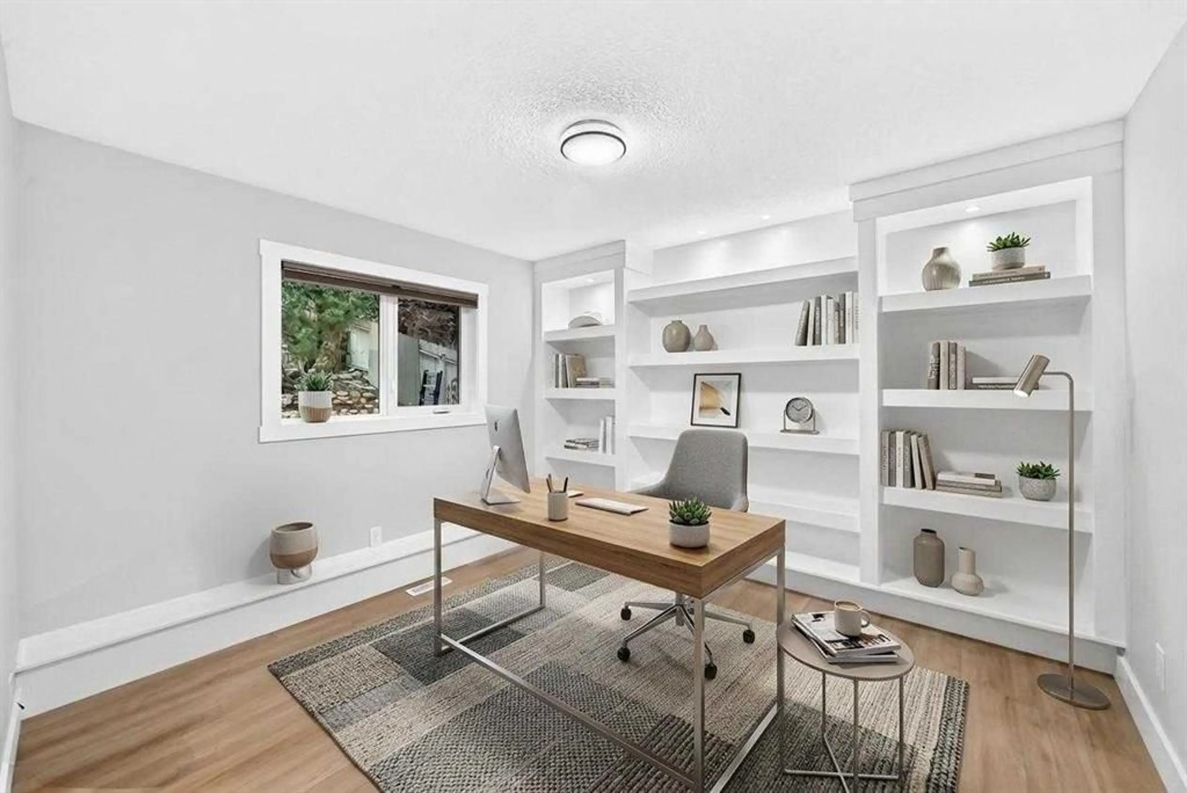
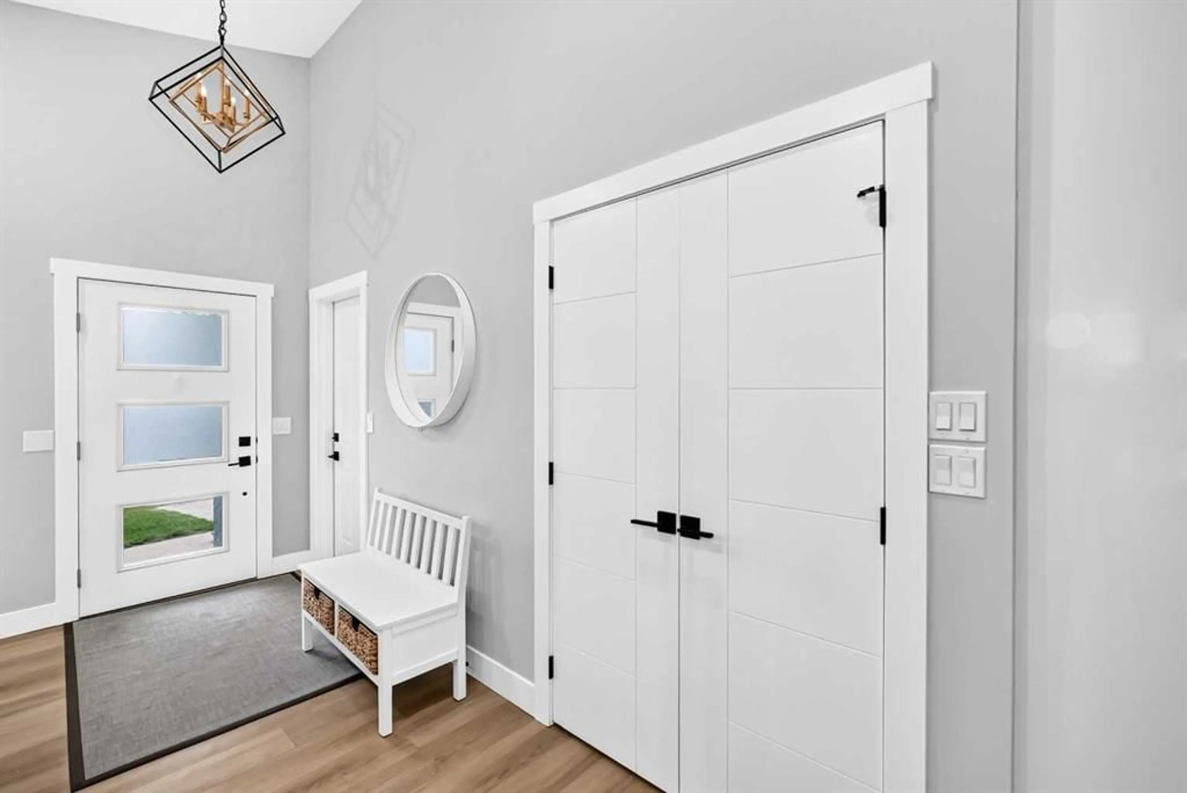
Welcome to this beautiful home in the sought-after community of Strathcona Park, where comfort, style, and convenience come together. Featuring 4 bedrooms and 4 bathrooms + office (office can be converted to 5th bedroom), this inviting home offers over 3000+sq ft of living space, a spacious and functional layout that is perfect for both everyday family living and entertaining. The recently renovated kitchen is the heart of the home, featuring a large island, stainless steel appliances, ample cabinetry, and plenty of counter space for meal preparation and gathering with family and friends. The bright and open living areas create a warm and welcoming atmosphere, with thoughtful updates throughout the home. Step outside to enjoy the fantastic outdoor entertaining area, offering the perfect setting for summer BBQs, hosting guests, or relaxing outdoors. Situated on a quiet street, this home provides a peaceful residential setting while remaining close to all the amenities you need. The location is exceptional, with the LRT just a 10-minute walk away, providing convenient access to downtown and beyond. Grocery stores, shopping, restaurants, parks, and other everyday amenities are all nearby, while downtown Calgary is approximately 12 minutes away by car. With its spacious bedroom count, excellent outdoor space, quiet location, and easy access to transit and amenities, this is a fantastic opportunity to own a beautiful home in one of Calgary's desirable west-side communities. Some of the photos in the listing are virtually staged**
Upcoming Open House
Property Details
Interior
Features
Basement Floor
Game Room
13`3" x 23`0"4pc Bathroom
4`11" x 9`6"Bedroom
16`5" x 12`8"Storage
13`7" x 17`4"Exterior
Features
Parking
Garage spaces 2
Garage type -
Other parking spaces 0
Total parking spaces 2
Property History
 31
31

