14 hours on Market

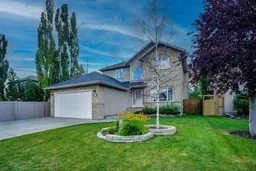
43 Strathlea Pl, Calgary, Alberta T3H 4R8

Detached
4 + 2
4 + 1
~2386.90 sqft
$1,149,900
Get pre-qualifiedPowered by nesto
Detached
4 + 2
4 + 1
~2386.90 sqft

Contact us about this property

Call

Highlights

Property Estimate

Days on market14 hours

Estimated valueNot available

Price/Sqft$481/sqft

Monthly cost

Open Calculator

Description

Welcome to this beautifully maintained two-storey residence, perfectly situated on a quiet street in the sought-after Springhaven enclave of Strathcona Park. Offering over 3,500 square feet of total developed living space, this move-in-ready home features 6 bedrooms, 3.5 bathrooms, and 9-foot ceilings on both the main level and basement—making it an exceptional fit for a growing family. Equipped with two A/C units to ensure comfort on hot summer days, this home combines convenience with thoughtful design and is located just steps from local schools. The functional main floor boasts a spacious mudroom off the attached, heated garage, a main-floor laundry room, and a 2-piece powder room. Everyday living and entertaining are effortless thanks to the formal living and dining combination, a cozy family room centered around a fireplace, and a light-filled kitchen complete with granite countertops. Upstairs, the primary retreat serves as a private sanctuary, featuring a generous walk-in closet and a spa-like 5-piece ensuite. Three additional spacious bedrooms and a second full bathroom complete the upper level. The professionally developed lower level significantly expands your living area with a large recreation room, two additional bedrooms, and a full bathroom. Outside, the beautifully landscaped backyard is designed for relaxation and gatherings, highlighted by a low-maintenance deck with glass railings and a dedicated fire-pit area.


Property Details

Style2 Storey
View-
Age of property2000
SqFt~2386.90 SqFt
Lot Size-
Parking Spaces4
MLS ®NumberA2338306
Community NameStrathcona Park
Data SourcePILLAR 9
Listing byCentury 21 Bravo Realty

Features

Heating: Forced Air
Central Vacuum
Cooling: Central Air
Basement: Full,Finished,Other

Main Floor

Living Room

12`10" x 15`1"

Family Room

16`3" x 15`11"

Dining Room

14`5" x 8`0"

Kitchen

18`10" x 13`8"


Features

Patio: Deck

Parking

Garage spaces 2

Garage type -

Other parking spaces 2

Total parking spaces 4


Property History

Aug 28, 2026
ListedActive
$1,149,900
14 hours on market
history photo preview50
Listing by pillar 9®
Property listed by Century 21 Bravo Realty, Brokerage
Agent Banner Image
Interested in this property?Get in touch to get the inside scoop.

Market Data - Strathcona Park

Geo Zone Map ThumbnailStrathcona Park

Strong Seller's Market

View Market Data

Detached house - for the past 30 days

Buyer's market Seller's market

Avg. Days on Market

Past 30 days

28 days

Compared to

2025

20 days

2024

21 days

2023

12 days

New Listings

Past 30 days

9 listings

Compared to

2025

7 listings

2024

13 listings

2023

8 listings

Units sold

Past 30 days

7 units

Compared to

2025

7 units

2024

5 units

2023

12 units

Median Sold Price

Past 30 days

$1,018,000

Compared to

2025

$1,200,000

2024

$842,000

2023

$885,000


Population and Demographics

Overview

Total population 5906
Average household income $201,755

Age (%)

0 to 19
26%
20 to 34
14%
35 to 49
21%
50 to 64
22%
65 and plus
18%

Household composition (%)

Single family
82%
Single person
15%
Multi person
2%
Multi family
1%

Mother tongue (%)

English
83%
Others
3%
Mandarin
3%
Yue (Cantonese)
2%
Arabic
2%
Spanish
1%
French
1%
Korean
1%

House tenancy (%)

Owners
91%
Renters
9%

What’s nearby?Essentials within 5 km

Local Logic

Transportation Scores

Estimated Budget