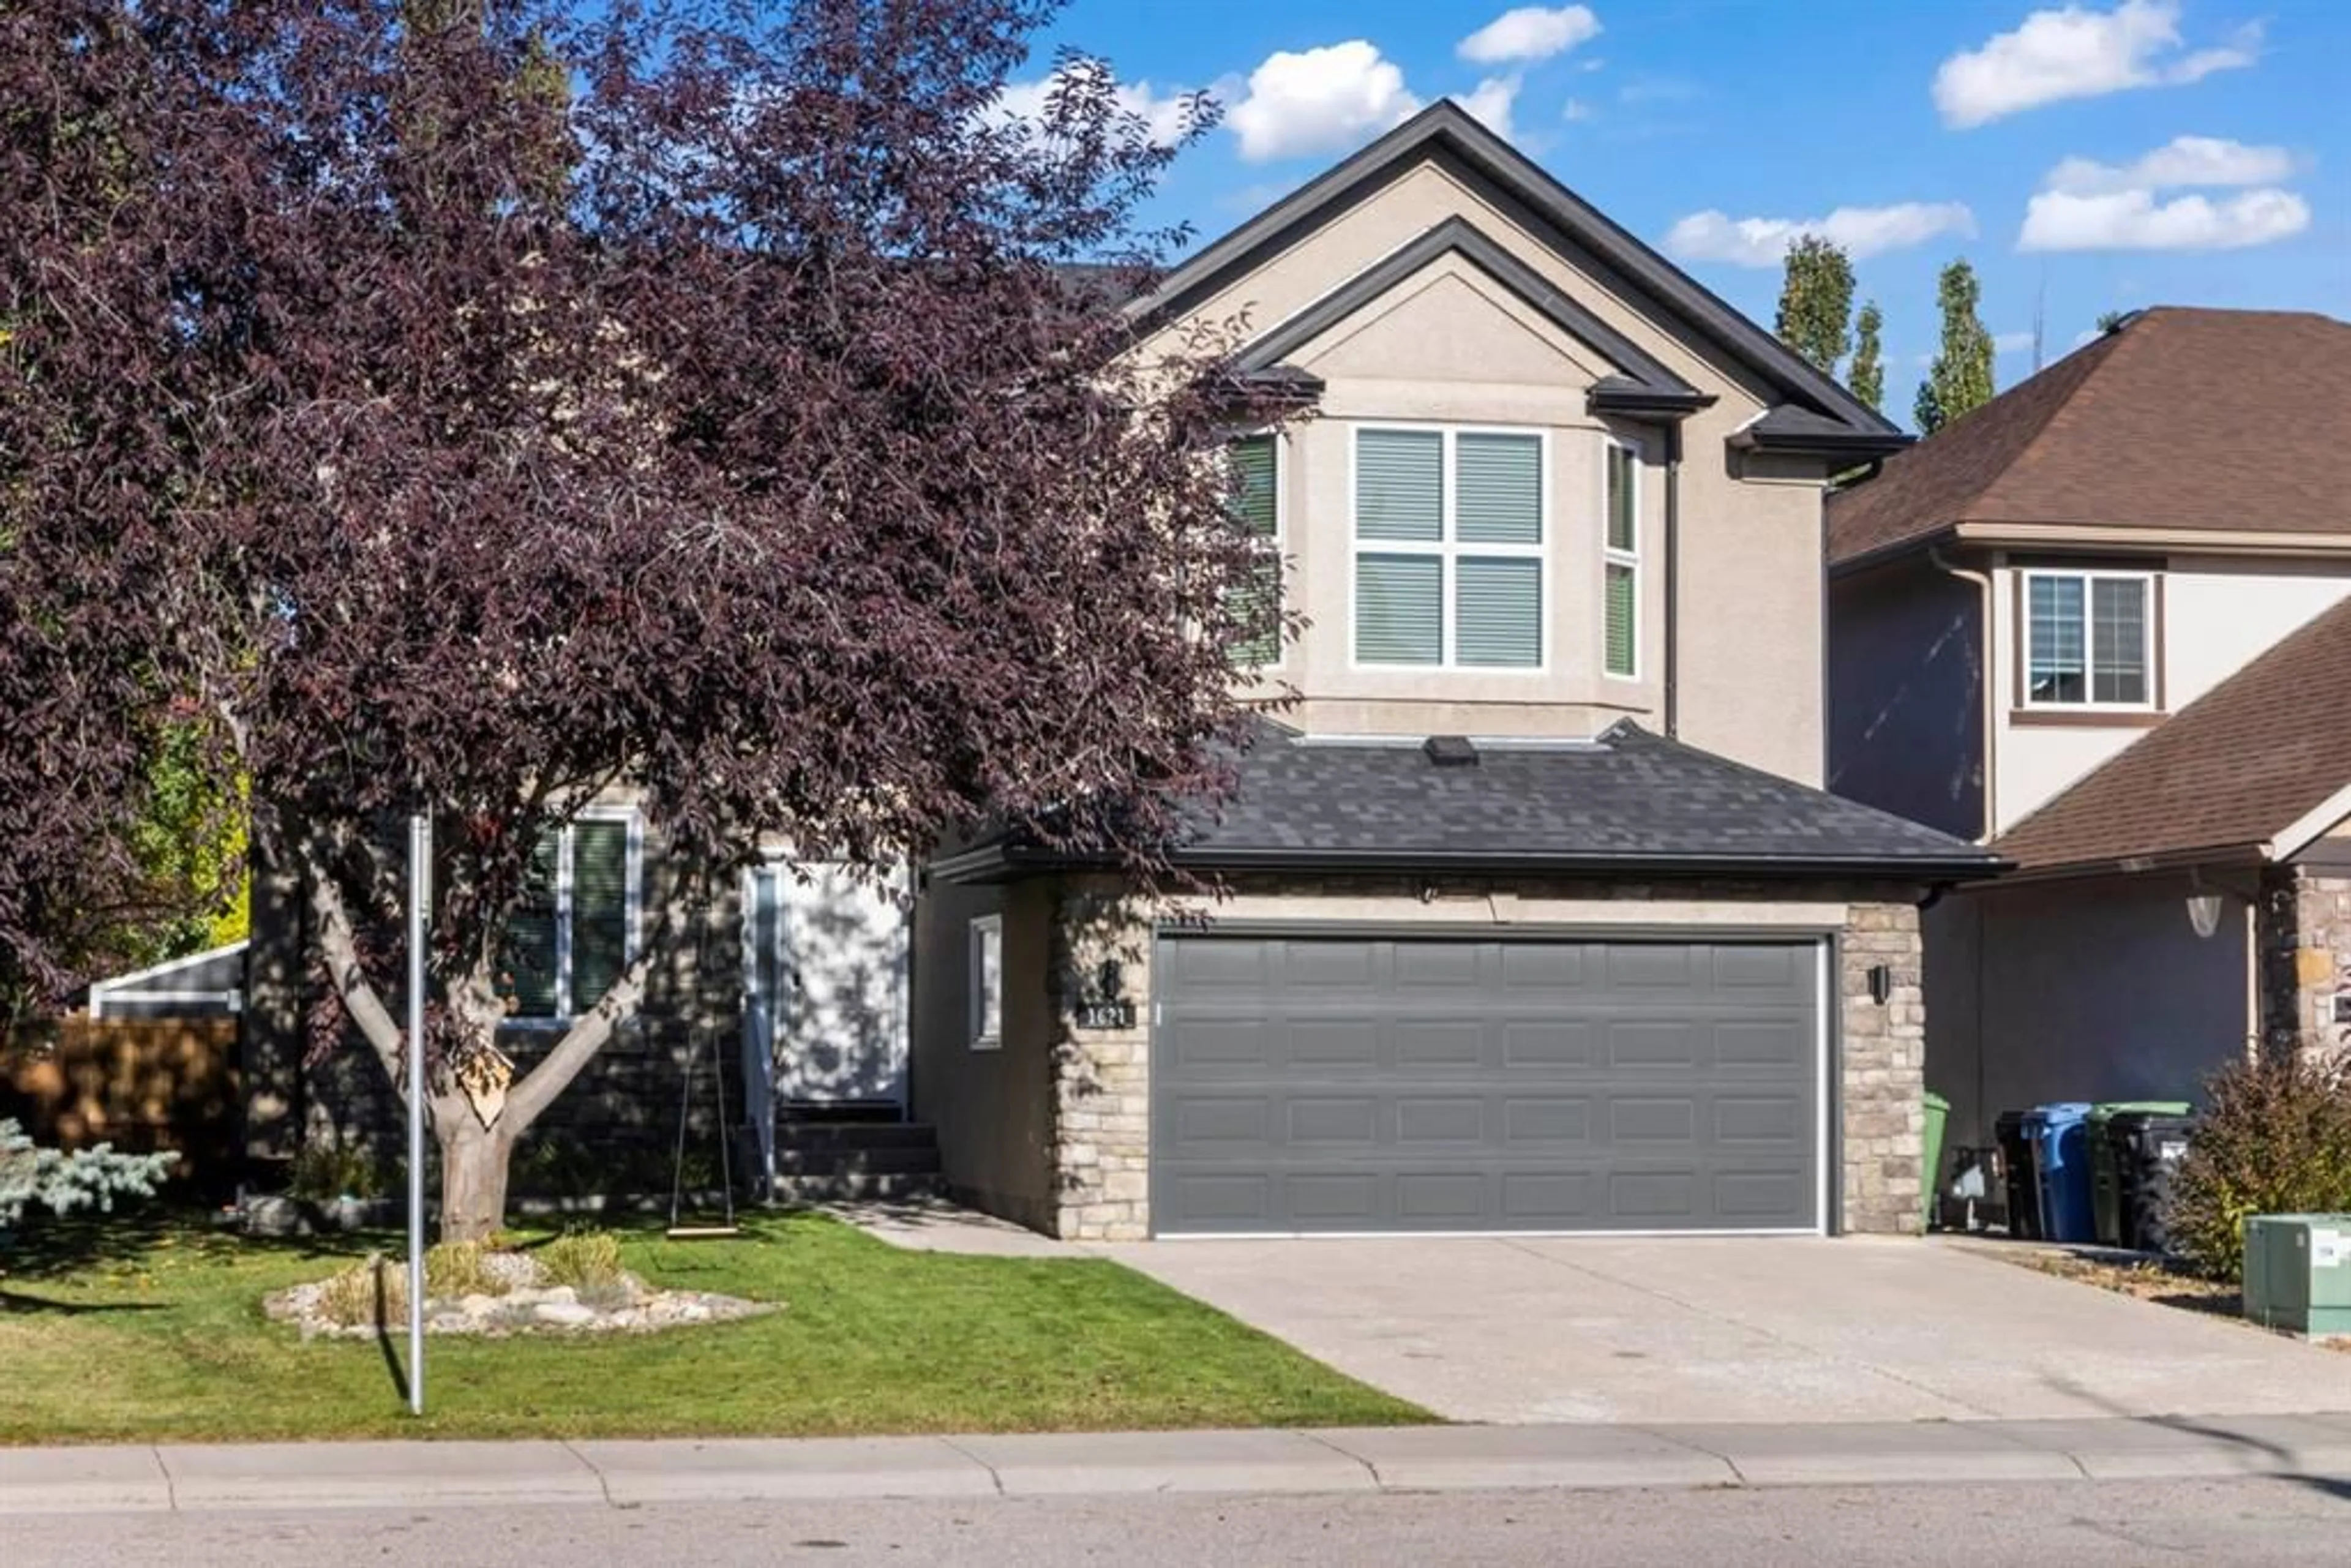
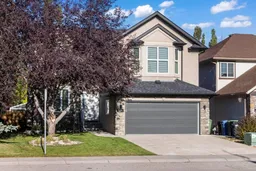
1621 Strathcona Dr, Calgary, Alberta T3H 5B1
Contact us about this property
Highlights
Estimated valueThis is the price Wahi expects this property to sell for.
The calculation is powered by our Instant Home Value Estimate, which uses current market and property price trends to estimate your home’s value with a 90% accuracy rate.Not available
Price/Sqft$455/sqft
Monthly cost
Open Calculator
Description
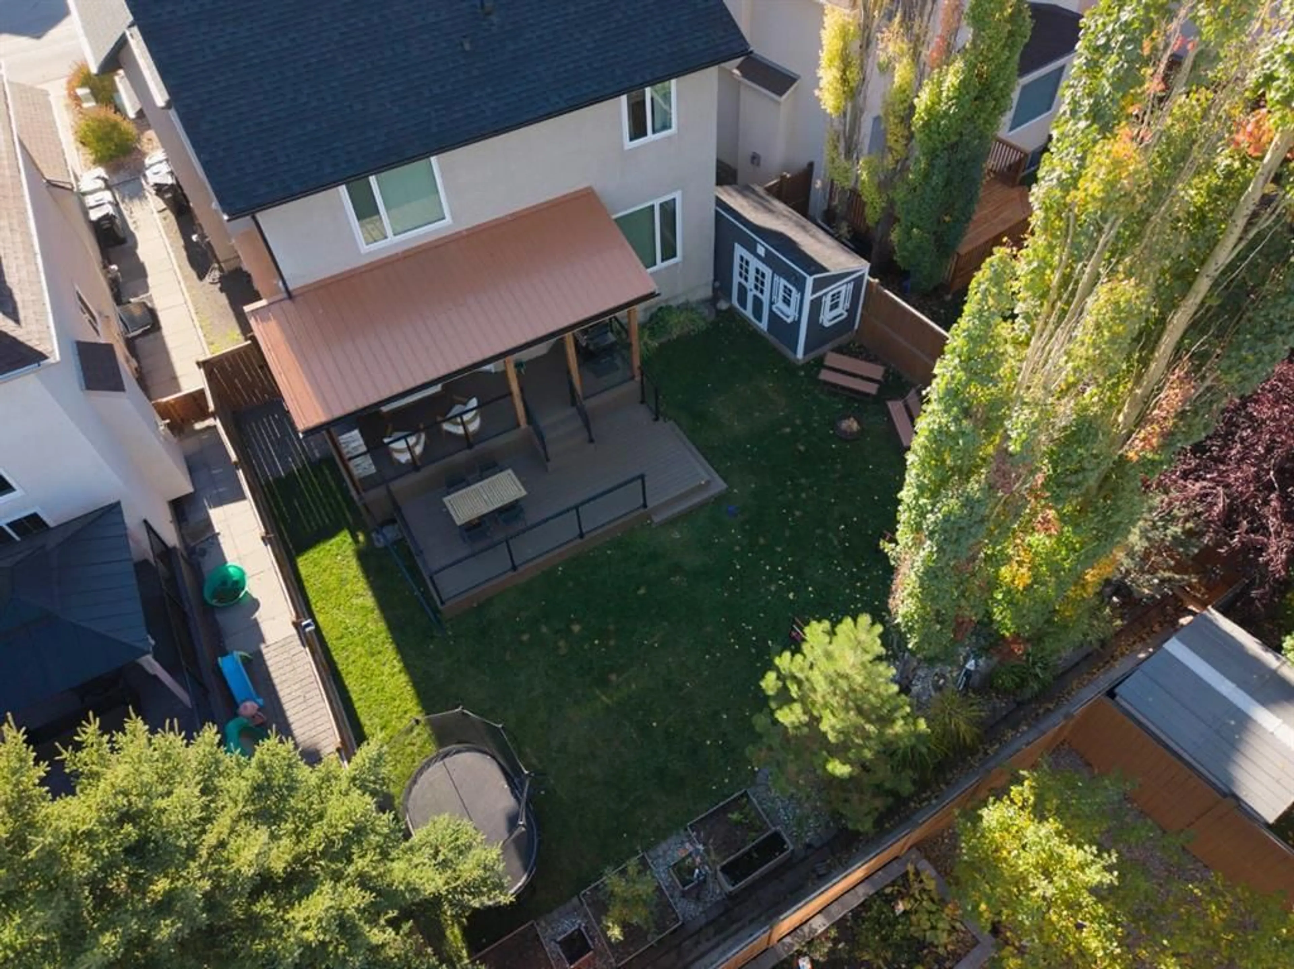
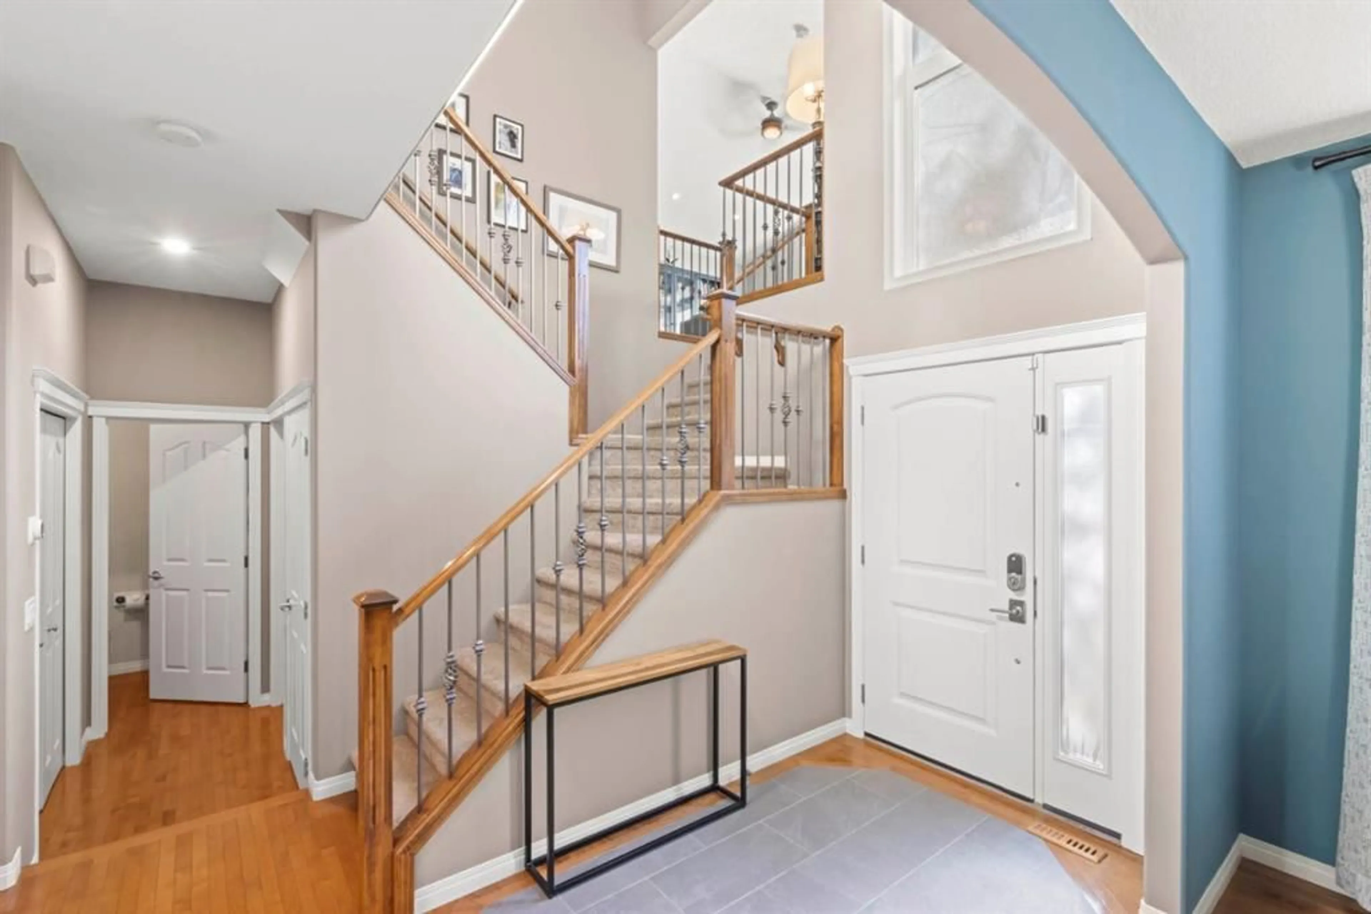
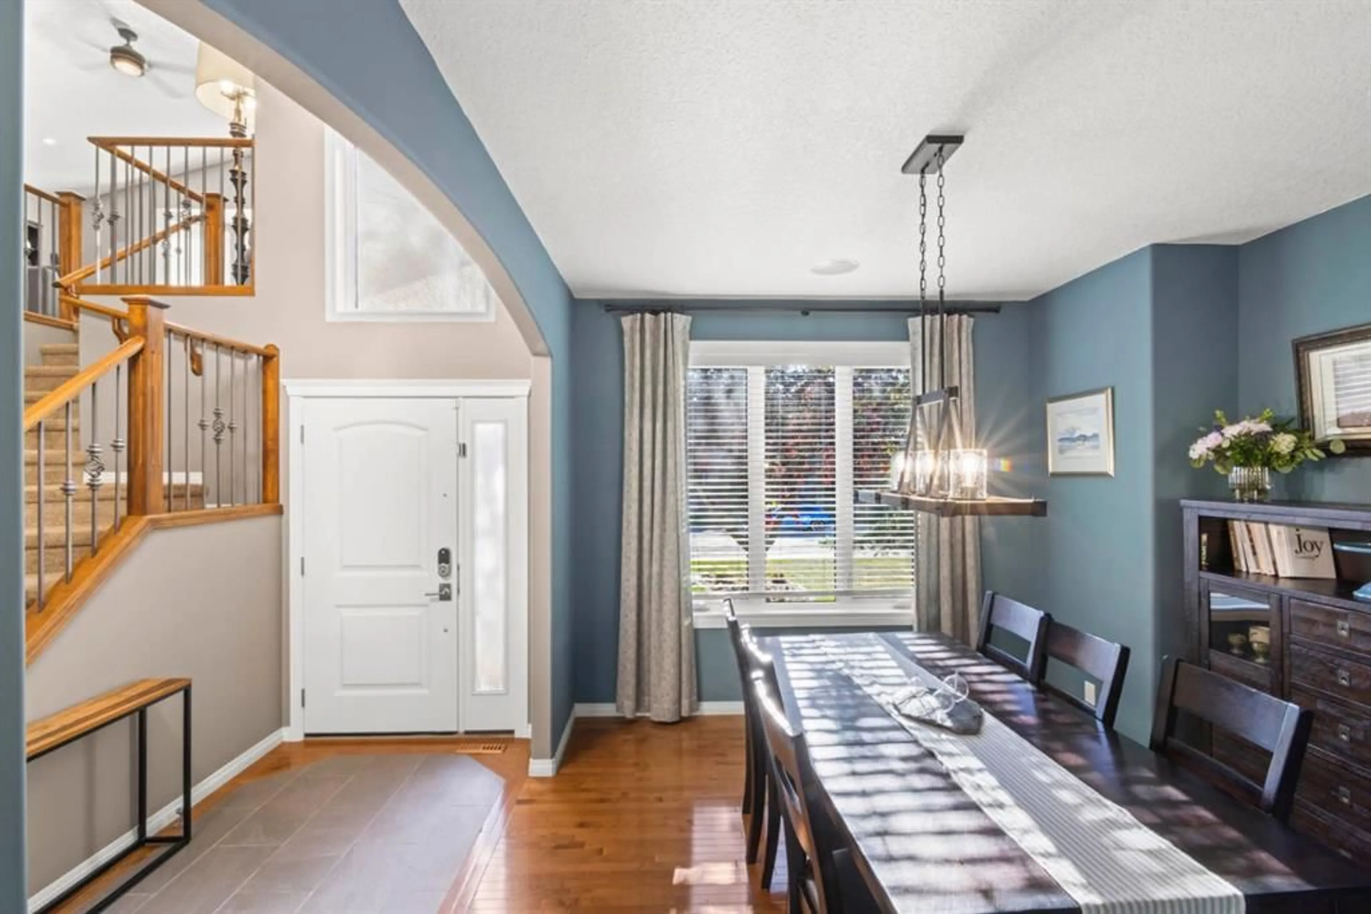
This 4-bedroom, 3.5-bathroom Strathcona Park home offers 3,039 sq. ft. of finished living space across three levels, equipped with an integrated Brilliant Smart System. Updated in 2021, the main floor features a family-sized dining room and a living room with a gas fireplace that flows into the chef’s kitchen, complete with custom cabinetry, a gas range, a Bosch refrigerator, and large windows overlooking the yard. Upstairs, a bonus room with vaulted ceilings complements two spacious bedrooms near a renovated 4-piece bath, alongside a primary suite featuring a walk-in closet and a spa bath with a BainUltra air-soaker tub with heated backrest, separate shower, and Kohler fixtures. Professionally developed with permits, the lower level includes a large family room, a bedroom, a 4-piece bath, and wet bar rough-ins. The fully fenced backyard retreat highlights a 2024 covered patio, composite double decking, an outdoor gas fireplace, a BBQ line, and ample lawn space. Notable upgrades in the last 5 years are triple pane windows, roof replaced with class 4 shingles, furnace, and air conditioner. For full list please check the supplements. Conveniently located near top-rated schools, ravine trails, and Bow Trail.
Upcoming Open House
Property Details
Interior
Features
Main Floor
Dining Room
11`3" x 12`9"Breakfast Nook
9`10" x 7`5"Living Room
18`8" x 14`4"2pc Bathroom
4`6" x 5`6"Exterior
Features
Parking
Garage spaces 2
Garage type -
Other parking spaces 2
Total parking spaces 4
Property History
 36
36

