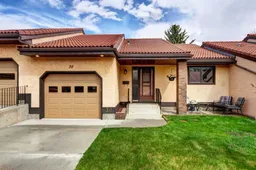
118 Strathcona Rd #30, Calgary, Alberta T3H 1P3
Contact us about this property
Highlights
Estimated valueThis is the price Wahi expects this property to sell for.
The calculation is powered by our Instant Home Value Estimate, which uses current market and property price trends to estimate your home’s value with a 90% accuracy rate.Not available
Price/Sqft$433/sqft
Monthly cost
Open Calculator
Description
HOME SWEET HOME! Don’t miss your rare opportunity to bask in maintenance free VILLA LIVING in a perfect location in sought-after Strathcona Park in exclusive West Calgary in this charming 55+ WALKOUT BUNGALOW! Nestled in a quiet location in Horizon Village Strathcona, this beautifully maintained home offers 2 bedrooms, 2 bathrooms and 2,124 SQFT of move-in ready living space throughout. The charming curb appeal with your inviting front porch leads you in to the well-laid out main floor offering a bright foyer, spacious living room flooded in natural sunlight, formal dining area and the fantastic chef’s kitchen equipped with full appliances, a peninsula island with an eating bar and ample cabinet space. Completing the main floor is 2 great-sized bedrooms including the magnificent master bedroom with a wonderful 4 piece ensuite, and an in-suite laundry room. Downstairs offers your WALKOUT BASEMENT highlighted by a spacious family room, a 3 piece bathroom, a office space that can also be used as a den and a utility room with all of the storage space you could need. HOME UPDATES include epoxy flooring garage ($3,000) and a hot water tank (2020). Outside, you will find an attached garage with updated flooring, front porch, spacious balcony to enjoy your breathtaking views and a large patio area with access to the back green space which is ideal for PET OWNERS (small pets with board approval). Residents get access to a welcoming community and active social scene with great neighbours and access to a two-level clubhouse with kitchen, recreation room, and banquet area. This home is desirably located next to green spaces, schools, parks, aspen LRT, west side recreation centre, shops, restaurants and Downtown Calgary. Villas in this complex are rarely available, book your private viewing today!
Property Details
Interior
Features
Main Floor
4pc Ensuite bath
9`9" x 5`0"Balcony
19`9" x 9`10"Bedroom
13`5" x 9`8"Bedroom - Primary
14`5" x 11`1"Exterior
Features
Parking
Garage spaces 1
Garage type -
Other parking spaces 2
Total parking spaces 3
Property History
34