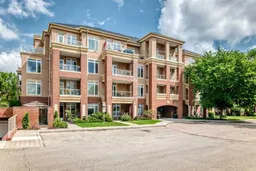
6 days on Market

4 Hemlock Cres #103, Calgary, Alberta T3C2Z1

In the same building:
-
Condo
2
2
~1408.00 sqft
$479,000
Get pre-qualifiedPowered by nesto
Condo
2
2
~1408.00 sqft

Contact us about this property

Call

Highlights

Property Estimate

Days on market6 days

Estimated valueNot available

Price/Sqft$340/sqft

Monthly cost

Open Calculator

Description

Incredible location, incredible views, incredible value! This proudly kept executive condo backs onto the Bow River Valley, offering over 1400 sq. ft. of thoughtfully designed living space. Walk through the front door into a large foyer with a den/office (perfect as a guest room), closet, and spacious laundry room with washer and dryer. The Air Conditioned open floor plan features engineered maple wood flooring flowing through the living and dining areas, a focal corner gas fireplace, and large windows showcasing stunning views of the ravine and downtown skyline. The gourmet kitchen will delight any cook, with granite countertops, maple wood cabinets, stainless steel appliances including a gas stove, Bosch dishwasher, Moen faucets, a large pantry, and a breakfast bar. The immense primary bedroom offers a spa-like ensuite with a mounted soaker tub and a walk-through closet complete with California wood shelving. The second bedroom is generously sized, with included Murphy Bed, and access to a massive second bathroom featuring steam shower and walk-in closet, ideal for relaxing after a day on the golf course or biking the nearby pathways. Step out onto your gigantic patio for direct access to the complex's common grounds and garden area, all while taking in views of downtown and the golf course. Copperwood is tucked into a quiet corner of Spruce Cliff, backing onto Shaganappi Golf Course, with cross-country skiing in winter and golf in summer, plus easy access to Bow River Valley pathways connecting to downtown and Edworthy Park. The building is pet-friendly (with board approval) and offers fantastic amenities: a gym, social room with rental party space, underground car wash, additional storage, and a craft and bike room. Just a short walk to the LRT, Westbrook Mall, the new public library, and the Art Center, with schools nearby and only a 10-minute drive to the downtown core. This inner-city hidden gem is ready to be discovered! Check the 3D VIDEO TOUR AND BOOK YOUR PRIVATE VIEWING BEFORE IT'S GONE!


Property Details

StyleApartment-Single Level Unit
View-
Age of property2007
SqFt~1408.00 SqFt
Lot Size-
Parking Spaces2
MLS ®NumberA2326429
Community NameSpruce Cliff
Data SourcePILLAR 9
Listing byReal Estate Professionals Inc.

Features

Heating: Boiler
Cooling: Wall Unit(s)

Main Floor

Den

11`1" x 7`5"

Laundry

7`5" x 4`9"

Kitchen With Eating Area

14`5" x 10`11"

Dining Room

11`9" x 10`0"


Features

Patio: Patio
Balcony: Patio

Parking

Garage spaces 2

Garage type -

Other parking spaces 0

Total parking spaces 2


4Story
Amenities

Car Wash, Clubhouse, Elevator(s), Fitness Center, Gazebo, Golf Course

Inclusions
Hydro
Water
Parking
Cable
Heat

Property History

Jul 3, 2026
ListedActive
$479,000
6 days on market
history photo preview47
Listing by pillar 9®
Property listed by Real Estate Professionals Inc., Brokerage
Agent Banner Image
Interested in this property?Get in touch to get the inside scoop.

Market Data - Spruce Cliff

Geo Zone Map ThumbnailSpruce Cliff

Balanced Market

View Market Data

Condo - for the past 30 days

Buyer's market Seller's market

Avg. Days on Market

Past 30 days

19 days

Compared to

2025

34 days

2024

21 days

2023

32 days

New Listings

Past 30 days

14 listings

Compared to

2025

12 listings

2024

17 listings

2023

25 listings

Units sold

Past 30 days

6 units

Compared to

2025

8 units

2024

16 units

2023

13 units

Median Sold Price

Past 30 days

$329,500

Compared to

2025

$337,944

2024

$413,000

2023

$280,000


Population and Demographics

Overview

Total population 2021
Average household income $144,296

Age (%)

0 to 19
19%
20 to 34
23%
35 to 49
22%
50 to 64
18%
65 and plus
18%

Household composition (%)

Single family
51%
Single person
42%
Multi person
7%
Multi family
0%

Mother tongue (%)

English
79%
Arabic
4%
Others
3%
Korean
2%
French
2%
Spanish
2%
Yue (Cantonese)
2%
Tagalog (Pilipino, Filipino)
2%
Mandarin
1%

House tenancy (%)

Renters
52%
Owners
48%

What’s nearby?Essentials within 5 km

Local Logic

Transportation Scores

Estimated Budget