pillar/IMG-A2334307_1.jpg
2 days on Market

3542 7 Ave, Calgary, Alberta T3C 0C8

Detached
3 + 1
4 + 1
~2204.86 sqft
$969,900
Get pre-qualifiedPowered by nesto
Detached
3 + 1
4 + 1
~2204.86 sqft

Contact us about this property

Call

Highlights

Property Estimate

Days on market2 days

Estimated valueNot available

Price/Sqft$439/sqft

Monthly cost

Open Calculator

Description

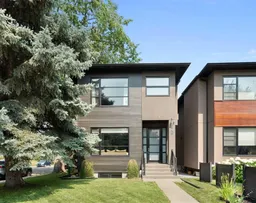
A custom two storey on a quiet corner in Spruce Cliff, thoughtfully designed and beautifully maintained across three finished levels, with windows and skylights throughout that fill the home with natural light. The main floor is open and bright, with maple hardwood and 9-foot ceilings that carry throughout. A dining area sits at the front of the home, flowing into a central kitchen with quartz counters, a large waterfall island, and built-in Bosch appliances including an induction cooktop and cappuccino maker. Beyond, the living area is anchored by a gas fireplace, with a back entry leading out to a private, fully fenced yard with a low-maintenance Duradeck and six-zone irrigation. A half bath completes the level, and a double detached garage with its own driveway off the street rounds out the space, a rare convenience on an inner-city lot. Upstairs, the primary suite is a true retreat, pairing a walk-in closet with a five-piece ensuite, heated floors, double sinks, an oversized shower, and a freestanding soaker tub. Two further bedrooms, a four-piece bath, upper-level laundry, and a flexible bonus space complete the level, with skylights keeping it bright. The finished basement adds a fourth bedroom, a four-piece bath, a spacious rec room, and generous storage, kept warm year-round by hydronic in-floor heating. Recent updates take care of the big items too, a new tankless hot water and in-floor heating system, fresh paint inside and out, and a radon mitigation system already in place. Minutes from the best of the west side, walking distance to the C-Train and Westbrook Mall, close to French immersion schools, Shaganappi golf, and the Douglas Fir Trail, with downtown just a short drive away. A rare offering in one of Calgary's most connected inner-city communities.


Property Details

Style2 Storey
View-
Age of property2012
SqFt~2204.86 SqFt
Lot Size-
Parking Spaces2
MLS ®NumberA2334307
Community NameSpruce Cliff
Data SourcePILLAR 9
Listing byRE/MAX First

Features

Heating: Forced Air
Basement: Full,Finished,None

Main Floor

Dining Room

15`2" x 14`1"

Kitchen

15`1" x 19`10"

Living Room

15`8" x 19`3"

2pc Bathroom

0`0" x 0`0"


Features

Patio: Deck

Parking

Garage spaces 2

Garage type -

Other parking spaces 0

Total parking spaces 2


Property History

Aug 4, 2026
ListedActive
$969,900
2 days on market
history photo preview49
Listing by pillar 9®
Property listed by RE/MAX First, Brokerage
Agent Banner Image
Interested in this property?Get in touch to get the inside scoop.

Market Data - Spruce Cliff

Geo Zone Map ThumbnailSpruce Cliff

Strong Seller's Market

View Market Data

Detached house - for the past 30 days

Buyer's market Seller's market

Avg. Days on Market

Past 30 days

0 day

Compared to

2025

0 day

2024

43 days

2023

0 day

New Listings

Past 30 days

5 listings

Compared to

2025

1 listing

2024

2 listings

2023

1 listing

Units sold

Past 30 days

0 unit

Compared to

2025

0 unit

2024

2 units

2023

0 unit

Median Sold Price

Past 30 days

$0

Compared to

2024

$935,000


Population and Demographics

Overview

Total population 2021
Average household income $144,296

Age (%)

0 to 19
19%
20 to 34
23%
35 to 49
22%
50 to 64
18%
65 and plus
18%

Household composition (%)

Single family
51%
Single person
42%
Multi person
7%
Multi family
0%

Mother tongue (%)

English
79%
Arabic
4%
Others
3%
Korean
2%
French
2%
Spanish
2%
Yue (Cantonese)
2%
Tagalog (Pilipino, Filipino)
2%
Mandarin
1%

House tenancy (%)

Renters
52%
Owners
48%

What’s nearby?Essentials within 5 km

Local Logic

Transportation Scores

Estimated Budget