304 Cedar Cres #12, Calgary, Alberta T3C 2Y8
Contact us about this property
Highlights
Estimated valueThis is the price Wahi expects this property to sell for.
The calculation is powered by our Instant Home Value Estimate, which uses current market and property price trends to estimate your home’s value with a 90% accuracy rate.Not available
Price/Sqft$328/sqft
Monthly cost
Open Calculator
Description
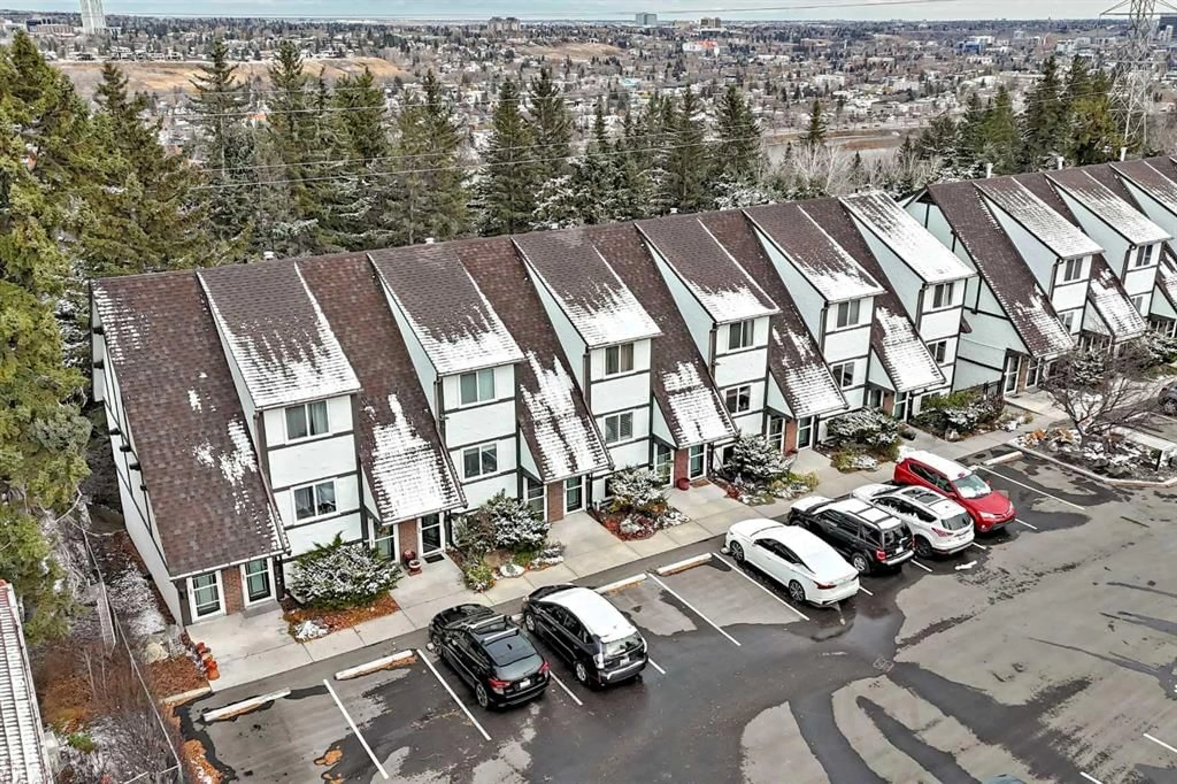
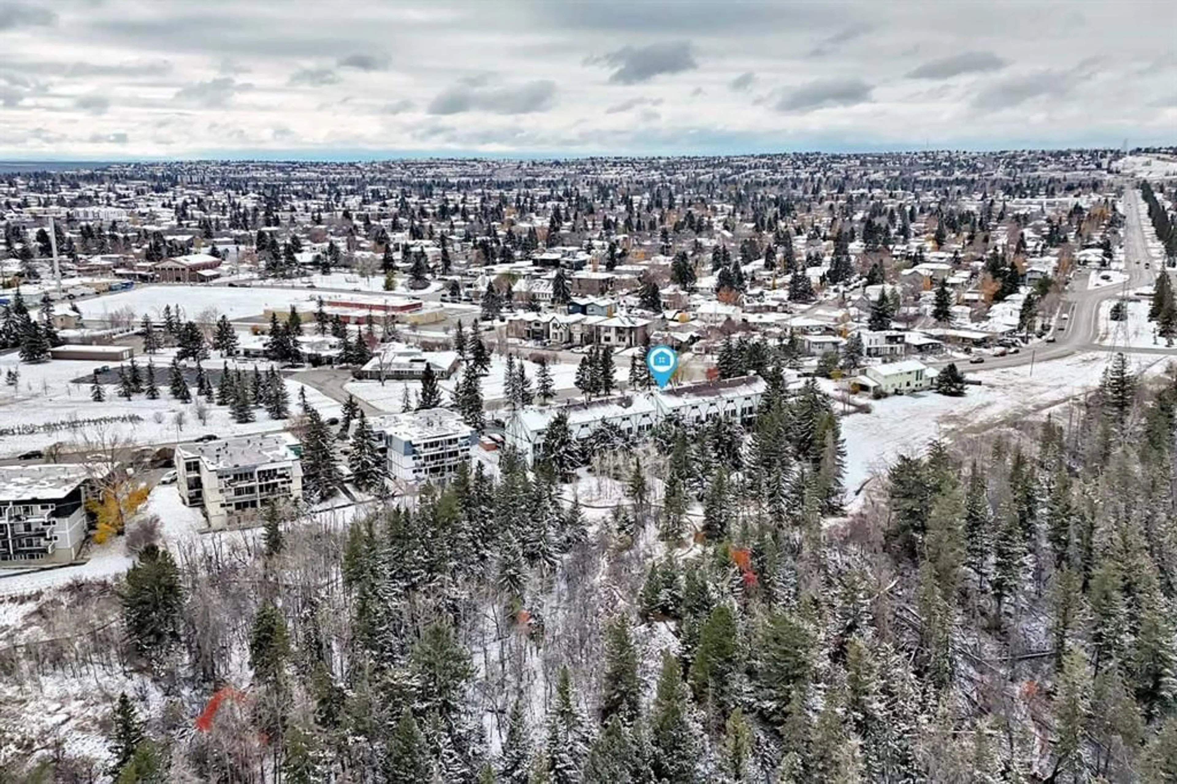
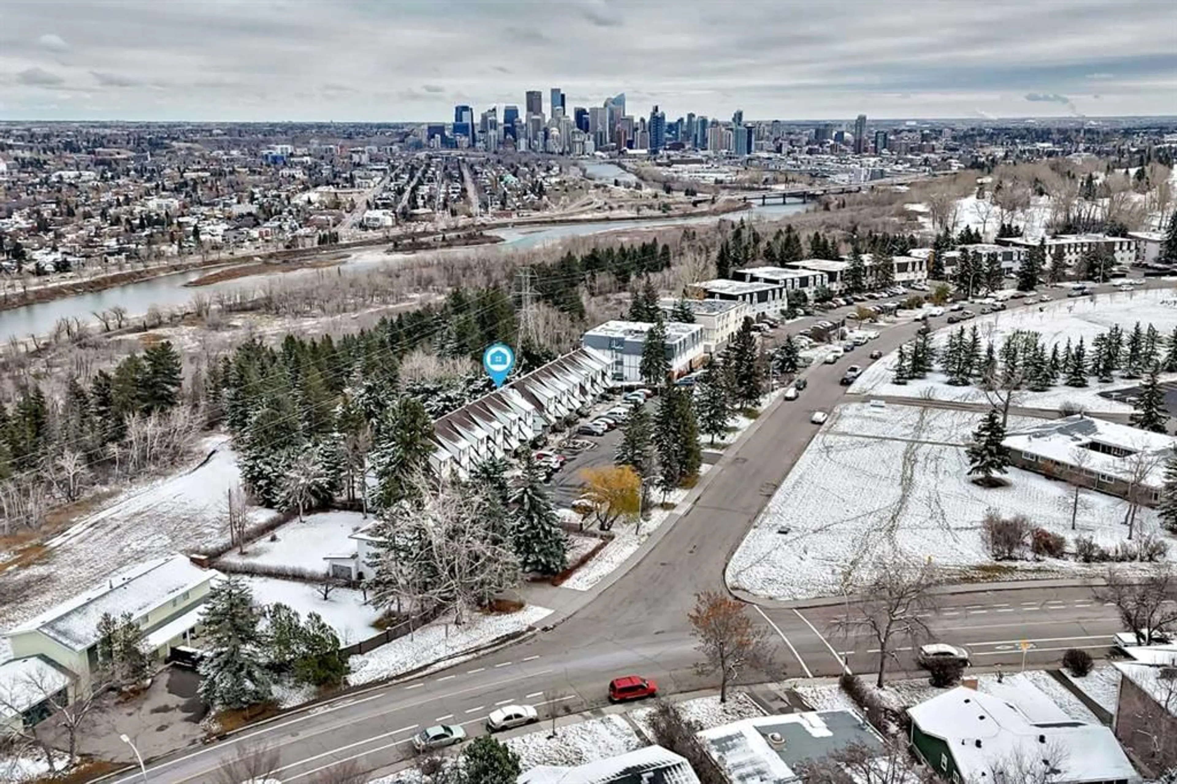
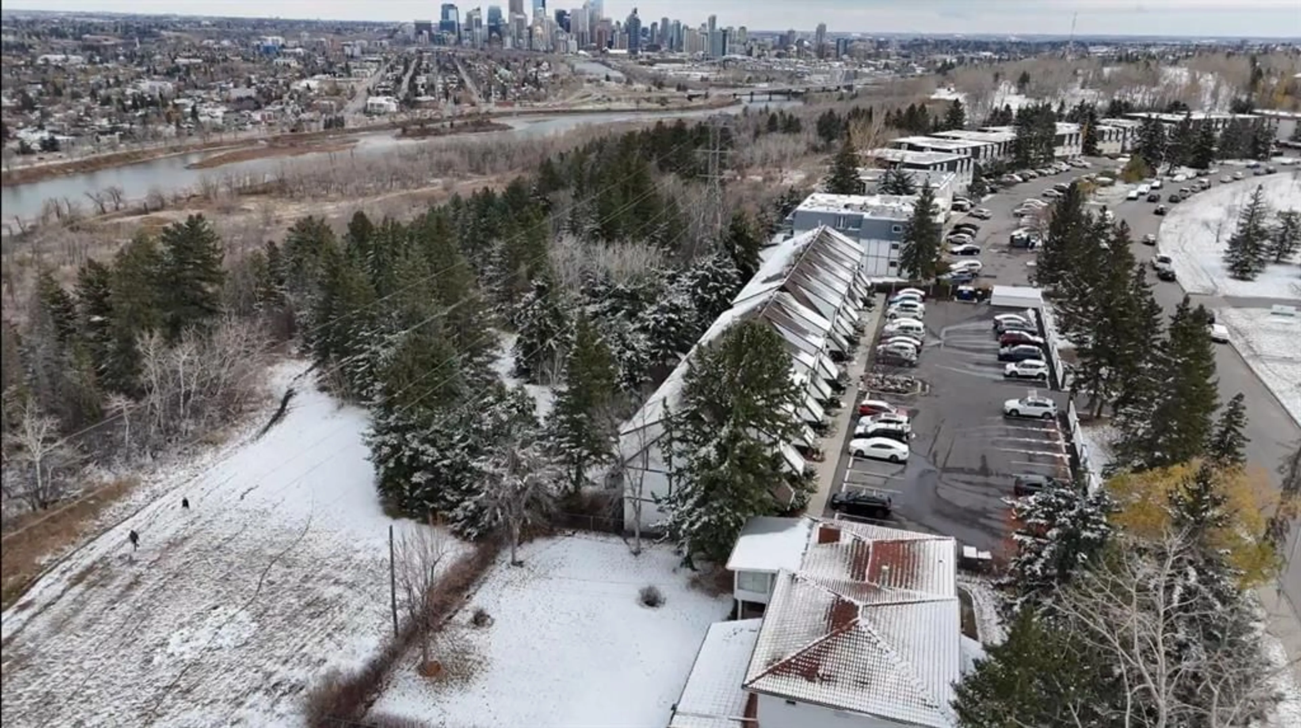
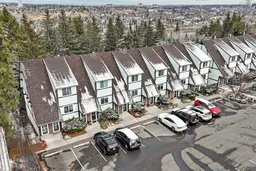
QUIET NATURE mixed with Urban Convenience! Welcome home to #12 304 Cedar Crescent SW! A RARE CONCRETE CONSTRUCTION END-UNIT Townhome, tucked quietly into the trees at the top of the SPRUCE CLIFF ESCARPMENT, this exceptional townhome offers a rare blend of tranquil nature and inner-city convenience. Built with solid concrete walls and floors, this residence delivers superior acoustic privacy, durability, and peace of mind for both first-time buyers and savvy investors. The main level features stylish manufactured hardwood floors, a refreshed modern kitchen equipped with stainless steel appliances, a dedicated dining area, a convenient powder room, and a bright, airy living room. Step through the patio doors onto your private balcony overlooking peaceful greenspace and the serene Douglas Fir trails, where local wildlife provides a daily backdrop. An extra-wide staircase leads to the upper level, offering a spacious primary suite with double closets, a generous second bedroom , a fully updated main bath, upper laundry, and abundant storage space. This meticulously maintained, well-run complex has seen extensive capital improvements over the years, including updated windows and doors, a resurfaced stucco exterior, refreshed balconies and railings, updated sidewalks, and a recently replaced roof section. In-suite mechanical upgrades feature a high-efficiency furnace and hot water tank replaced in 2016. Complete with two assigned parking stalls, easy street parking for guests, a pet-friendly policy with board approval, and direct access to LRT transit and bike paths to downtown and Bowness Park, this home offers an unbeatable lifestyle. With gorgeous views outside your Primary Bedroom Window and Main-Floor Balcony, the owners have routinely seen a wide variety of wildlife, including; Bobcat, Grey Owls, and Deer. Schedule your private showing today!
Property Details
Interior
Features
Main Floor
Entrance
3`11" x 5`6"Balcony
5`9" x 13`8"Living Room
12`6" x 17`3"Dining Room
9`5" x 10`0"Exterior
Features
Parking
Garage spaces -
Garage type -
Total parking spaces 2
Property History
 50


