7820 Spring Willow Dr #217, Calgary, Alberta T3H 6E1
Contact us about this property
Highlights
Estimated valueThis is the price Wahi expects this property to sell for.
The calculation is powered by our Instant Home Value Estimate, which uses current market and property price trends to estimate your home’s value with a 90% accuracy rate.Not available
Price/Sqft$479/sqft
Monthly cost
Open Calculator
Description
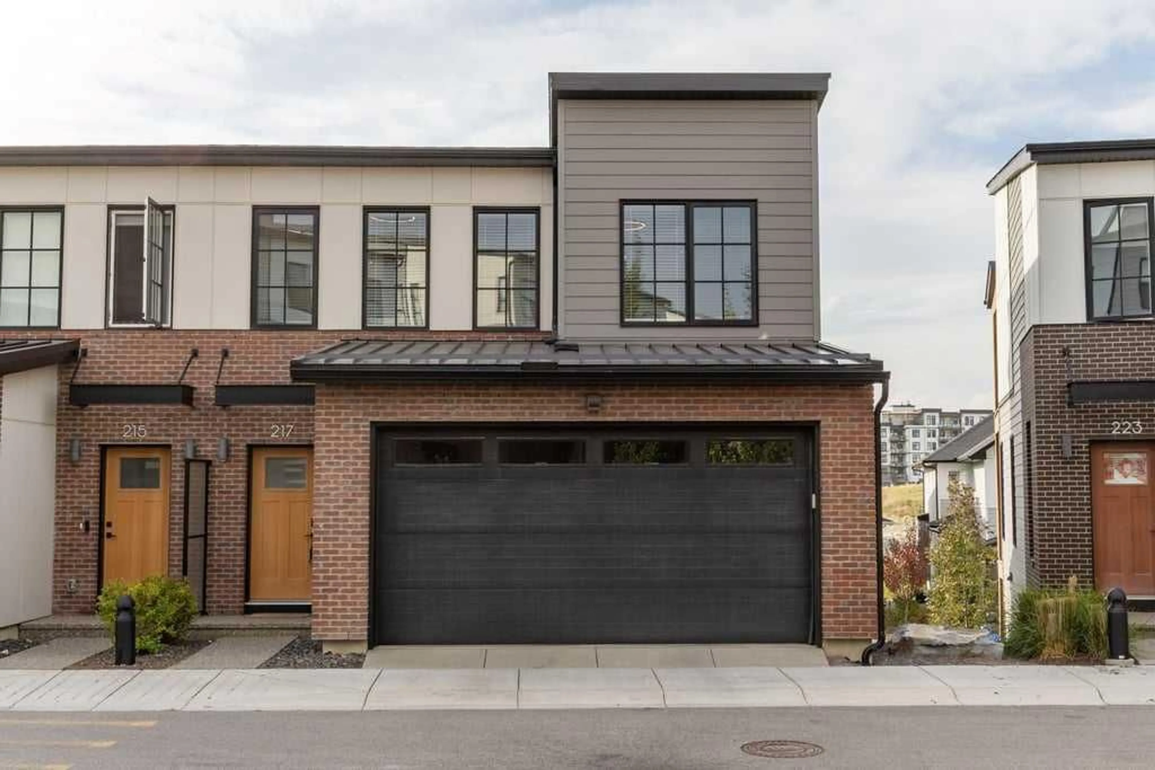
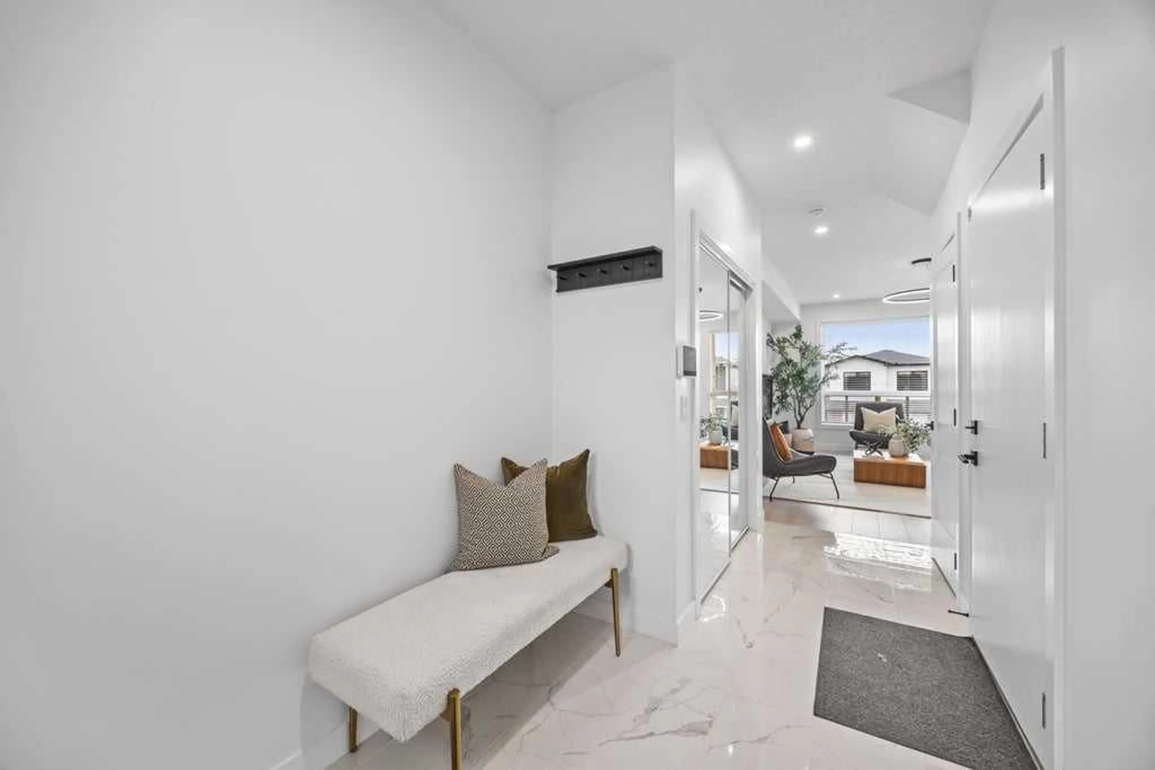
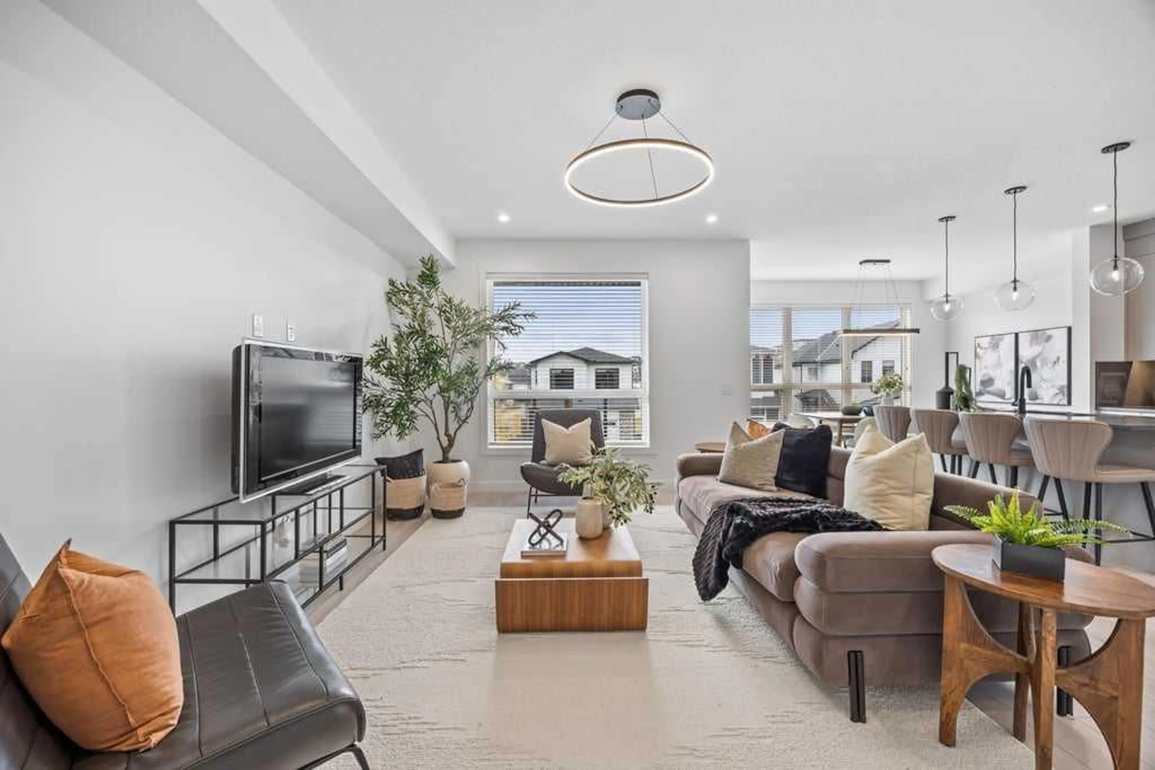
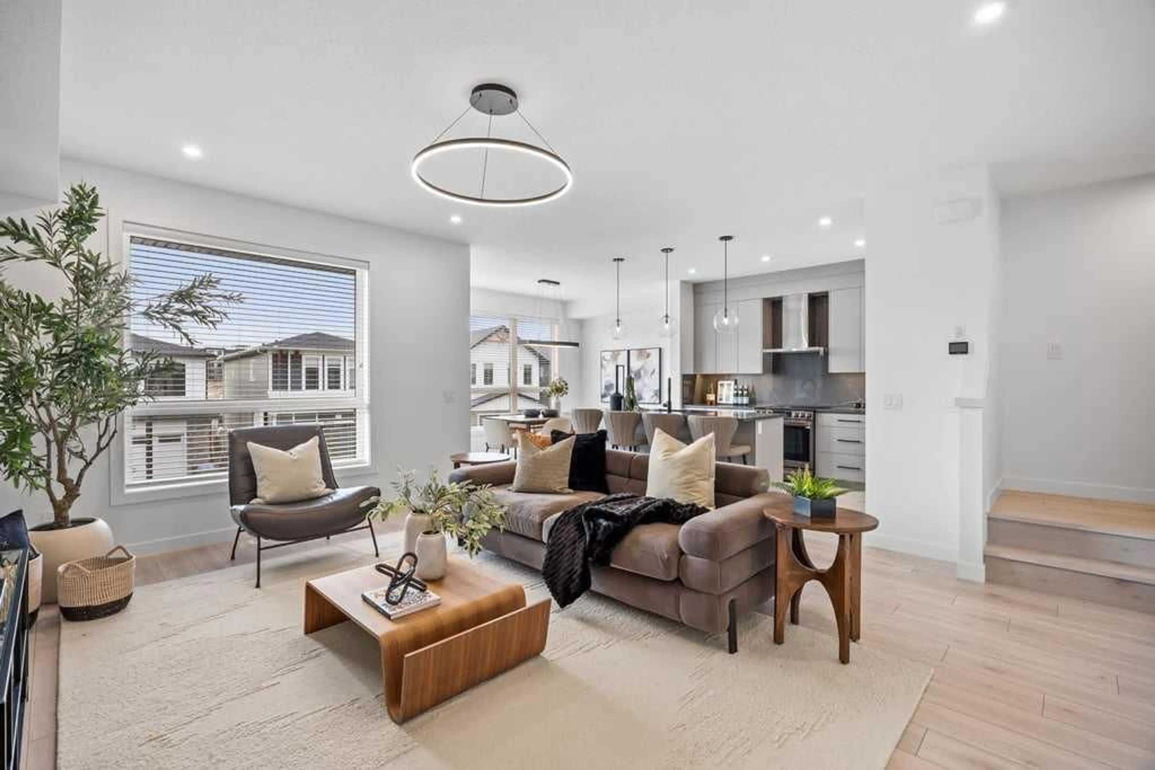
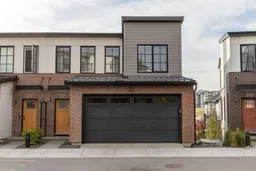
Refined finishes, generous living spaces and thoughtfully designed outdoor areas come together in this sophisticated three-level townhome in Arcola at Spring Willow, an upscale enclave in Springbank Hill. Offering three bedrooms, three full bathrooms, a main-floor powder room and a fully developed walkout lower level, the home has been designed for both everyday comfort and effortless entertaining. Two balconies and a lower patio extend the living space outdoors, while the double attached heated garage adds exceptional convenience. The main floor makes an immediate impression with high ceilings, expansive windows and an abundance of natural light. The spacious living and dining areas flow seamlessly into a beautifully appointed kitchen featuring full-height cabinetry, one-piece quartz countertops and backsplash, a large island with seating and a dedicated pantry. Premium appliances include a panelled Fisher & Paykel refrigerator and Miele dishwasher, while both a gas line and 50-amp electrical service provide flexibility for your preferred future range. The west-facing balcony with gas BBQ hookup creates an inviting extension of the main living space. Upstairs, both bedrooms have been designed as private retreats, each offering a walk-in closet and its own luxurious five-piece ensuite. In-floor heating, dual vanities and freestanding tubs create a spa-inspired experience. An additional upper-level balcony provides another private outdoor escape, and conveniently located laundry completes this floor. The fully developed walkout lower level feels like a natural continuation of the home, with excellent natural light and direct access to the lower patio. A spacious recreation room offers flexibility for a media area, games room, home office or additional lounge, while the third bedroom and four-piece bathroom create a private and comfortable setting for guests or family. The double attached garage is heated and offers additional storage, along with a 40-amp rough-in for Level 2 charging for an electric vehicle or plug-in hybrid. This beautifully finished home offers a polished, low-maintenance lifestyle close to West Calgary shopping, dining, schools, transit and everyday amenities.
Property Details
Interior
Features
Main Floor
Living Room
17`4" x 16`2"Kitchen
10`3" x 9`1"Dining Room
13`0" x 8`9"2pc Bathroom
5`7" x 4`10"Exterior
Features
Parking
Garage spaces 2
Garage type -
Other parking spaces 0
Total parking spaces 2
Property History
 50
50

