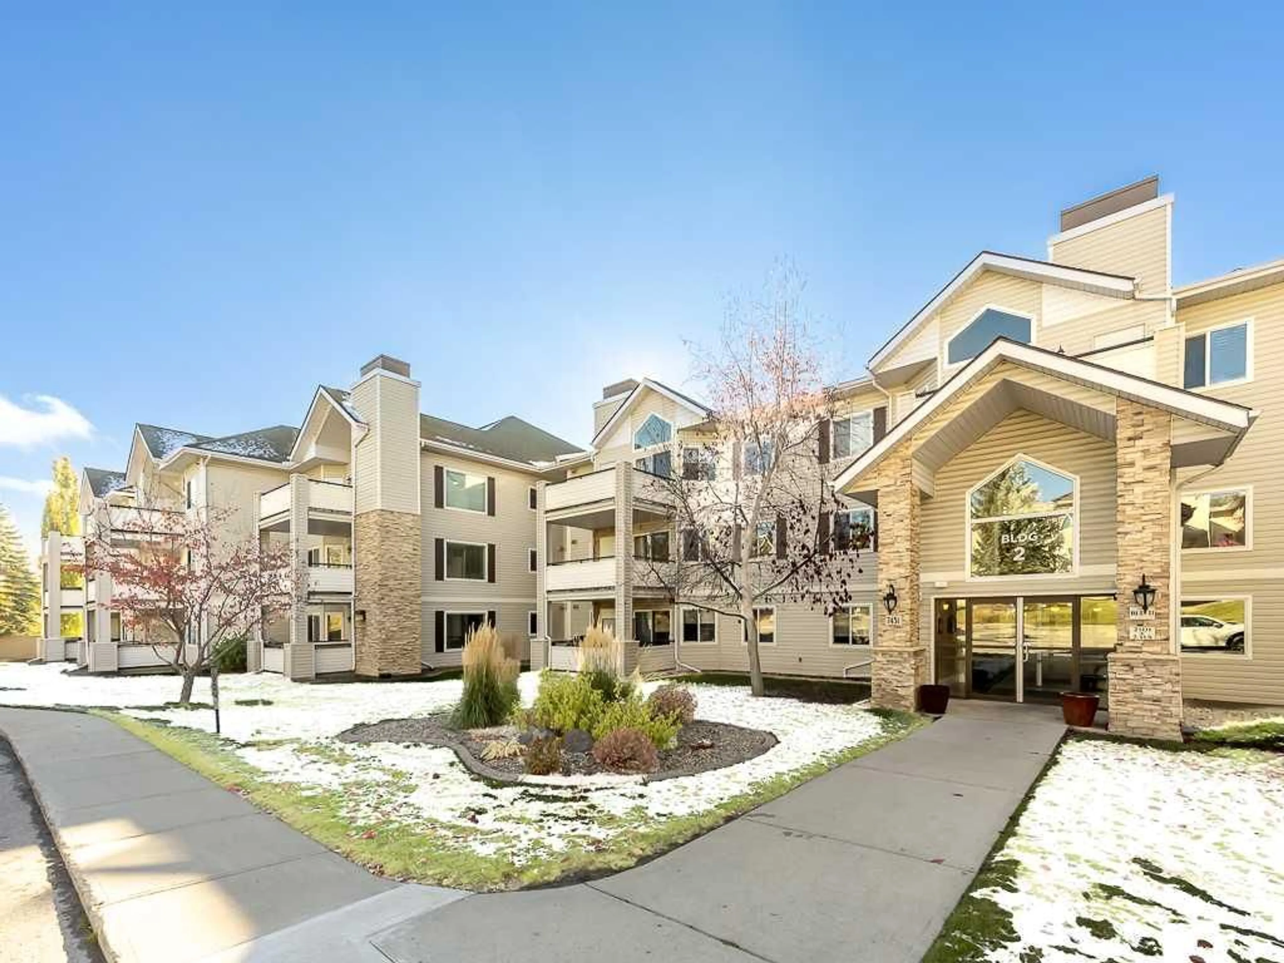
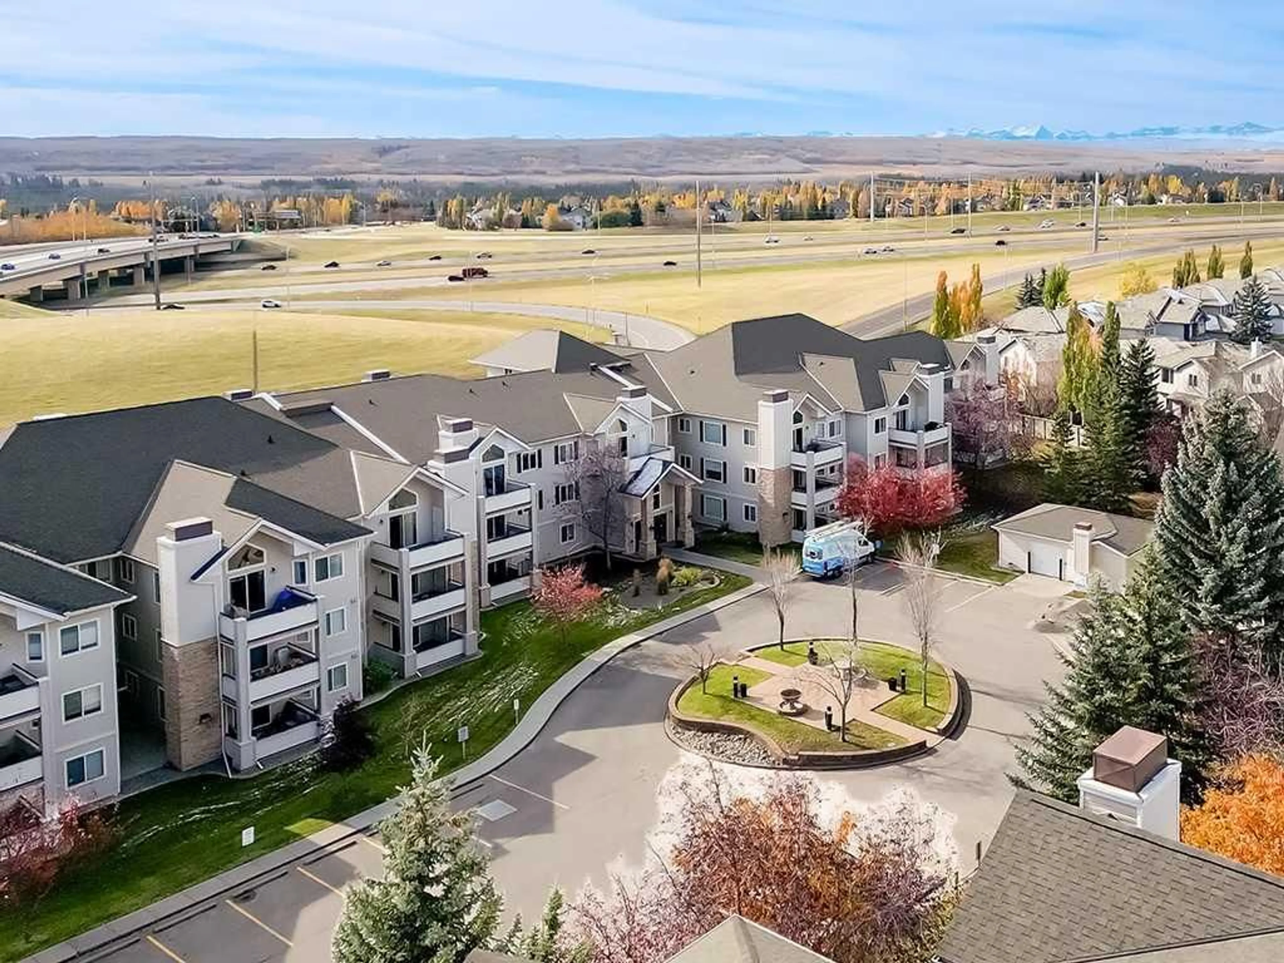
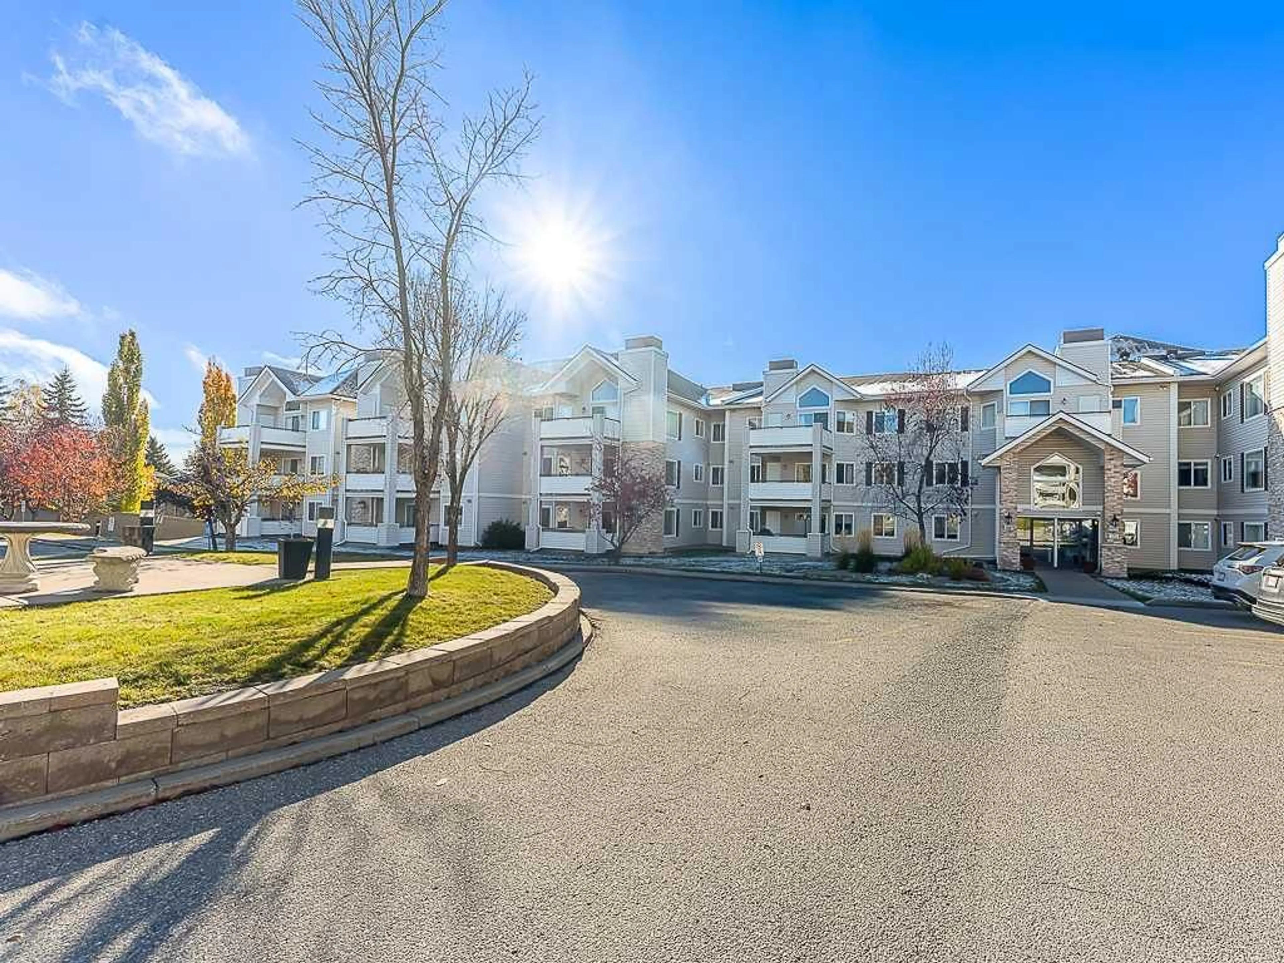
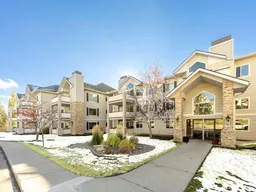
7451 Springbank Blvd #2102, Calgary, Alberta T3H 4K5
Contact us about this property
Highlights
Estimated valueThis is the price Wahi expects this property to sell for.
The calculation is powered by our Instant Home Value Estimate, which uses current market and property price trends to estimate your home’s value with a 90% accuracy rate.Not available
Price/Sqft$345/sqft
Monthly cost
Open Calculator
Description
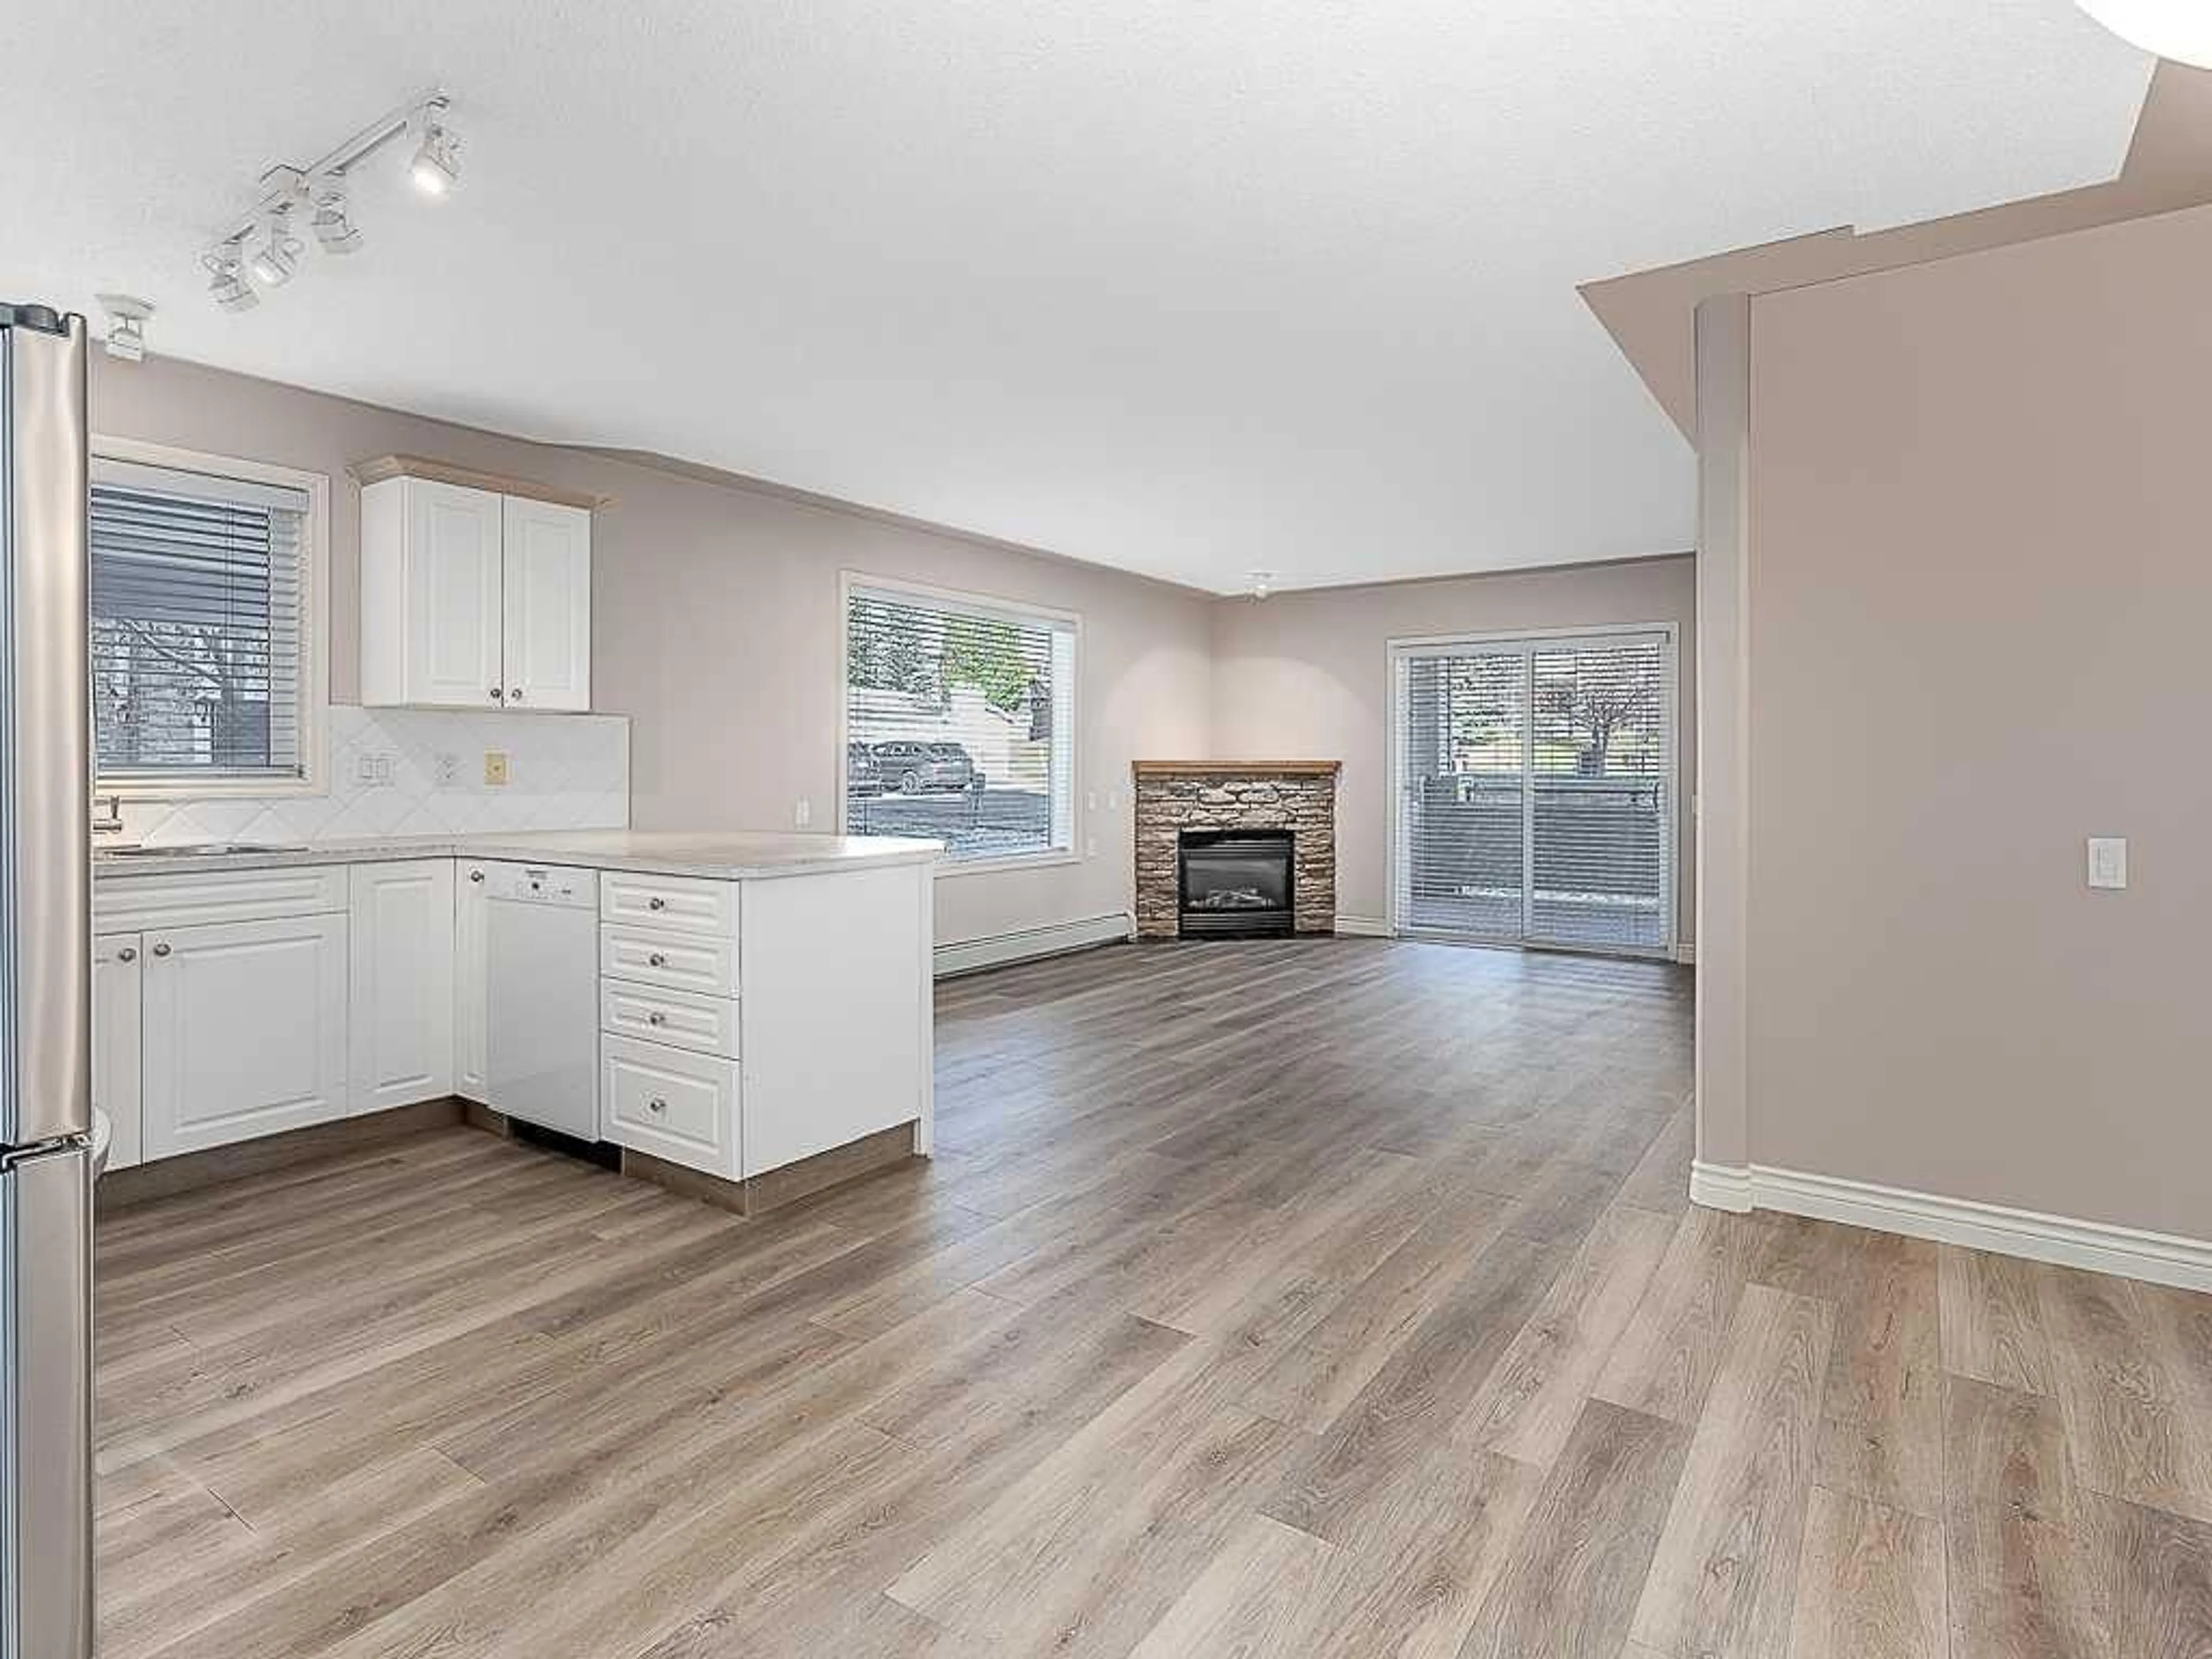
Offering approximately 970 sq. ft. of comfortable, well-designed living space, this beautifully maintained main-floor condo combines functionality, convenience, and an inviting open-concept layout. The spacious two-bedroom, two-bathroom main-floor plan is filled with natural light and offers a seamless flow between the living, dining, and kitchen areas, making it ideal for both everyday living and entertaining. The kitchen features ample cabinetry, generous counter space, and a peninsula island with a convenient eating bar. The welcoming living room features a cozy corner fireplace and provides direct access to the covered patio, perfect for morning coffee or relaxing outdoors. Modern luxury vinyl plank flooring adds style and durability throughout the main living areas. Both bedrooms are generously sized and thoughtfully positioned to provide privacy, while two full bathrooms offer added comfort and convenience. Additional highlights include in-suite laundry, easy main-floor access, a titled parking stall, and a large private storage unit conveniently accessible from the patio. The home also features some wheelchair-friendly adaptations, including wider door frames, providing improved accessibility. Well cared for and move-in ready, this condo offers the perfect combination of comfortable living and low-maintenance convenience. Quick possession is available, making this an excellent opportunity for first-time buyers, downsizers, investors, or anyone seeking a spacious and practical place to call home.
Property Details
Interior
Features
Main Floor
Kitchen
10`0" x 9`0"Dining Room
9`3" x 6`10"Living Room
14`10" x 13`3"Bedroom - Primary
14`0" x 10`7"Exterior
Features
Parking
Garage spaces -
Garage type -
Total parking spaces 1
Condo Details
Amenities
Secured Parking, Storage, Visitor Parking
Inclusions
Property History
 26
26

