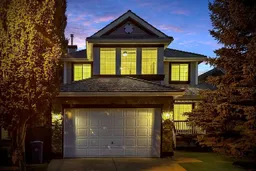
A spectacular home awaits in the sought-after community of Springbank Hill, this two storey home offering meticulously designed living space your family. A cozy front porch is an ideal place for morning coffee with a newspaper, and as entering home, the soaring 17ft ceiling welcomes you. The main level flex area offers flexible space for a formal dining room or home office. The living room is centred by a cozy gas fireplace and the space flows seamlessly to well-appointed kitchen with an island and breakfast bar. The dining area is the focal point of this home with raised 10ft ceiling and three side windows to soak up the natural lights all day long. Step out onto a deck to overlooking a beautifully maintained, south-facing backyard with no neighbours behind, and it’s a perfect setting for your kids to play while you enjoy summer BBQ sizzling with family & friends. Go off the fence to explore even further on the green space behind the home! 2pc bath and mudroom/laundry room to complete the main level. Upstairs, you will find a massive bonus room which you can use as a secondary living room for your family. The primary bedroom with 4pc ensuite bathroom & walk-in closet, and two other rooms are generous size, and sharing a 4pc main bathroom. Down to the partially finished basement adds a fourth bedroom and another 4pc bathroom, and the rest of the basement awaits your idea to build up a home theatre, home gym, or family recreation room. This home has been thoughtfully updated for past years including re-conditioned deck, fresh painted railing of staircase, professional cleaning and window wash (this month), ceiling fan in the bonus room, replacement of garage door, motor, insulating+dry wall (last year), interior paint and ceilings (2 years ago), kitchen upgrade with re-facing cabinets, stainless steel appliances replacement, granite countertop and recessed light (4yrs ago), roof, H2O tank, and washer/dryer (10 years ago). Springbank Hill is a prestigious community offering an array of amenities, including schools (Griffith Woods School K-9, Menno Simons Christian School K-9, Ernest Manning High School, plus top-rated private schools), shops, parks, pathways, and convenient access to major roads. Move-in ready! Best value! Don’t miss it! Book your private viewing today!
Inclusions: Dishwasher,Dryer,Electric Stove,Garage Control(s),Microwave Hood Fan,Refrigerator,Washer,Window Coverings

 50Listing by pillar 9®

