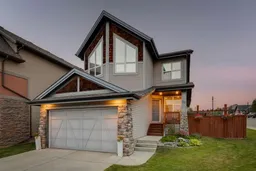
pillar/IMG-A2331692_1.jpg
3 days on Market

70 Cortina Way, Calgary, Alberta T3H 0L7

Detached
3 + 1
4 + 1
~2006.00 sqft
$965,000
Get pre-qualifiedPowered by nesto
Detached
3 + 1
4 + 1
~2006.00 sqft

Contact us about this property

Call

Highlights

Property Estimate

Days on market3 days

Estimated valueNot available

Price/Sqft$481/sqft

Monthly cost

Open Calculator

Description

OPEN HOUSE – Sunday, July 26 (1-3pm) Welcome to WONDERFUL Montreux! This quiet little community on Calgary’s Westside boasts playing fields, tot parks, a ravine to explore and all of this a short walk to Aspen Landing for shopping and a bite to eat. – FANTASTIC! This two storey has it all… 2750 sq ft of living space over three levels, 3+1 beds, 3.5 baths, a Bonus Room up and an inviting rec room down… PLUS Central A/C, Irrigation and a HEATED GARAGE! On the main you will love the 9’ ceilings and the maple hardwoods which run throughout. The Great Room in back is designed for entertaining, a bright, open kitchen with a center island/breakfast bar, granite countertops and s/s appliances and direct access to your deck and private rear yard. There is also a private den/home office on the main as well. Upstairs, the Bonus Room sits under a vaulted ceiling, spacious and bright. The primary bedroom enjoys a full 5pc en suite, the two additional beds are well-sized and share a 4pc bath. The lower level has been fully developed offering a rec room for the kids to romp, a 5th bed and full bath for your guests. This is wonderful family home, tastefully decorated throughout and move in ready… PLUS Central A/C, Irrigation and a HEATED GARAGE – NICE!


Property Details

Style2 Storey
View-
Age of property2008
SqFt~2006.00 SqFt
Lot Size-
Parking Spaces4
MLS ®NumberA2331692
Community NameSpringbank Hill
Data SourcePILLAR 9
Listing byRE/MAX First

Features

Heating: Forced Air
Cooling: Central Air
Basement: Full,Finished,Other

Main Floor

Living Room

15`0" x 13`0"

Kitchen

11`11" x 11`11"

Dining Room

11`11" x 10`0"

Den

11`2" x 10`11"


Features

Patio: Deck

Parking

Garage spaces 2

Garage type -

Other parking spaces 2

Total parking spaces 4


Property History

Jul 23, 2026
ListedActive
$965,000
3 days on market
history photo preview34
Listing by pillar 9®
Property listed by RE/MAX First, Brokerage
Agent Banner Image
Interested in this property?Get in touch to get the inside scoop.

Market Data - Springbank Hill

Geo Zone Map ThumbnailSpringbank Hill

Seller's Market

View Market Data

Detached house - for the past 30 days

Buyer's market Seller's market

Avg. Days on Market

Past 30 days

42 days

Compared to

2025

27 days

2024

19 days

2023

9 days

New Listings

Past 30 days

19 listings

Compared to

2025

17 listings

2024

18 listings

2023

32 listings

Units sold

Past 30 days

11 units

Compared to

2025

10 units

2024

12 units

2023

13 units

Median Sold Price

Past 30 days

$1,955,000

Compared to

2025

$1,170,000

2024

$1,113,444

2023

$988,000


Population and Demographics

Overview

Total population 10258
Average household income $234,606

Age (%)

0 to 19
29%
20 to 34
13%
35 to 49
23%
50 to 64
23%
65 and plus
12%

Household composition (%)

Single family
81%
Single person
16%
Multi person
2%
Multi family
1%

Mother tongue (%)

English
71%
Mandarin
7%
Korean
4%
Yue (Cantonese)
3%
Spanish
3%
Iranian Persian
2%
Others
2%
Arabic
2%
French
1%

House tenancy (%)

Owners
86%
Renters
14%

What’s nearby?Essentials within 5 km

Local Logic

Transportation Scores

Estimated Budget