pillar/IMG-A2342998_1.jpg
3 days on Market

69 Springborough Crt #306, Calgary, Alberta T3H 5V5

In the same building:
-
Condo
2
2
~816.70 sqft
$345,000
Get pre-qualifiedPowered by nesto
Condo
2
2
~816.70 sqft

Contact us about this property

Call

Highlights

Property Estimate

Days on market3 days

Estimated valueNot available

Price/Sqft$422/sqft

Monthly cost

Open Calculator

Description

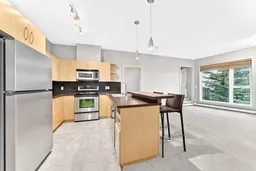
TOP-FLOOR 2-BEDROOM | 2-FULL-BATHROOM UNIT | MOUNTAIN VIEWS | SPRINGBOROUGH Welcome to this bright and beautifully updated top-floor two-bedroom, two-full-bathroom unit in the desirable community of Springborough. Ideally located close to a wide range of amenities, this home offers an exceptional combination of comfort, convenience, and stunning views. One of the standout features of this home is the beautiful mountain views, which can be enjoyed from both bedrooms and the balcony. The primary bedroom offers the added luxury of a private door leading directly onto the balcony, creating a wonderful space to step outside and enjoy your morning coffee or take in the views at the end of the day. The unit has been freshly painted and features brand-new carpet, giving the condo a clean, fresh, move-in-ready feel. One of the two full bathrooms has just been renovated, adding a modern touch, while the second full bathroom provides excellent convenience for residents and guests. Enjoy the comfort and security of heated underground parking, along with an additional storage locker for seasonal items and extra belongings. Located close to the C-Train station, professional buildings, schools, shopping, restaurants, and everyday amenities, this is an ideal opportunity for first-time buyers, downsizers, professionals, or investors. Fresh, bright, beautifully updated, and showcasing spectacular mountain views — this exceptional Springborough home is move-in ready and waiting for you to make it your own!


Property Details

StyleApartment-Single Level Unit
View-
Age of property2005
SqFt~816.70 SqFt
Lot Size-
Parking Spaces1
MLS ®NumberA2342998
Community NameSpringbank Hill
Data SourcePILLAR 9
Listing byRE/MAX Landan Real Estate

Features

Heating: Baseboard,Hot Water,Natural Gas

Main Floor

Kitchen

11`2" x 9`2"

4pc Ensuite bath

5`8" x 9`1"

Bedroom

11`9" x 9`11"

Laundry

2`10" x 3`0"


Features

Patio: Balcony(s)
Balcony: Balcony(s)

Parking

Garage spaces -

Garage type -

Total parking spaces 1


3Story
Amenities

Elevator(s), Parking, Storage, Trash, Visitor Parking

Inclusions
Hydro
Water
Parking
Cable
Heat

Property History

Sep 4, 2026
ListedActive
$345,000
3 days on market
history photo preview42
Listing by pillar 9®
Property listed by RE/MAX Landan Real Estate, Brokerage
Agent Banner Image
Interested in this property?Get in touch to get the inside scoop.

Market Data - Springbank Hill

Geo Zone Map ThumbnailSpringbank Hill

Seller's Market

View Market Data

Condo - for the past 30 days

Buyer's market Seller's market

Avg. Days on Market

Past 30 days

52 days

Compared to

2025

41 days

2024

71 days

2023

52 days

New Listings

Past 30 days

5 listings

Compared to

2025

8 listings

2024

3 listings

2023

2 listings

Units sold

Past 30 days

5 units

Compared to

2025

2 units

2024

4 units

2023

2 units

Median Sold Price

Past 30 days

$280,000

Compared to

2025

$355,000

2024

$411,500

2023

$288,000


Population and Demographics

Overview

Total population 10258
Average household income $234,606

Age (%)

0 to 19
29%
20 to 34
13%
35 to 49
23%
50 to 64
23%
65 and plus
12%

Household composition (%)

Single family
81%
Single person
16%
Multi person
2%
Multi family
1%

Mother tongue (%)

English
71%
Mandarin
7%
Korean
4%
Yue (Cantonese)
3%
Spanish
3%
Iranian Persian
2%
Others
2%
Arabic
2%
French
1%

House tenancy (%)

Owners
86%
Renters
14%

What’s nearby?Essentials within 5 km

Local Logic

Transportation Scores

Estimated Budget