412 Springbank Pl, Calgary, Alberta T3H 4J6
Contact us about this property
Highlights
Estimated valueThis is the price Wahi expects this property to sell for.
The calculation is powered by our Instant Home Value Estimate, which uses current market and property price trends to estimate your home’s value with a 90% accuracy rate.Not available
Price/Sqft$368/sqft
Monthly cost
Open Calculator
Description
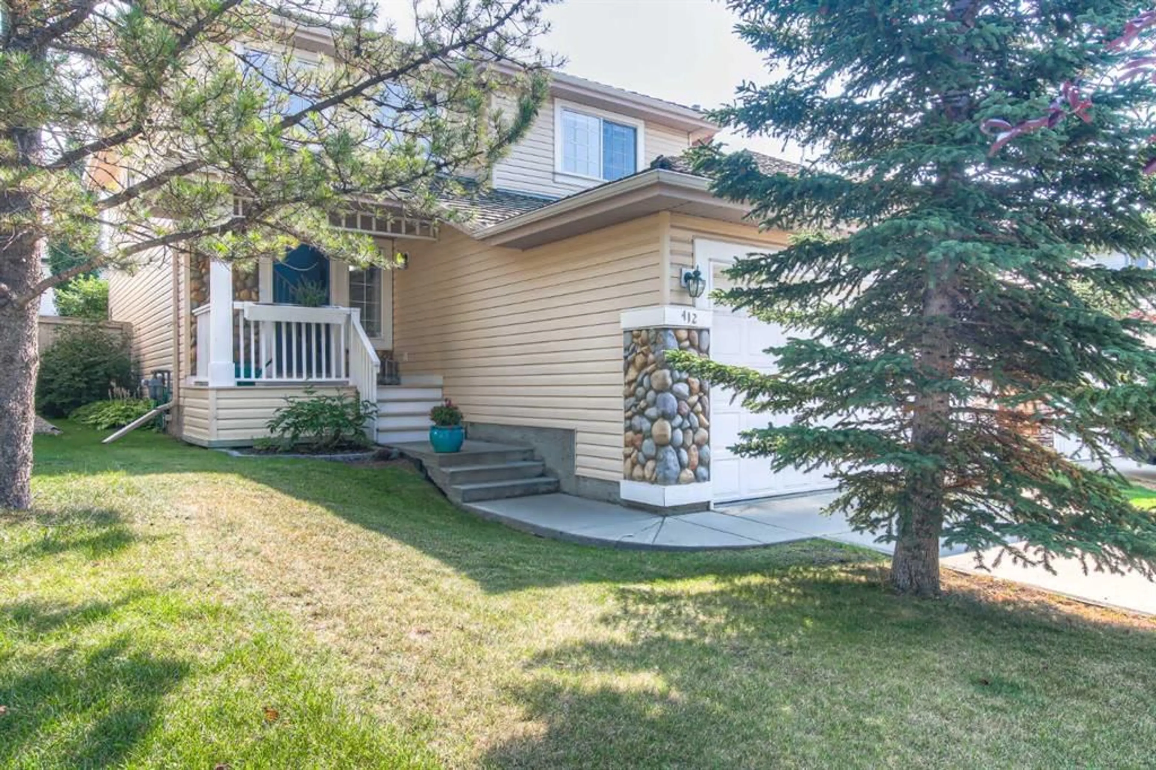
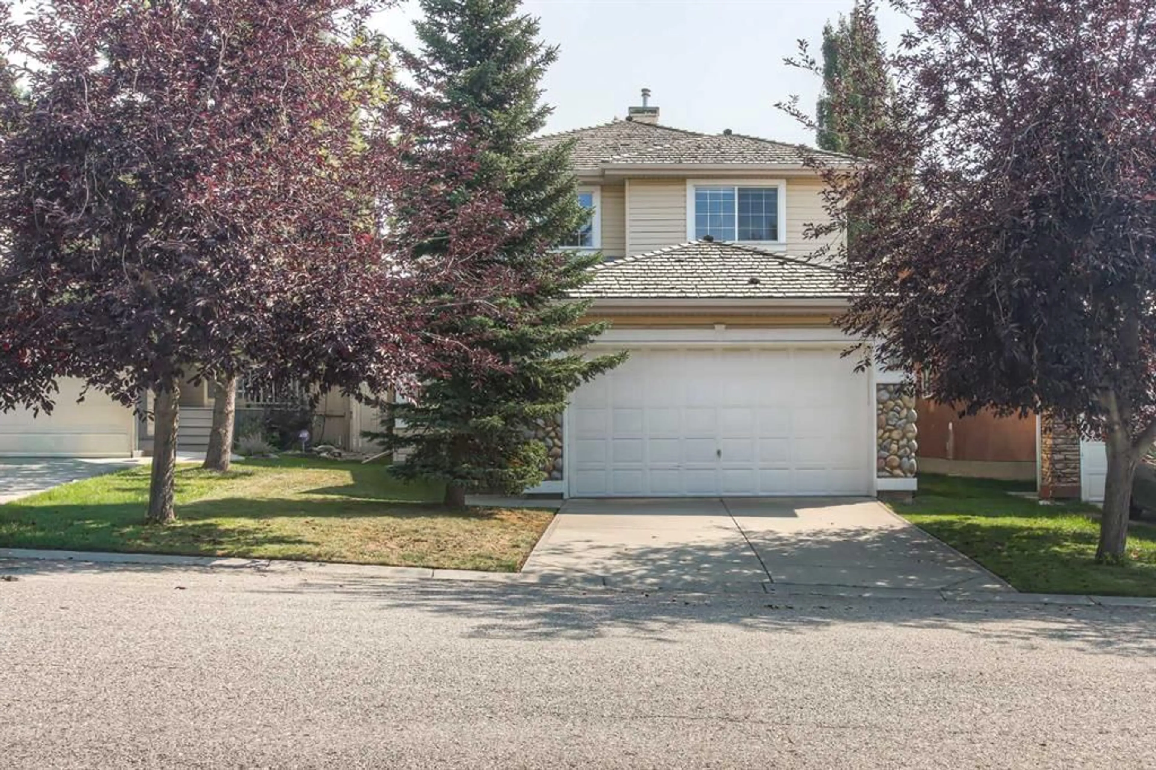
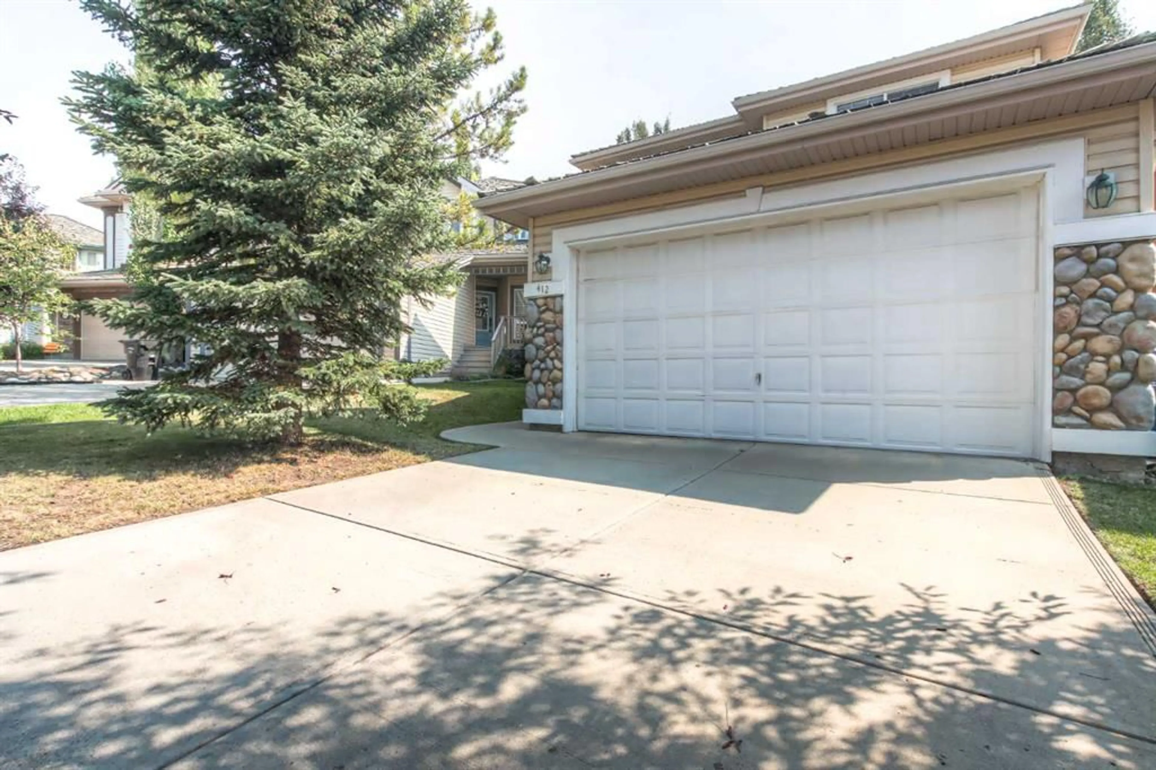
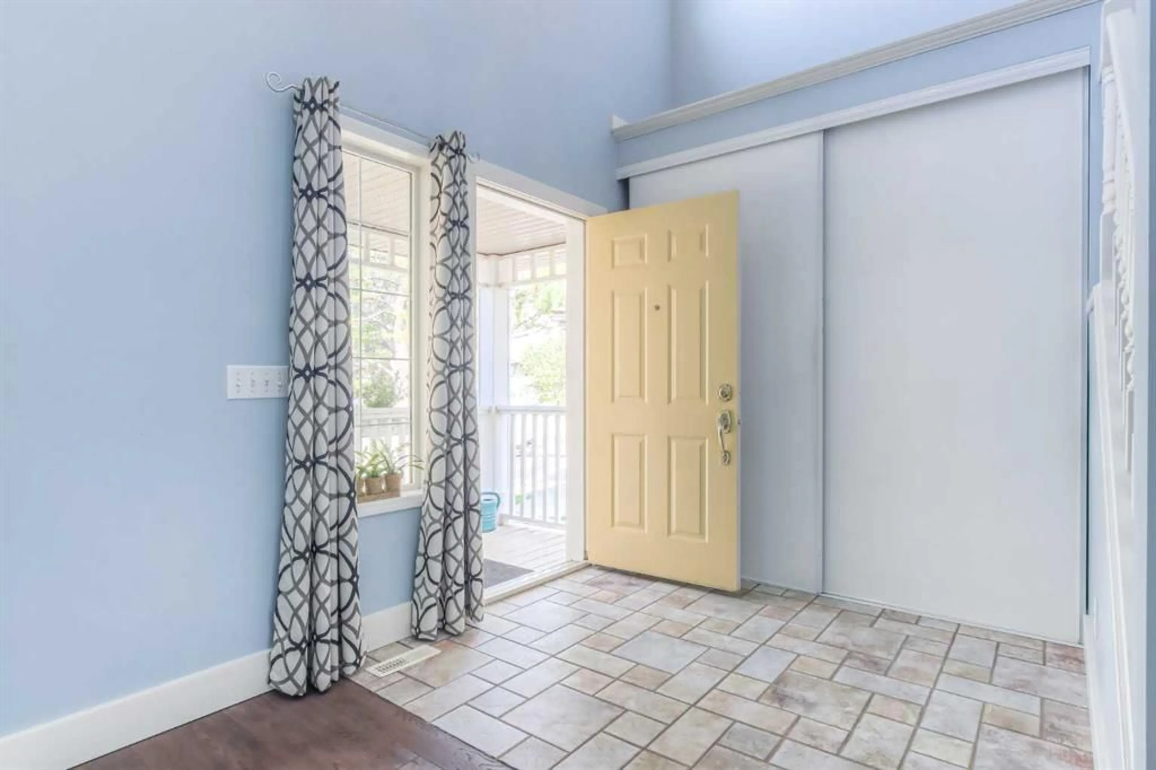
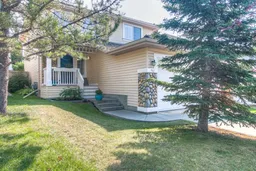
Welcome to a quiet cul-de-sac in the wonderful community of Springbank Hill. Across the front porch and through the front door of this fabulous home, you are welcomed with an open to above airy foyer. A great floor plan uses space well, an open living room/dining room/kitchen across the sun filled back of the main floor providing great access to the oversized deck and back yard. The kitchen contains a nice corner pantry, stainless steel appliances, a large island with breakfast bar and quartz counter tops throughout. A private den/office, powder room and laundry/mudroom complete the main level. In the upper level are 2 spacious bedrooms, a versatile bonus room (could easily be closed in to form 4th upper bedroom) and an ample sized primary enclave, with a generous walk-in closet and ensuite bath with a modern soaker tub/separate shower. In the basement is a four piece bath another large bedroom and a fantastic family/rec room. The fully landscaped, private rear yard has plenty of space for entertaining with a great firepit and lots of grassed area for the kids to play as well. This central air conditioned home has been well maintained over the years, shows pride of ownership! Come and have a look.
Property Details
Interior
Features
Main Floor
Office
14`1" x 9`0"2pc Bathroom
5`0" x 4`8"Dining Room
13`6" x 10`8"Foyer
12`2" x 7`6"Exterior
Features
Parking
Garage spaces 2
Garage type -
Other parking spaces 2
Total parking spaces 4
Property History
 48
48

