40 Val Gardena Crt, Calgary, Alberta T3H 0L4
Contact us about this property
Highlights
Estimated valueThis is the price Wahi expects this property to sell for.
The calculation is powered by our Instant Home Value Estimate, which uses current market and property price trends to estimate your home’s value with a 90% accuracy rate.Not available
Price/Sqft$431/sqft
Monthly cost
Open Calculator
Description
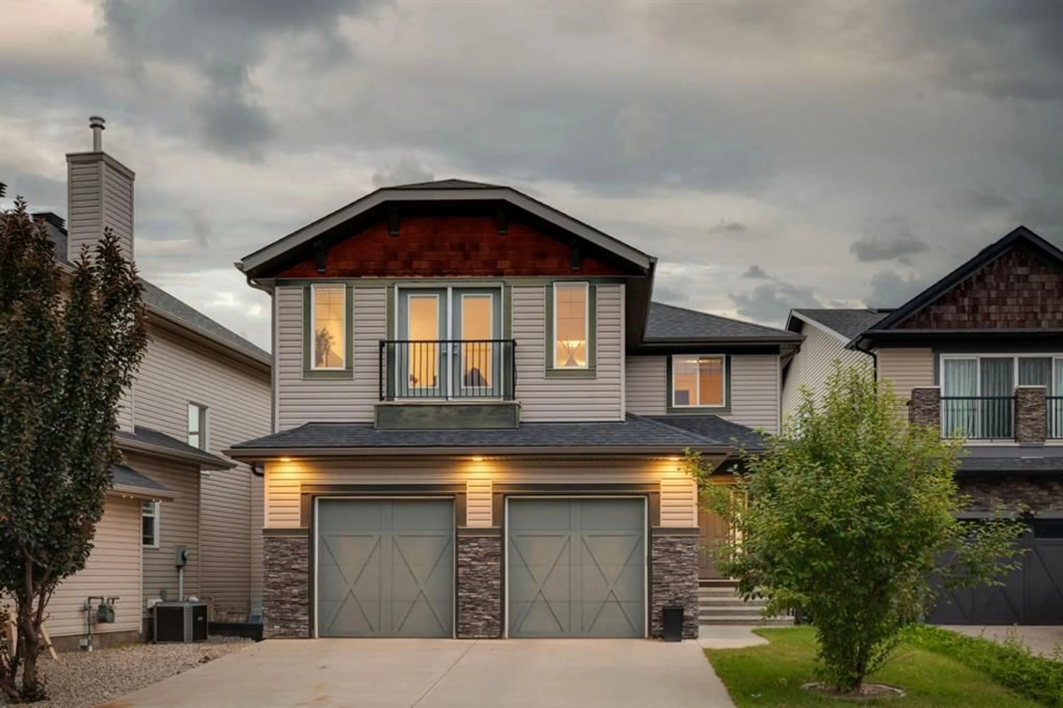
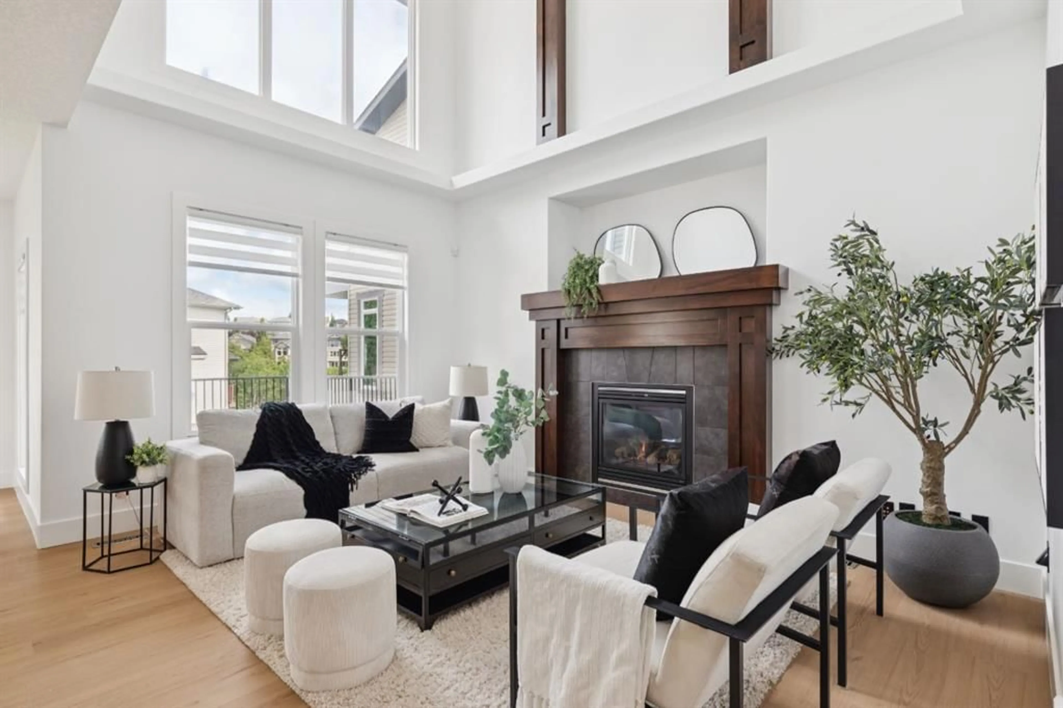
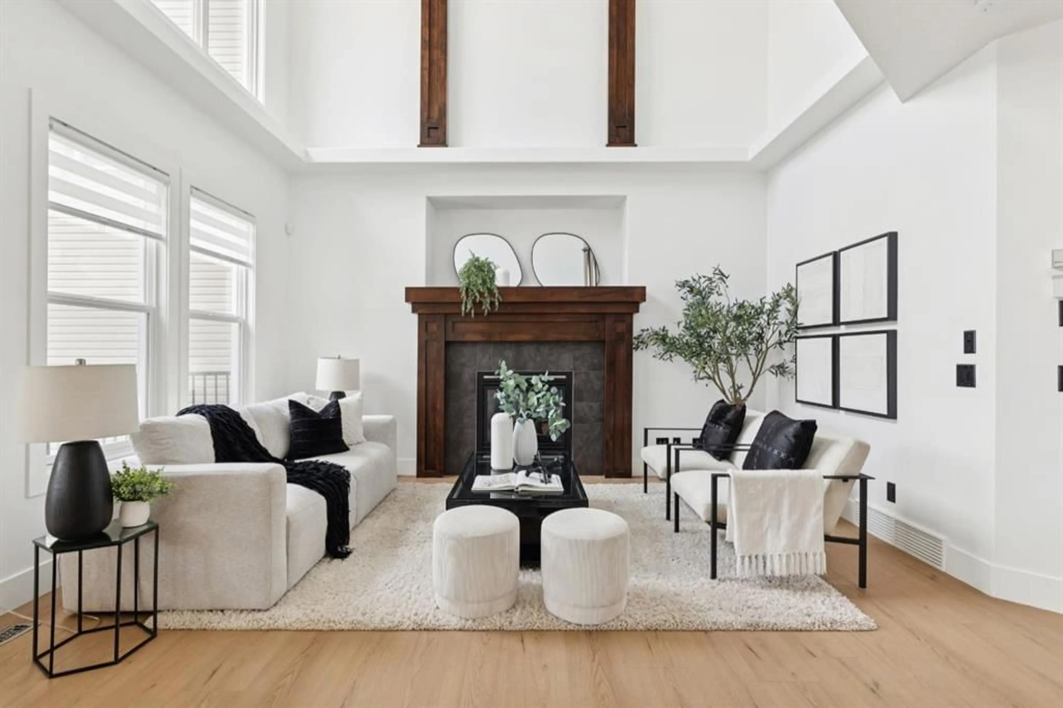
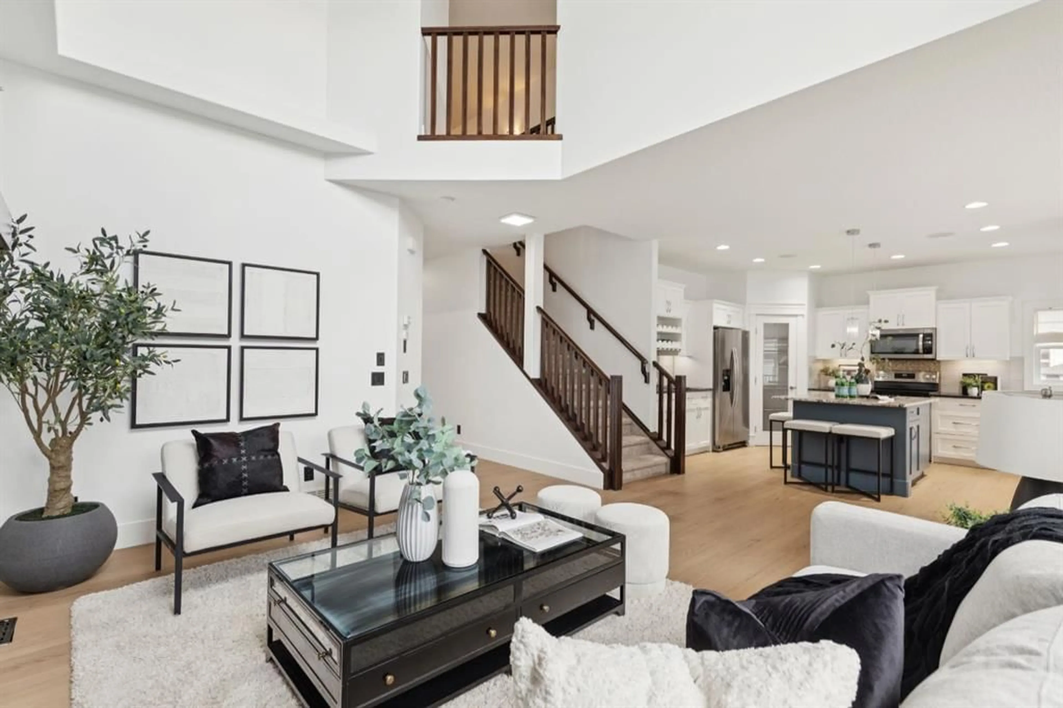
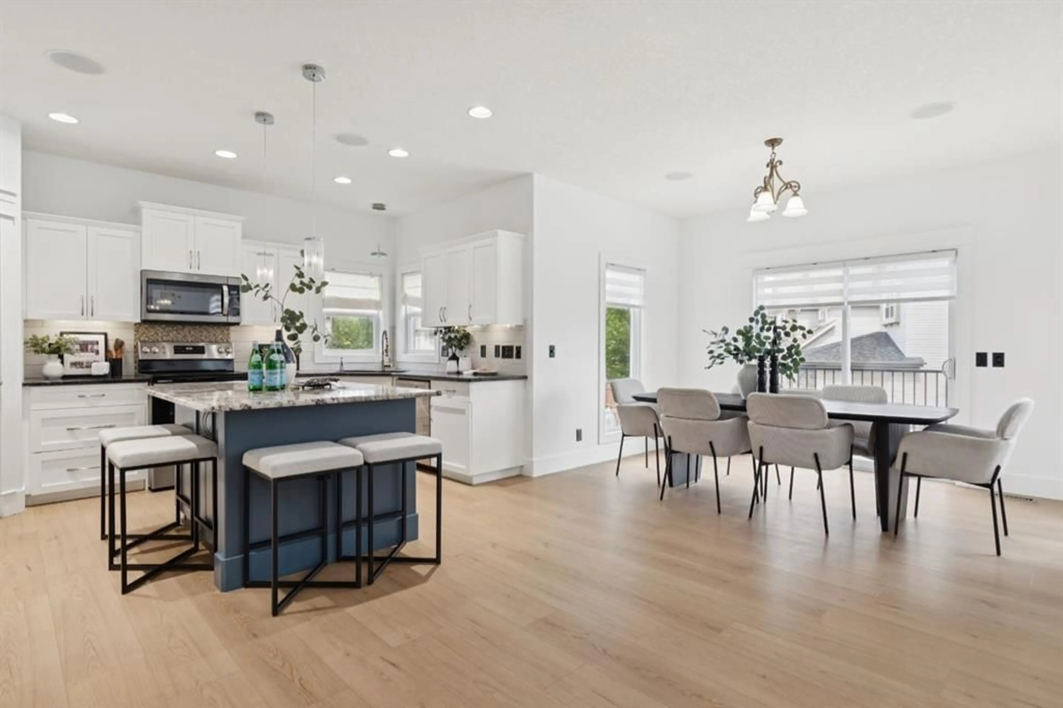
Kananaskis in the city – and a VIEW over the ravine – exposure to the trees, front & back, a TRANQUIL setting, bathed in natural light! This home has it all…. a quiet cul de sac location, a view to the ravine and a home LOADED with features – in Montreux – steps to Aspen Landing! On the main you will love the 9’ ceilings, wideplank luxury vinyl, flat ceilings with pot lights, B/I speakers and a kitchen featuring quartz countertops and a complimentary granite island/breakfast bar. The Great room sits under a towering 18’ ceiling, with a bank of windows and a view to the ravine, the kitchen opens to a wonderful dining space and the main floor also features a private den/home office. Upstairs, the wideplank luxury vinyl continues … the Bonus Room is a dream, under 11’ ceilings with a calming view to the green space beyond. The primary bedroom enjoys a full 5pc en suite bath with quartz countertops – GORGEOUS! The two additional beds up, are well sized and share a 4pc bath, also with quartz countertops. This home has been extensively renovated and refreshed featuring a soft white palette, designer lighting and window coverings, quartz countertops throughout, wideplank luxury vinyl on the main and upper levels, Central A/C and an over-sized garage. This is a GREAT LOCATION in Montreux, a quiet and peaceful community on Calgary’s westside, steps to the many shops and services at Aspen Landing.
Property Details
Interior
Features
Main Floor
Living Room
15`5" x 13`9"Kitchen
15`4" x 12`10"Dining Room
13`3" x 11`11"Den
11`9" x 9`11"Exterior
Features
Parking
Garage spaces 2
Garage type -
Other parking spaces 2
Total parking spaces 4
Property History
 31
31