3221 77 St, Calgary, Alberta T3H5M1
Contact us about this property
Highlights
Estimated valueThis is the price Wahi expects this property to sell for.
The calculation is powered by our Instant Home Value Estimate, which uses current market and property price trends to estimate your home’s value with a 90% accuracy rate.Not available
Price/Sqft$665/sqft
Monthly cost
Open Calculator
Description
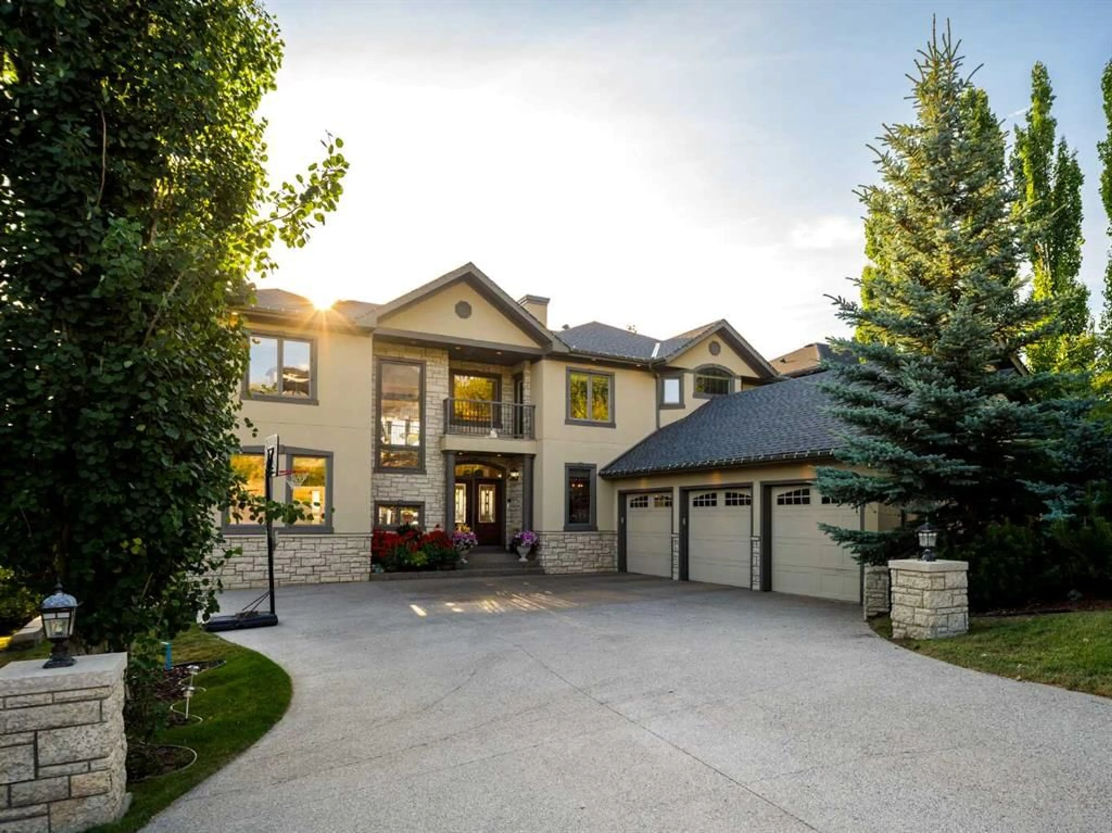
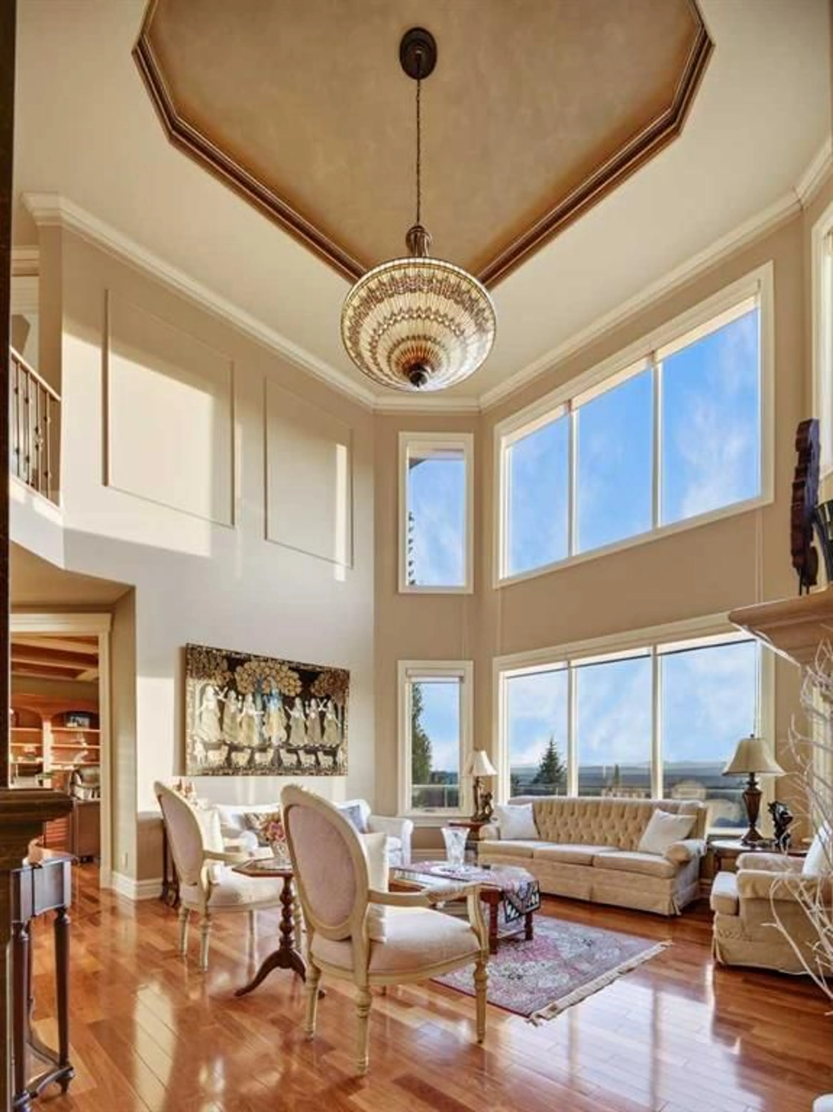
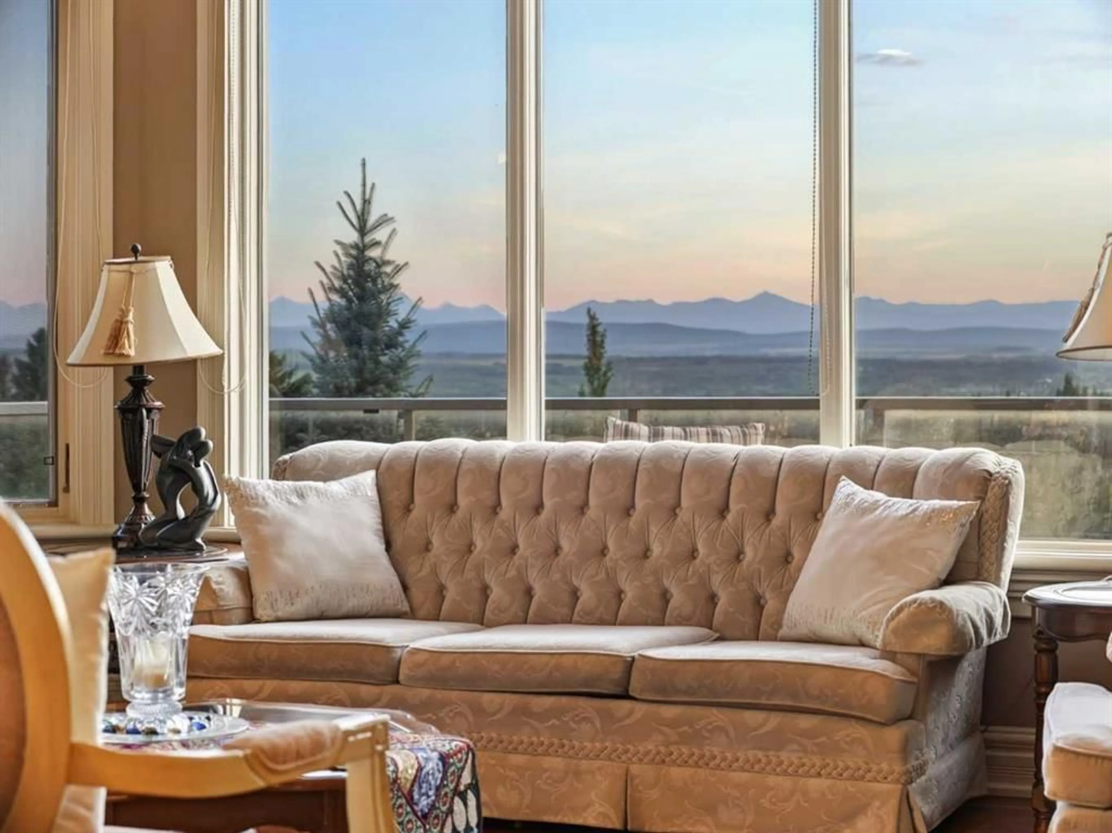
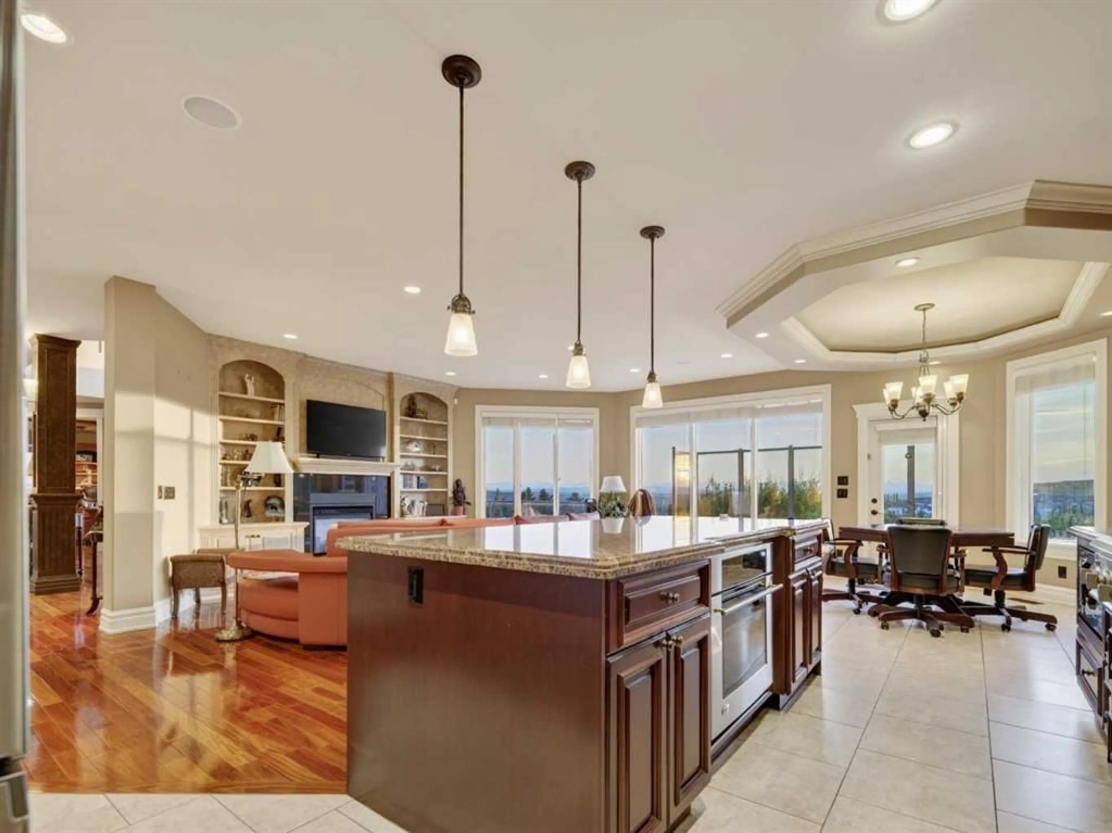
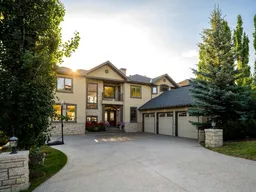
In the heart of the prestigious neighborhood of Springbank Hill sits 3221 77 St SW. Perched to capture sweeping Rocky Mountain vistas and golden Western sunsets, this custom-crafted estate is a rare statement of luxury — more than 6,400 square feet of refined living across three fully finished levels, including a walkout lower level built for gathering. Seven bedrooms and seven baths (six full) give the home extraordinary versatility, beginning on a main floor designed to live large: a private bedroom with its own ensuite, a dedicated prep kitchen, an office with custom built-ins, a formal dining room, separate living and family rooms, and the everyday convenience of main-floor laundry. At the heart of it all, the gourmet kitchen is outfitted for the serious cook — premium appliances, a gas cooktop, built-in oven and dual microwaves, a double-drawer dishwasher, rich granite surfaces, a bar sink, and hand-built Cherrywood cabinetry, with warm heated floors carrying through the kitchen, spice kitchen, and laundry nook. Upstairs, the primary suite is a true owner's retreat, anchored by a sitting area with a fireplace, tray ceilings washed in soft accent lighting, a wet bar, and a private balcony framing the Rocky Mountain views. The spa-inspired ensuite invites you to unwind in a therapeutic steam shower or the jetted soaker tub, all set over heated floors, with a generous walk-in closet alongside. Three further bedrooms, two full baths, and a second laundry room round out this level with ease. The fully developed walkout basement extends the home's flexibility, offering ideal space for extended family or lively entertaining — two additional bedrooms bring the total to seven, joined by two more full baths, a dedicated theatre, a wet bar with wine cellar, and a sprawling recreation room. Throughout, the craftsmanship speaks for itself: a Tyndall Stone exterior, Cabreuva hardwood, intricate millwork and trim, soaring ceilings, maple railings with wrought iron spindles, column accents, layered recessed lighting, and artisan-applied venetian finishing reveal thoughtful detail at every turn. Expansive windows along the main and upper levels pour in natural light while showcasing the stunning scenery beyond. Outdoor living is just as considered, with a wired indoor/outdoor sound system for endless summer barbecues on the covered rear patio or the upper deck — both plumbed with gas lines and ready for the outdoor kitchen of your dreams. Ideally positioned near Calgary's most respected schools at every level, including Webber Academy, Rundle College, Ambrose University, and Ernest Manning High School, with Aspen Landing, Signal Hill, and Westhills Towne Centre shopping and dining minutes away and quick connections to Stoney Trail.
Property Details
Interior
Features
Main Floor
2pc Bathroom
8`1" x 3`8"4pc Ensuite bath
7`10" x 4`11"Bedroom
15`2" x 12`3"Breakfast Nook
12`2" x 8`3"Exterior
Features
Parking
Garage spaces 3
Garage type -
Other parking spaces 3
Total parking spaces 6
Property History
 50
50

