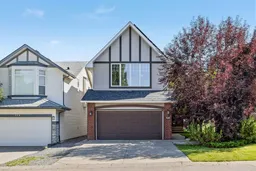
Welcome to this exceptionally well-maintained home in Springbank Hill, tucked away on a quiet cul-de-sac and backing onto peaceful green space. Offering approximately 1,960 sq. ft. above grade plus a fully developed walkout basement, this 3-bedroom, 3.5-bathroom home combines a bright, functional layout with an impressive collection of thoughtful upgrades. The main floor features an open concept living and dining area filled with natural light, hardwood flooring, a gas fireplace, and a spacious kitchen with granite countertops, island, pantry, gas range, and plenty of cabinetry. The ceiling and kitchen cabinets have been freshly painted, while newer light fixtures and switches add a clean, updated feel. Built-in speakers and a smart thermostat provide added everyday convenience. Upstairs, the large bonus room offers valuable additional living space, while the primary bedroom includes a walk-in closet and 4-piece ensuite. Two additional bedrooms and another full bathroom complete the upper level. With no carpet throughout the home, the interior is both practical and easy to maintain. The fully developed walkout basement features a spacious recreation area, gas fireplace, 3-piece bathroom, and flexible space for entertaining, a home gym, office, or guest area. Outside, the beautifully landscaped south-facing backyard creates a private setting overlooking the green space. The standout feature is the motorized Struxure pergola, creating an exceptional outdoor living space with adjustable protection from the elements. Additional features include a brick-accented front exterior, solar panels installed in April 2022, an EV charger, central air conditioning, and a hot water tank replaced in 2025. Located very close to pathways, parks, nearby schools, shopping, Westside Recreation Centre, and the CTrain, this is a thoughtfully upgraded home offering comfort, efficiency, and an outstanding indoor-outdoor lifestyle in one of Calgary's most desirable west-side communities. Book your showing today!
Inclusions: Central Air Conditioner,Dishwasher,Dryer,Garage Control(s),Gas Stove,Range Hood,Refrigerator,Washer,Window Coverings

 50Listing by pillar 9®

