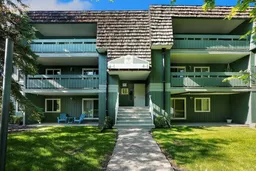
pillar/IMG-A2327791_1.jpg
6 days on Market

315 Southampton Dr #4301, Calgary, Alberta T2W 2T6

In the same building:
-
Condo
2
1
~818.19 sqft
$210,000
Get pre-qualifiedPowered by nesto
Condo
2
1
~818.19 sqft

Contact us about this property

Call

Highlights

Property Estimate

Days on market6 days

Estimated valueNot available

Price/Sqft$256/sqft

Monthly cost

Open Calculator

Description

Beautifully Renovated Top-Floor Condo with Large Patio – Southampton Green. This bright, south-facing top-floor 2-bedroom, 1-bathroom condo offers exceptional value in the well-established Southwood community. Featuring a spacious layout with a sun-filled living room, dedicated dining area, and well-appointed kitchen, the home is filled with natural light and opens to a large patio. Includes one assigned parking stall and plenty of visitor parking as well as street parking. Well-maintained and professionally managed by a responsive management company providing long term peace of mind. Laundry is conveniently located on the second floor. Southampton Green is one of the few communities with premium amenities: clubhouse with party room and library, full gym, tennis and basketball courts, squash court, playground, and abundant green space. Bus Route 3 right outside Anderson C-Train Station ~13 min walk Short walk to Dr. E.P. Scarlett High School and recreational facilities Minutes to Southcentre Mall, Fish Creek Park, grocery stores, and major routes (Stoney Trail ring road, Macleod Trail) Ideal for first-time buyers, downsizers, or investors (strong rental potential ~$1,500/month). Meticulously maintained with a healthy reserve fund. Don’t miss this affordable southwest Calgary opportunity!


Property Details

StyleApartment-Single Level Unit
View-
Age of property1976
SqFt~818.19 SqFt
Lot Size-
Parking Spaces1
MLS ®NumberA2327791
Community NameSouthwood
Data SourcePILLAR 9
Listing byeXp Realty

Features

Heating: Baseboard

Main Floor

4pc Bathroom

7`9" x 10`4"

Bedroom

12`8" x 9`1"

Dining Room

12`0" x 9`4"

Kitchen

7`9" x 9`1"


Features

Patio: Balcony(s)
Balcony: Balcony(s)

Parking

Garage spaces -

Garage type -

Total parking spaces 1


3Story
Amenities

Clubhouse, Fitness Center, Game Court Interior, Park, Recreation Facilities, Visitor Parking

Inclusions
Hydro
Water
Parking
Cable
Heat

Property History

Jul 10, 2026
ListedActive
$210,000
6 days on market
history photo preview25
Listing by pillar 9®
Property listed by eXp Realty, Brokerage
Agent Banner Image
Interested in this property?Get in touch to get the inside scoop.

Market Data - Southwood

Geo Zone Map ThumbnailSouthwood

Strong Buyer's Market

View Market Data

Condo - for the past 30 days

Buyer's market Seller's market

Avg. Days on Market

Past 30 days

74 days

Compared to

2025

0 day

2024

12 days

2023

11 days

New Listings

Past 30 days

1 listing

Compared to

2025

3 listings

2024

2 listings

2023

7 listings

Units sold

Past 30 days

1 unit

Compared to

2025

0 unit

2024

4 units

2023

4 units

Median Sold Price

Past 30 days

$225,000

Compared to

2024

$245,500

2023

$166,651


Population and Demographics

Overview

Total population 6103
Average household income $111,418

Age (%)

0 to 19
20%
20 to 34
21%
35 to 49
22%
50 to 64
21%
65 and plus
16%

Household composition (%)

Single family
61%
Single person
31%
Multi person
7%
Multi family
1%

Mother tongue (%)

English
81%
Tagalog (Pilipino, Filipino)
7%
Others
4%
Spanish
2%
French
2%
Mandarin
1%

House tenancy (%)

Owners
60%
Renters
40%

What’s nearby?Essentials within 5 km

Local Logic

Transportation Scores

Estimated Budget