315 Southampton Dr #2306, Calgary, Alberta T2Z 2S2
Contact us about this property
Highlights
Estimated valueThis is the price Wahi expects this property to sell for.
The calculation is powered by our Instant Home Value Estimate, which uses current market and property price trends to estimate your home’s value with a 90% accuracy rate.Not available
Price/Sqft$204/sqft
Monthly cost
Open Calculator
Description
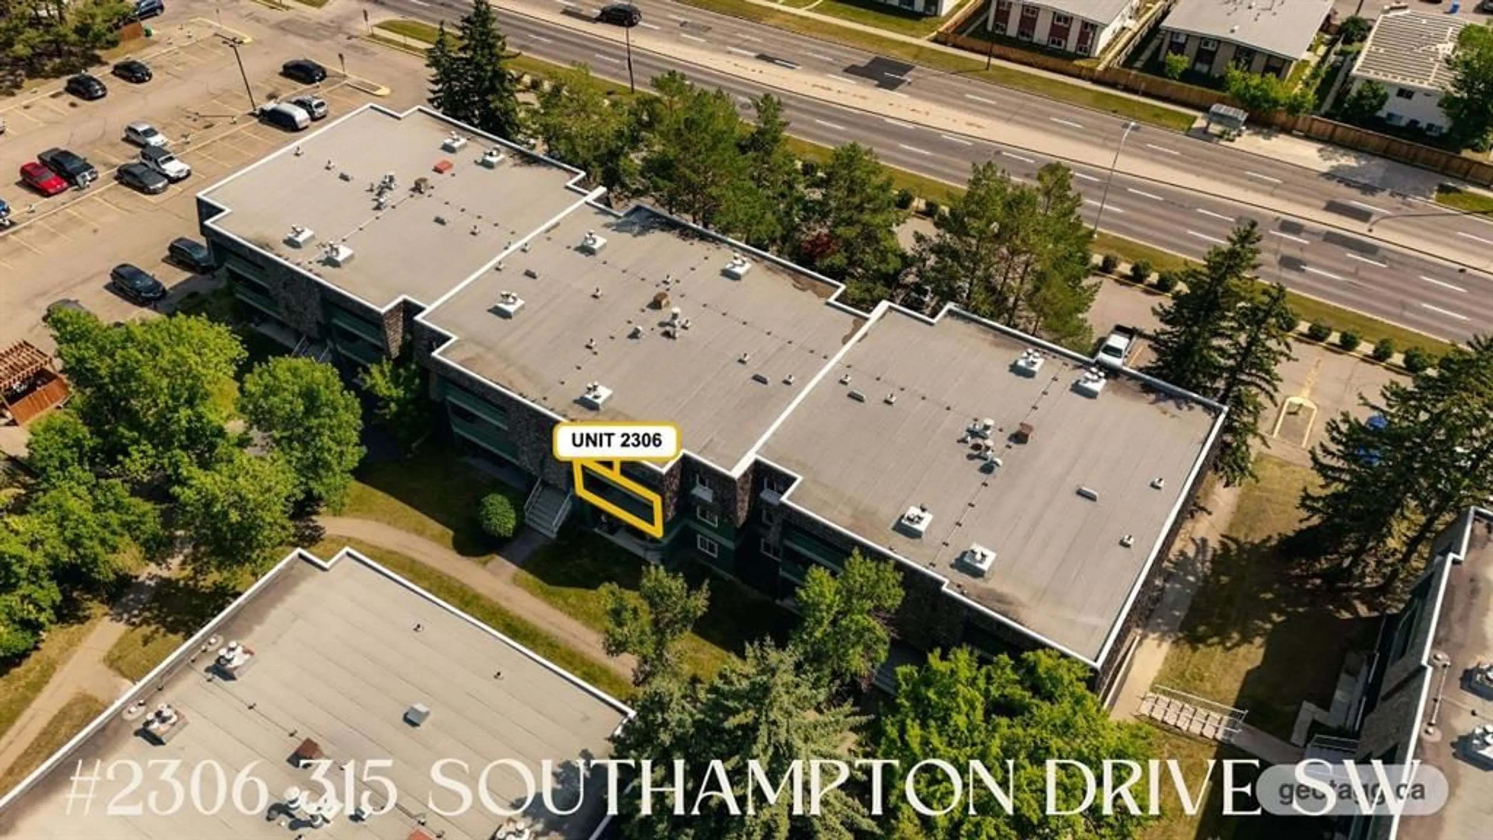
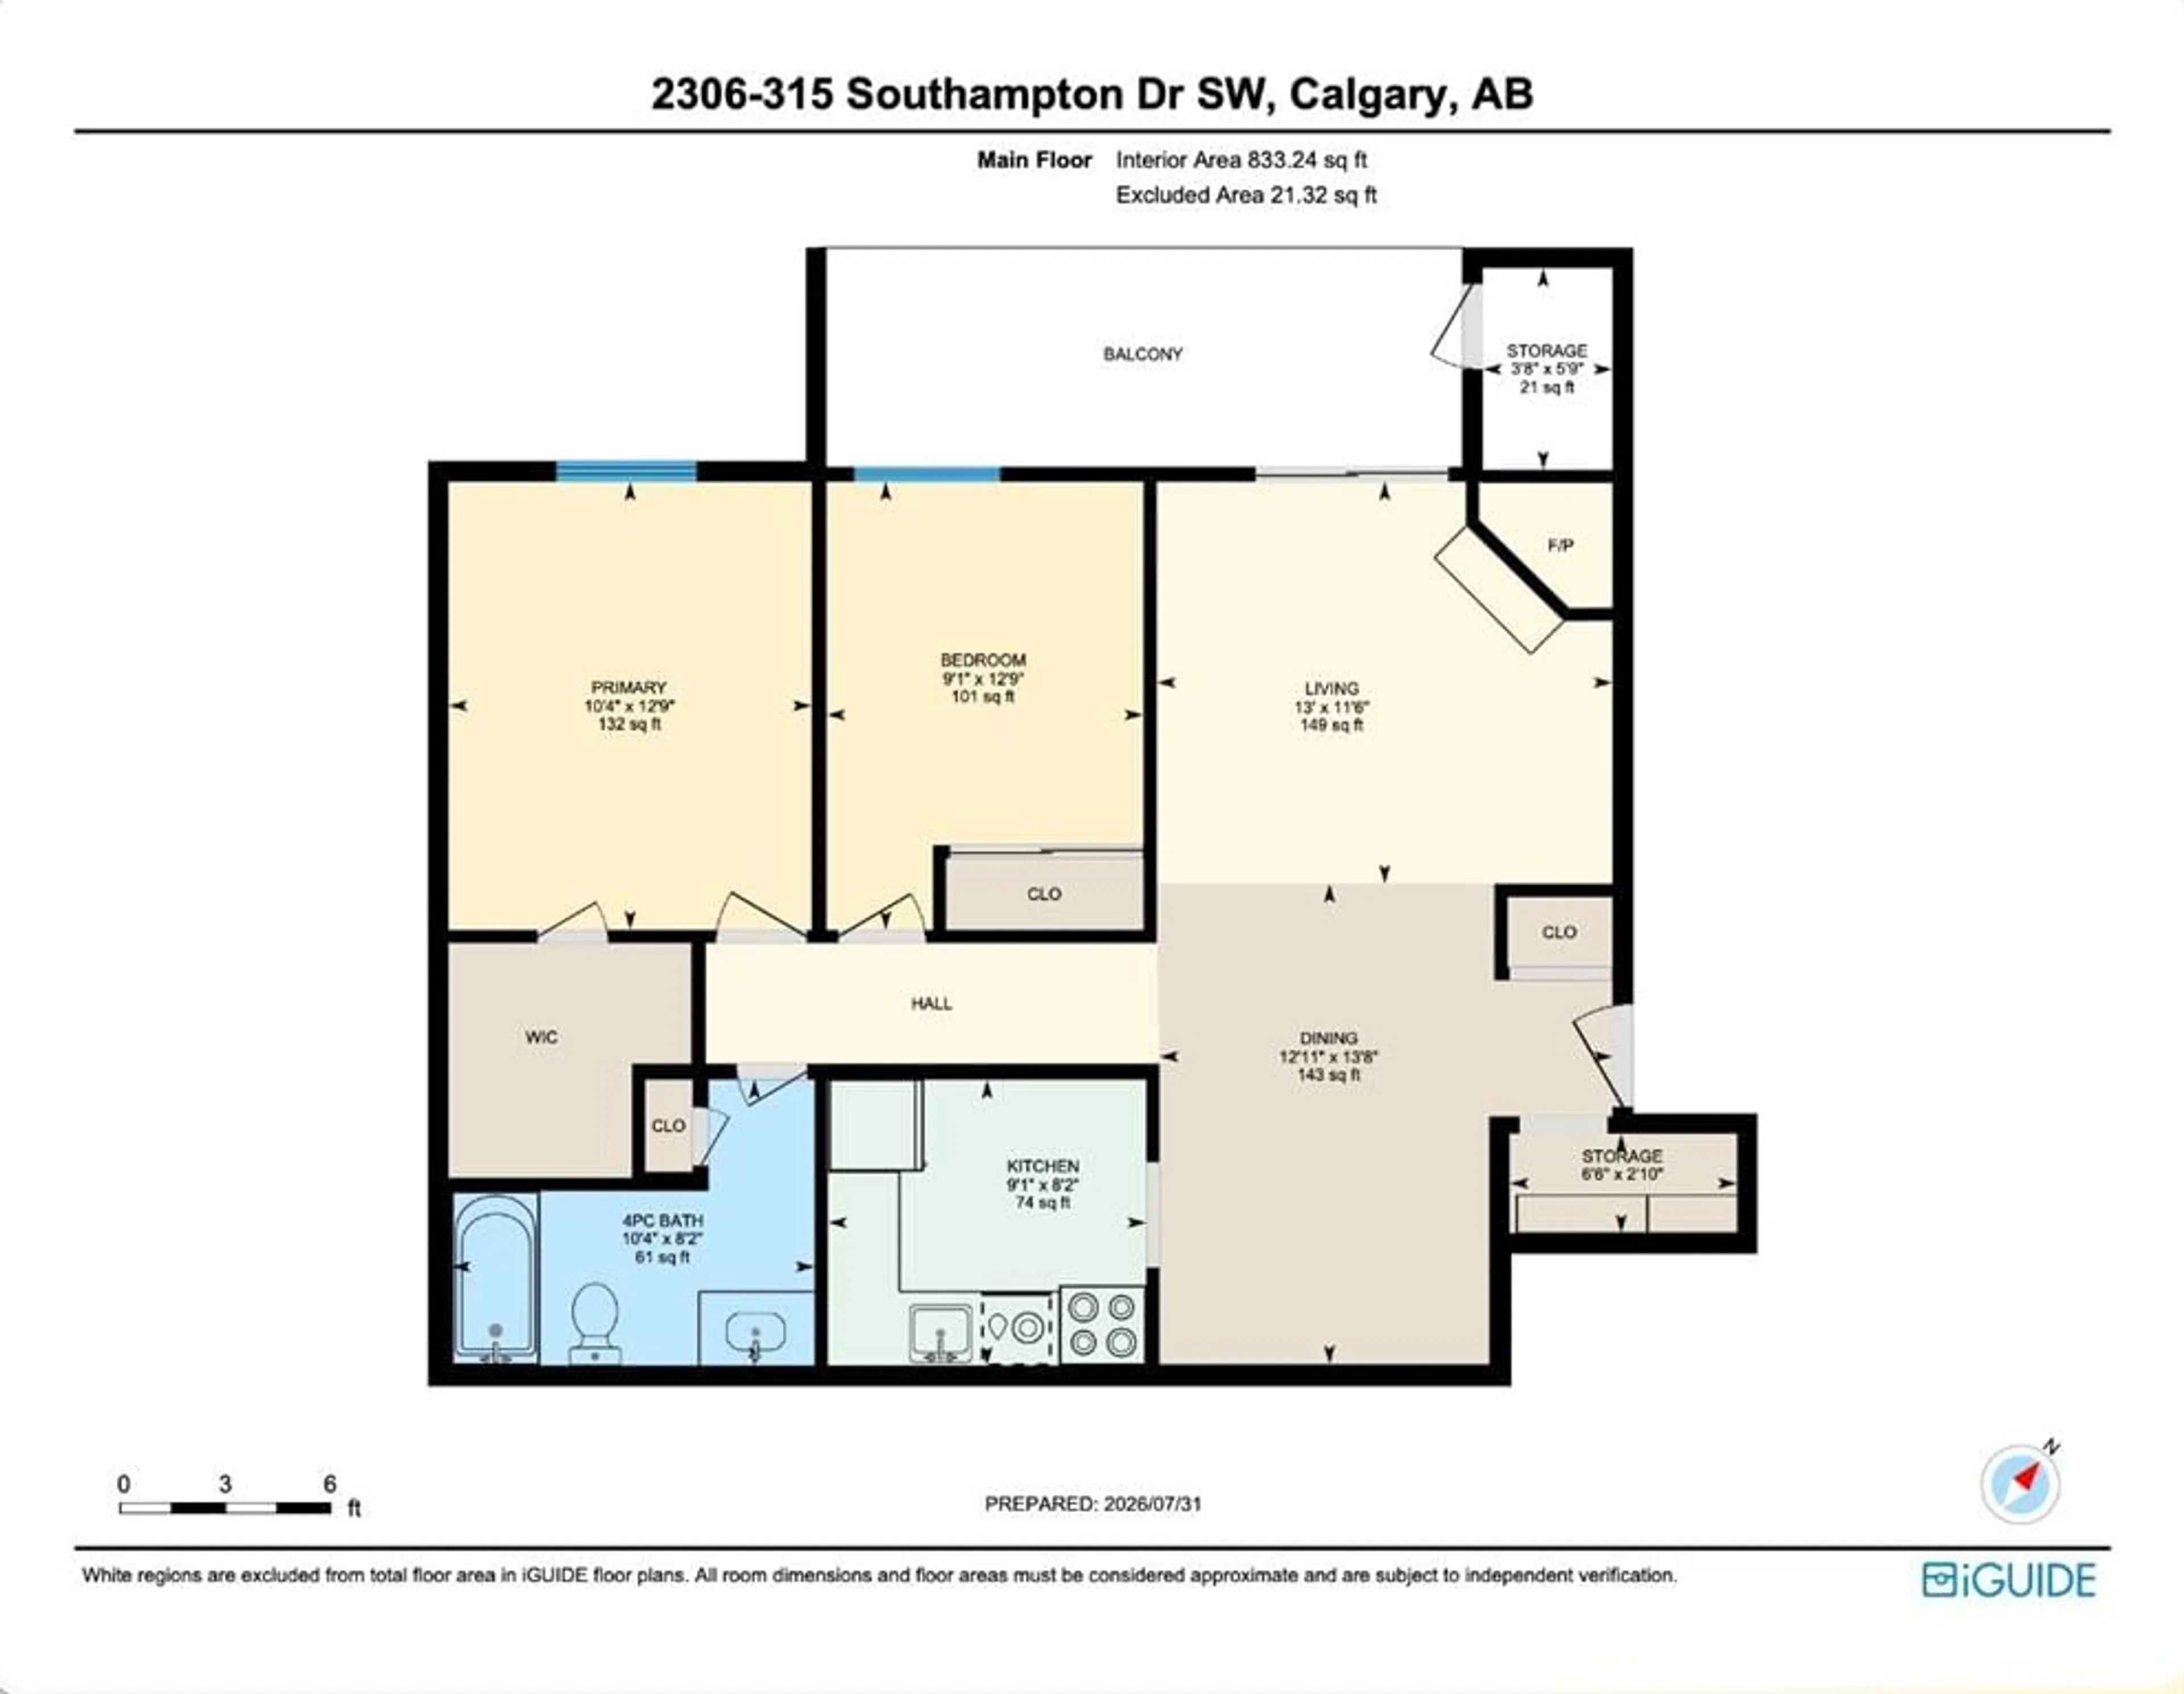
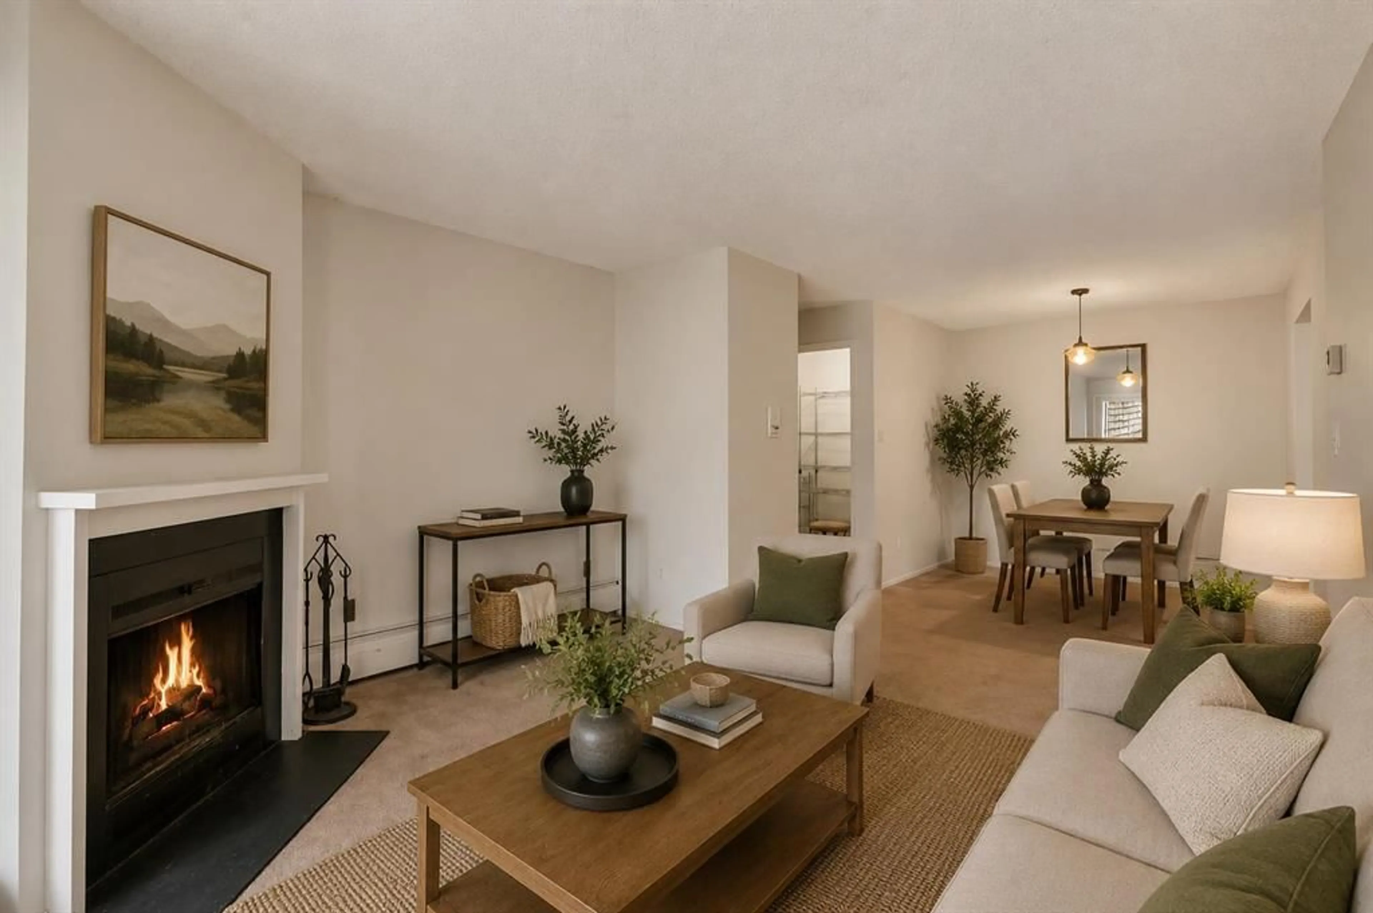
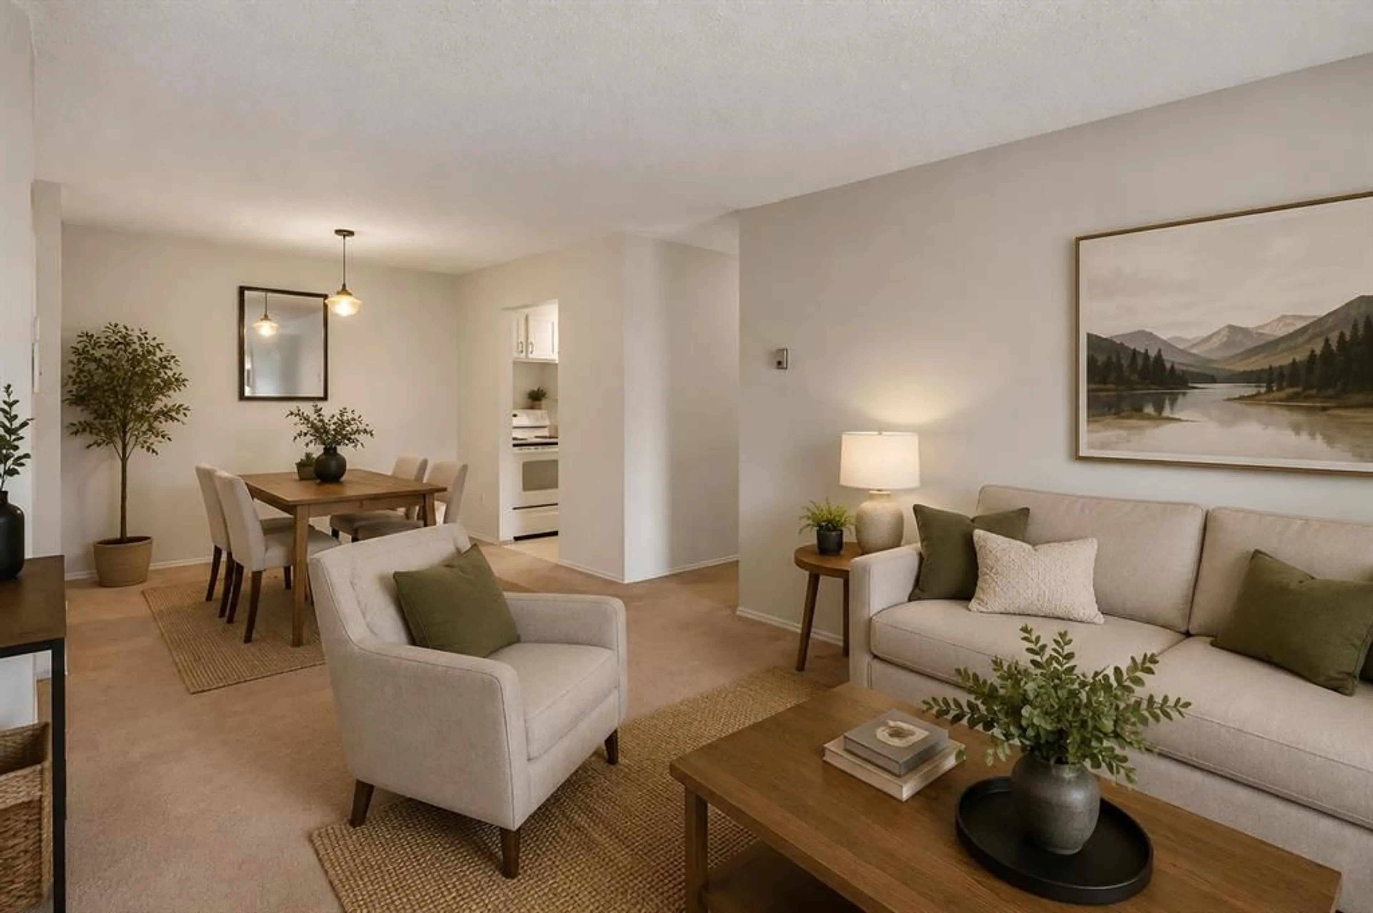
Welcome to this bright and spacious west facing condo in the heart of Southwood at Southampton Green, offering incredible value for first time buyers, investors, or anyone looking to add their own personal touch, all for under $200,000. This well laid out 2 bedroom, 1 bathroom unit features a generous living area centred around a cozy wood burning fireplace, the perfect place to unwind, with direct access to the private, covered, oversized west facing patio that even includes an additional walk in storage space. The functional kitchen offers plenty of space as is, or could make an ideal future renovation. The large primary bedroom features a spacious walk in closet and plenty of room for larger furniture. Additionally, you'll find an ample sized second bedroom, a 4 pc bathroom, and a second in unit storage area. Step outside to your oversized patio and enjoy a glass of wine or your morning coffee. Convenient parking is located just outside the building, with plenty of visitor parking available as well. This well managed complex offers an impressive selection of amenities including tennis courts, basketball courts, racquetball courts, a fitness centre, a party room with a full kitchen, and a playground. Low condo fees include heat, water, parking, snow removal, exterior maintenance, and access to all of the community amenities. Located just minutes from Southcentre Mall, Anderson LRT Station, schools, restaurants, Fish Creek Park, Glenmore Reservoir, and major routes including Stoney Trail and Deerfoot Trail, this is an outstanding opportunity to own in one of Calgary's most convenient southwest communities. Book your private showing today.
Property Details
Interior
Features
Main Floor
4pc Bathroom
Bedroom
12`9" x 9`1"Dining Room
13`8" x 12`11"Kitchen
8`2" x 9`1"Exterior
Features
Parking
Garage spaces -
Garage type -
Total parking spaces 1
Condo Details
Amenities
Clubhouse, Coin Laundry, Fitness Center, Laundry, Park, Parking
Inclusions
Property History
 32
32

