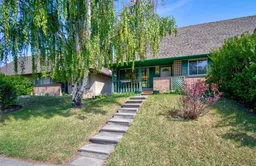
pillar/IMG-A2310918_1.jpg
1 day on Market

294 Southampton Dr, Calgary, Alberta T2W 0V8

Semi-Detached
3
1
~1222.00 sqft
$519,500
Get pre-qualifiedPowered by nesto
Semi-Detached
3
1
~1222.00 sqft

Contact us about this property

Call

Highlights

Property Estimate

Days on market1 day

Estimated valueNot available

Price/Sqft$425/sqft

Monthly cost

Open Calculator

Description

Affordable non-strata living is attainable in desirable Southwood. Greeted by a large landscaped front yard, this one and a half storey home boasts curb appeal that will impress. Classic south facing front porch will have you wanting more. Main level includes a large living and dining room, complete with hardwood flooring and built-ins. Direct access to the generous sized and private backyard. The kitchen includes plenty of cupboard space, a pantry, and all appliances. Completing the main level is a bedroom with built-ins. Making your way upstairs, you will find the full bathroom which is perfectly situated between all bedrooms. Upper level includes 2 additional bedrooms, both with their very own walk-in closets. Lower level is a great spot for the big screen and also includes many built-ins. Two office areas, a large laundry room and a potential bathroom complete the lower level footprint. Enjoy warm summer days in the private and fenced backyard, which is landscaped and includes a deck, shed, and oversized single garage with additional storage and workshop potential. There is also another outdoor parking spot for a car or RV. Steps to Elbow Drive, area shopping, public transit,schools and easy access to the ring road for the trip to the mountains. This is an ideal situation for those looking at getting into the market without the burden of monthly condo fees.


Property Details

Style1 and Half Storey,Attached-Side by Side
View-
Age of property1971
SqFt~1222.00 SqFt
Lot Size-
Parking Spaces1
MLS ®NumberA2310918
Community NameSouthwood
Data SourcePILLAR 9
Listing byRE/MAX House of Real Estate

Features

Heating: Forced Air,Natural Gas
Basement: Full,Finished,None

Main Floor

Entrance

10`5" x 4`2"

Bedroom

9`6" x 10`11"

Living Room

10`11" x 16`6"

Dining Room

10`10" x 9`0"


Features

Patio: Deck,See Remarks

Parking

Garage spaces 1

Garage type -

Other parking spaces 0

Total parking spaces 1


Property History

May 30, 2026
ListedActive
$519,500
1 day on market
history photo preview48
Listing by pillar 9®
Property listed by RE/MAX House of Real Estate, Brokerage
Agent Banner Image
Interested in this property?Get in touch to get the inside scoop.

Population and Demographics

Overview

Total population 6103
Average household income $111,418

Age (%)

0 to 19
20%
20 to 34
21%
35 to 49
22%
50 to 64
21%
65 and plus
16%

Household composition (%)

Single family
61%
Single person
31%
Multi person
7%
Multi family
1%

Mother tongue (%)

English
81%
Tagalog (Pilipino, Filipino)
7%
Others
4%
Spanish
2%
French
2%
Mandarin
1%

House tenancy (%)

Owners
60%
Renters
40%

What’s nearby?Essentials within 5 km

Local Logic

Transportation Scores

Estimated Budget