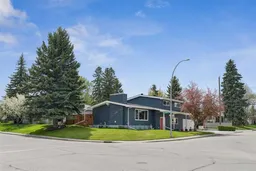
OPEN HOUSE - SATURDAY MAY 23 FROM 2PM TO 4PM - A meticulously maintained and renovated home (more information in the supplements) in one of Calgary’s favourite established communities! Offering over 2,500 sq. ft. of developed space, this home provides a rare amount of room for a 4-level split, making it ideal for families and entertaining. This home highlights the best of 4-level splits by maximizing space and creating functional living areas with abundant natural light and windows. The cook will love the kitchen with a central island overlooking the living room, abundant countertops and storage for your culinary endeavours. If grilling is the answer, it is a short step to your grill and the warmth of the west sun. An exposed beam acts as a unique visual detail and highlights the vaulted ceilings, adding to the richness of the floor. Overlooking the living room from the kitchen, a gas fireplace and custom built-ins create a comfortable and stylish atmosphere. The lower level features a large rec room with more built-ins for your kids' recreation and toys. It is perfect for children's activities, a hobby space or even a gym for you. The three generous bedrooms, including a primary suite with a 5-piece ensuite, are a sought-after feature in top-tier Southwood renovations. The floor is complete with two additional large bedrooms and a 4-piece bathroom. The heated garage with epoxy floors is equipped to easily handle vehicles and recreational needs - along with a RV pad. Lastly, your favourite 4-legged friend will have non-stop action bird watching and chasing squirrels in the fenced backyard, with irrigation system. All situated in Southwood, a premier location known for its mature trees, parks, close proximity to schools (5 minute walk), and quick access to major transportation. Book a private tour now.
Inclusions: Dishwasher,Dryer,Electric Stove,Garage Control(s),Range Hood,Refrigerator,Washer,Window Coverings

 41Listing by pillar 9®

