11116 Southdale Rd, Calgary, Alberta T2W0X4
Contact us about this property
Highlights
Estimated valueThis is the price Wahi expects this property to sell for.
The calculation is powered by our Instant Home Value Estimate, which uses current market and property price trends to estimate your home’s value with a 90% accuracy rate.Not available
Price/Sqft$388/sqft
Monthly cost
Open Calculator
Description
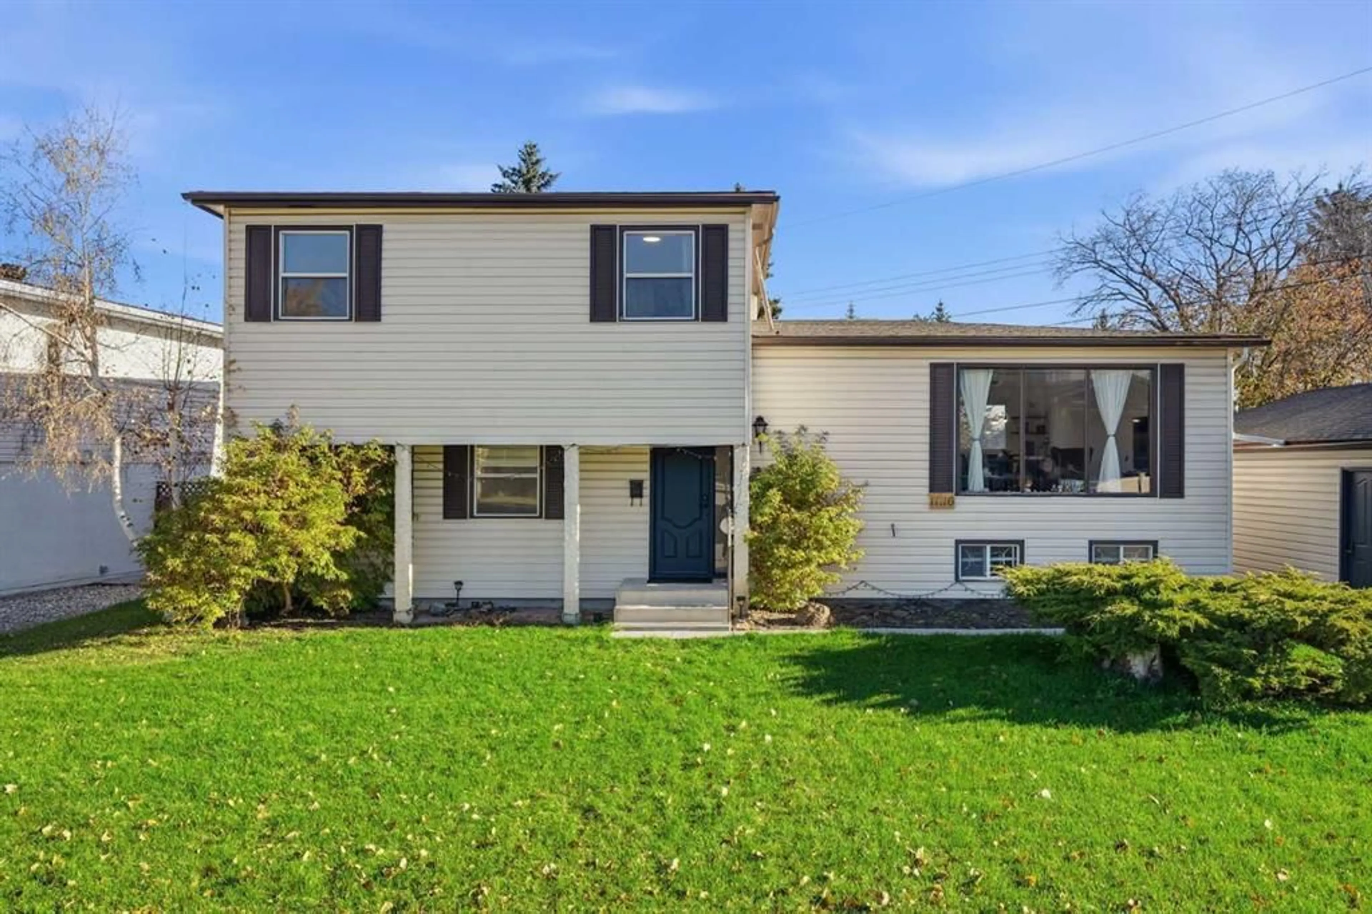
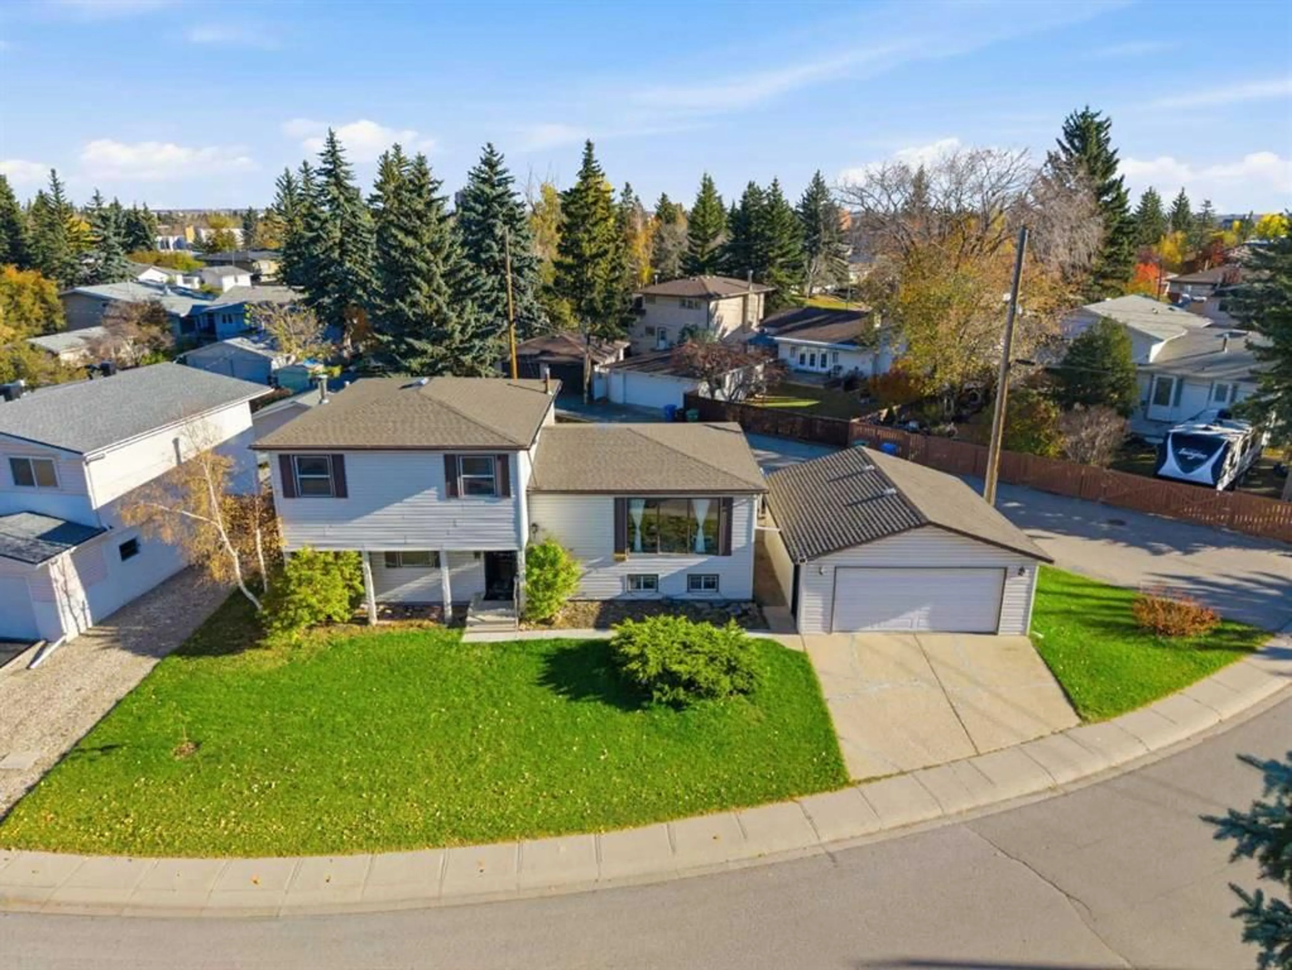
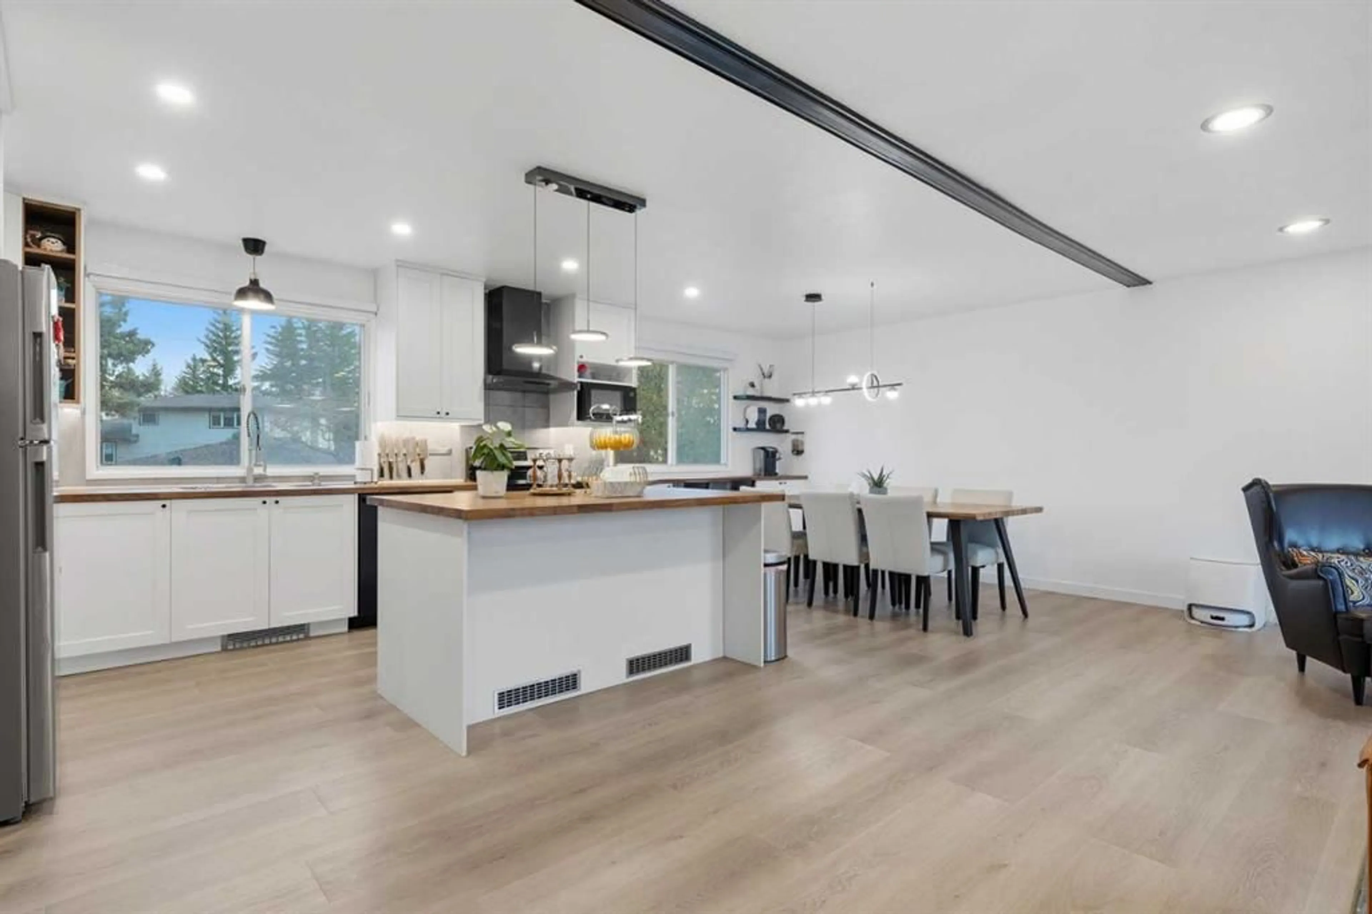
**Welcome to refined modern living in the heart of Southwood.** Fully reimagined and exquisitely renovated from top to bottom, this stunning 4-level split seamlessly blends architectural character with elevated, contemporary design. Step inside to an expansive, sun-drenched open-concept main floor designed for effortless living and entertaining. Surrounded by oversized windows that flood the home with natural light, the main level features a thoughtfully redesigned floor plan centered around a chef-inspired kitchen. Showcasing clean lines, premium finishes, and a sprawling layout, it transitions seamlessly into the airy living and dining spaces. The upper level offers a tranquil retreat, featuring generously sized bedrooms and a completely modernized primary suite with a stylish, upgraded full bathroom. In total, the home now boasts **3 beautifully finished full bathrooms**, each detailed with modern fixtures, elegant tile work, and spa-like aesthetics. The lower levels provide incredible versatility, featuring an expansive family room, dedicated recreation space, additional bedroom accommodations, and abundant storage—perfect for a growing family, hosting guests, or creating a dedicated home office setup. Step outside into your private outdoor oasis: a picturesque, beautifully landscaped backyard offering ample space for summer gatherings, gardening, or unwinding in absolute peace. Situated in a mature, tree-lined Southwood location close to top schools, parks, transit, and amenities, this turnkey property delivers the perfect blend of modern luxury and functional design. Schedule your private viewing today!
Property Details
Interior
Features
Main Floor
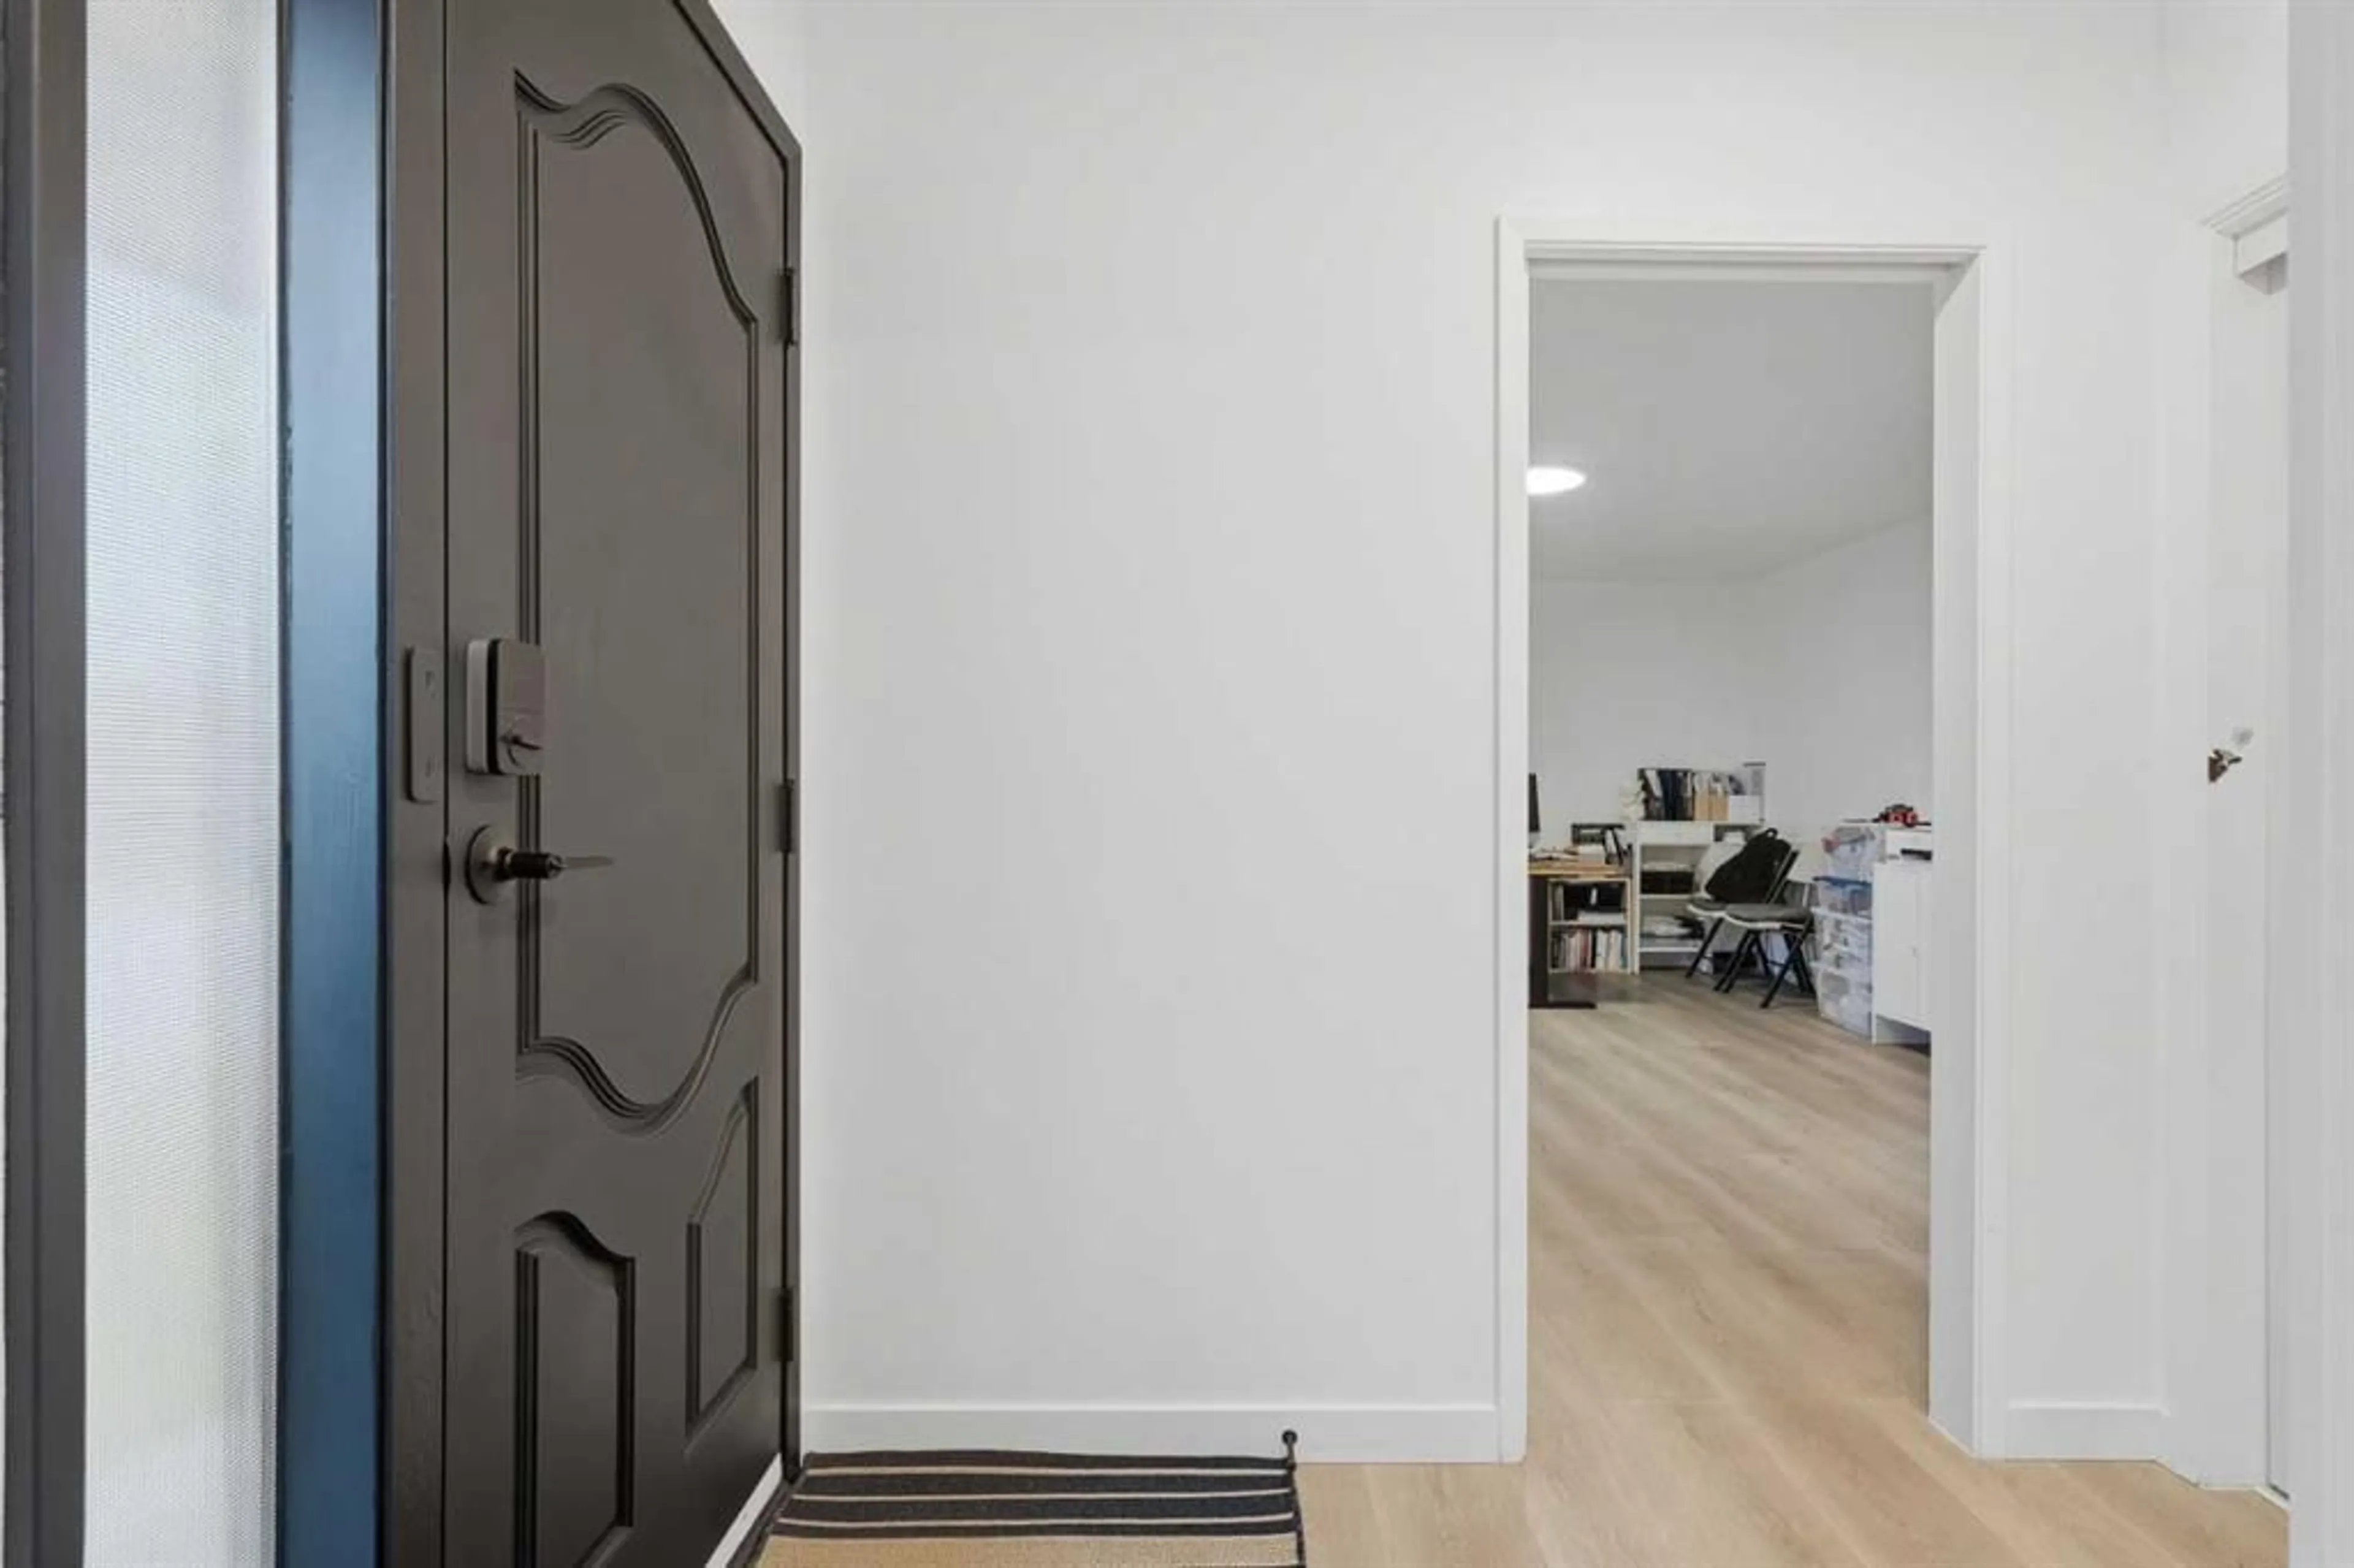
Hall
7`1" x 3`5"Office
17`5" x 13`1"Foyer
9`9" x 7`3"3pc Bathroom
4`4" x 8`3"Exterior
Features
Parking
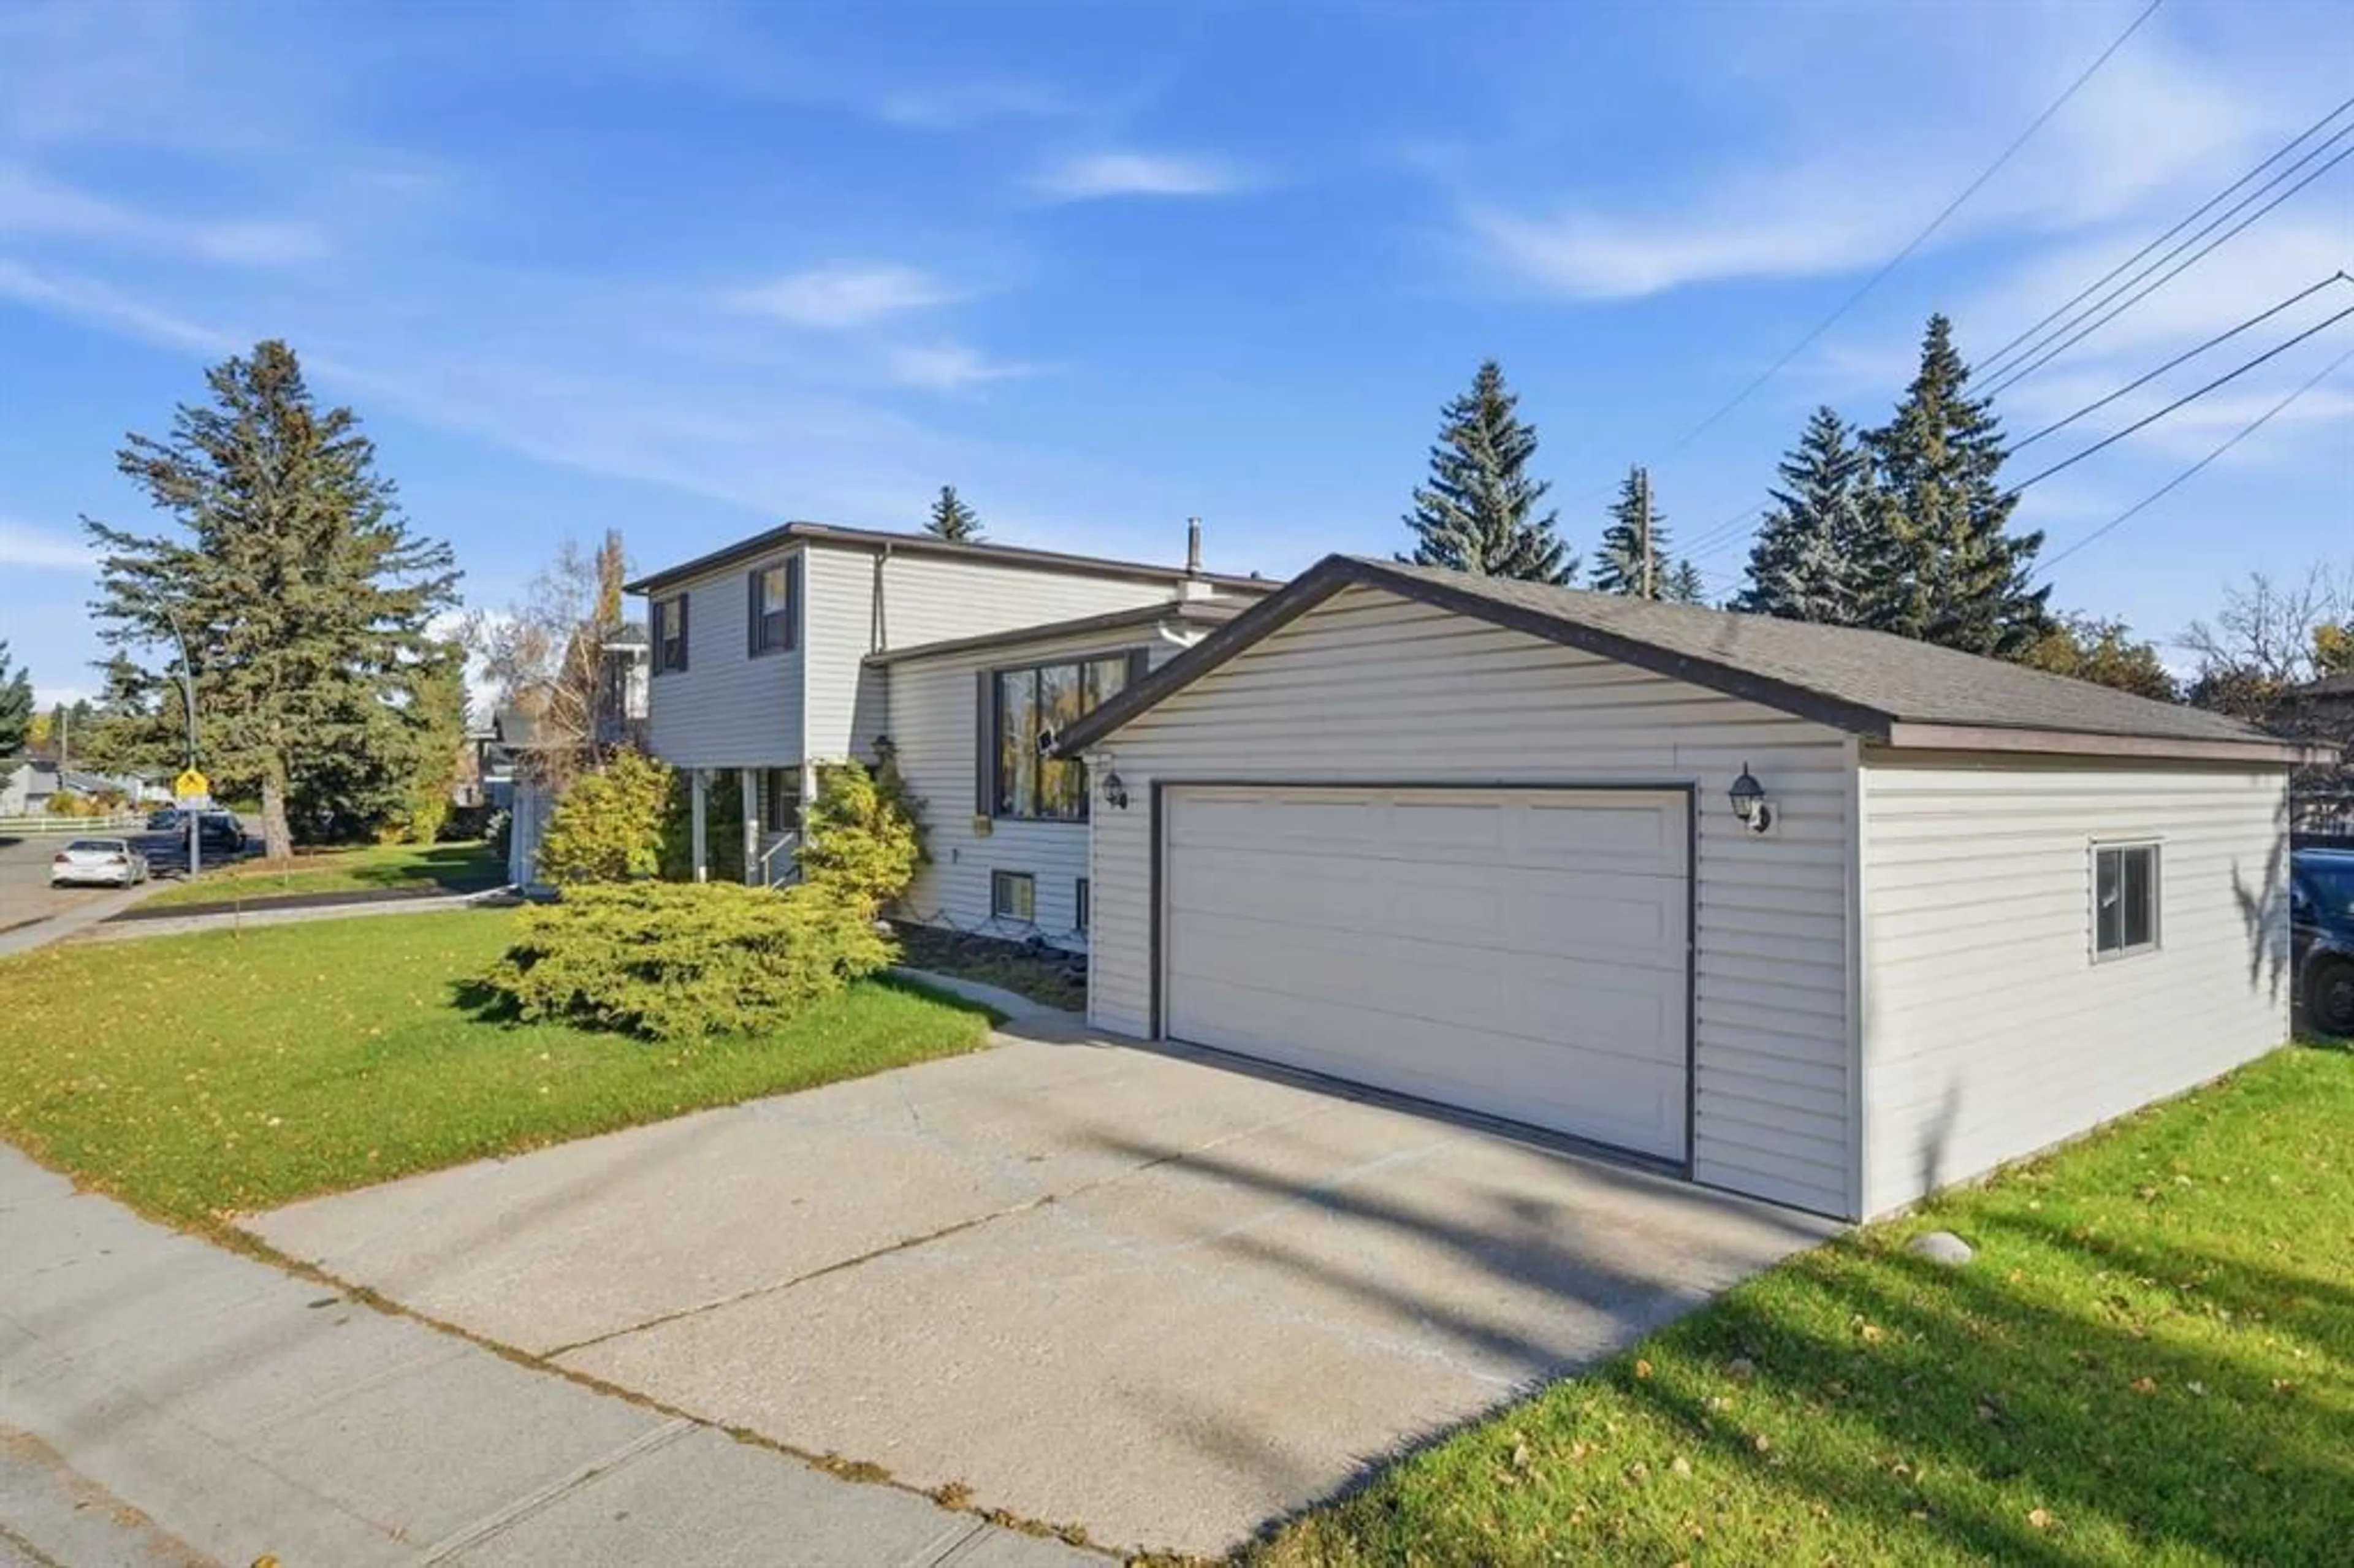
Garage spaces 2
Garage type -
Other parking spaces 0
Total parking spaces 2
Property History
 36
36

