pillar/IMG-A2345863_1.jpg
2 days on Market

1104 Southglen Dr, Calgary, Alberta T2W0X1

Detached
4
3 + 2
~2088.00 sqft
$639,900
Get pre-qualifiedPowered by nesto
Detached
4
3 + 2
~2088.00 sqft

Contact us about this property

Call

Highlights

Property Estimate

Days on market2 days

Estimated valueNot available

Price/Sqft$306/sqft

Monthly cost

Open Calculator

Description

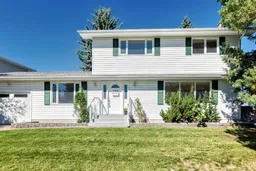
Welcome to this spacious two-storey home in the established community of Southwood, offering plenty of room for the whole family and an excellent opportunity to make it your own. Featuring four generously sized bedrooms, including a primary bedroom with a two-piece ensuite and two separate closet spaces, there is plenty of room for everyone. The home also offers two family rooms, providing flexible spaces for relaxing, entertaining, movie nights, or family gatherings. The kitchen is well equipped with a new dishwasher and refrigerator, plus a wall oven, wall microwave, and countertop stove. A wonderful four-season room with its own furnace provides additional year-round living space and could easily serve as a playroom, home office, hobby room, or cozy retreat. The partially finished basement offers plenty of potential, including a massive bedroom and additional space for future development. Enjoy the added benefit of green space directly across from the home, providing an open and pleasant outlook. The location is conveniently close to schools, shopping, and public transit, making everyday family life that much easier. A home with plenty of space, flexibility, and potential in a convenient Southwood location. Take a look today and see if this could be the perfect place for your family. Book your private showing with your favourite REALTOR®!


Property Details

Style2 Storey
View-
Age of property1968
SqFt~2088.00 SqFt
Lot Size-
Parking Spaces2
MLS ®NumberA2345863
Community NameSouthwood
Data SourcePILLAR 9
Listing byRE/MAX Realty Professionals

Features

Heating: Forced Air
Basement: Full,Partially Finished,None

Main Floor

Kitchen

13`10" x 12`0"

Dining Room

14`1" x 9`10"

Entrance

16`8" x 5`2"

Flex Space

20`10" x 10`8"


Features

Patio: Deck

Parking

Garage spaces 1

Garage type -

Other parking spaces 1

Total parking spaces 2


Property History

Sep 16, 2026
ListedActive
$639,900
2 days on market
history photo preview30
Listing by pillar 9®
Property listed by RE/MAX Realty Professionals, Brokerage
Agent Banner Image
Interested in this property?Get in touch to get the inside scoop.

Market Data - Southwood

Geo Zone Map ThumbnailSouthwood

Strong Seller's Market

View Market Data

Detached house - for the past 30 days

Buyer's market Seller's market

Avg. Days on Market

Past 30 days

34 days

Compared to

2025

45 days

2024

17 days

2023

20 days

New Listings

Past 30 days

4 listings

Compared to

2025

7 listings

2024

9 listings

2023

3 listings

Units sold

Past 30 days

7 units

Compared to

2025

8 units

2024

6 units

2023

6 units

Median Sold Price

Past 30 days

$712,500

Compared to

2025

$664,950

2024

$637,950

2023

$570,750


Population and Demographics

Overview

Total population 6103
Average household income $111,418

Age (%)

0 to 19
20%
20 to 34
21%
35 to 49
22%
50 to 64
21%
65 and plus
16%

Household composition (%)

Single family
61%
Single person
31%
Multi person
7%
Multi family
1%

Mother tongue (%)

English
81%
Tagalog (Pilipino, Filipino)
7%
Others
4%
Spanish
2%
French
2%
Mandarin
1%

House tenancy (%)

Owners
60%
Renters
40%

What’s nearby?Essentials within 5 km

Local Logic

Transportation Scores

Estimated Budget