Open: Sun, 1PM to 3PM
pillar/IMG-A2337922_1.jpg
3 days on Market

2007 Cottonwood Cres, Calgary, Alberta T2B1B9

Detached
3
2
~948.10 sqft
$535,000
Get pre-qualifiedPowered by nesto
Detached
3
2
~948.10 sqft

Contact us about this property

Call

Highlights

Property Estimate

Days on market3 days

Estimated valueNot available

Price/Sqft$564/sqft

Monthly cost

Open Calculator

Description

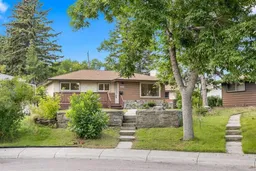
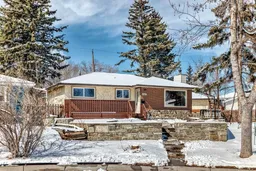
OPEN HOUSE on SUNDAY, August 23, 1.30-3.30PM *** Beautifully Updated Bungalow *** Massive 6,910 Sq Ft Pie Shaped Lot *** Over 1,800 Sq Ft Of Developed Living Space *** New Flooring And Fresh Paint Throughout *** New Kitchen With Stainless Steel Appliances *** Renovated Main Bathroom *** Bright Main Floor With Large Windows *** 3 Main Floor Bedrooms *** Developed Basement With Separate Exterior Entry *** Basement Kitchen Rough In *** Huge Basement Recreation Room *** Excellent Potential For Future Development Or Extended Family Living Subject To Approvals *** Oversized Double Detached Garage *** Additional Parking And Alley Access *** Quiet Residential Street *** Large Fenced Yard With Mature Trees *** Close To Parks, Playgrounds And Southview Community Amenities *** Walking Distance To Schools And Transit *** Easy Access To 17 Avenue SE And International Avenue *** Quick Access To Deerfoot Trail *** Convenient Access To Memorial Drive And Downtown Calgary *** Close To Shopping, Restaurants Along 17 Avenue SE *** Near East Hills Shopping Centre *** Close To Valleyview Regional Park And Bow River Pathways *** Forest Lawn High School Designated For Southview *** Holy Cross, Ian Bazalgette, Valley View, Dover Schools Nearby *** Move In Ready With Excellent Future Potential


Upcoming Open House

Aug 23Sun1:30 PM - 3:30 PM

Property Details

StyleBungalow
View-
Age of property1958
SqFt~948.10 SqFt
Lot Size-
Parking Spaces4
MLS ®NumberA2337922
Community NameSouthview
Data SourcePILLAR 9
Listing by2% Realty

Features

Heating: Forced Air
Basement: Full,Finished,Separate/Exterior Entry,Walk Up

Main Floor

4pc Bathroom

8`6" x 5`1"

Bedroom

12`0" x 8`3"

Bedroom

11`5" x 8`0"

Dining Room

8`7" x 6`9"


Features

Patio: Deck,Front Porch,Other,Patio,Porch

Parking

Garage spaces 2

Garage type -

Other parking spaces 2

Total parking spaces 4


Property History

Aug 18, 2026
ListedActive
$535,000
3 days on market
history photo preview39
Listing by pillar 9®
Property listed by 2% Realty, Brokerage
Agent Banner Image
Interested in this property?Get in touch to get the inside scoop.

Market Data - Southview

Geo Zone Map ThumbnailSouthview

Strong Seller's Market

View Market Data

Detached house - for the past 30 days

Buyer's market Seller's market

Avg. Days on Market

Past 30 days

0 day

Compared to

2025

41 days

2024

5 days

2023

26 days

New Listings

Past 30 days

4 listings

Compared to

2025

2 listings

2024

5 listings

2023

2 listings

Units sold

Past 30 days

0 unit

Compared to

2025

1 unit

2024

2 units

2023

2 units

Median Sold Price

Past 30 days

$0

Compared to

2025

$560,000

2024

$560,000

2023

$481,000


Population and Demographics

Overview

Total population 1557
Average household income $95,718

Age (%)

0 to 19
15%
20 to 34
19%
35 to 49
21%
50 to 64
26%
65 and plus
19%

Household composition (%)

Single family
45%
Single person
43%
Multi person
11%
Multi family
0%

Mother tongue (%)

English
81%
Vietnamese
4%
Tagalog (Pilipino, Filipino)
3%
Others
3%
Arabic
3%
French
3%
Spanish
1%

House tenancy (%)

Owners
52%
Renters
48%

What’s nearby?Essentials within 5 km

Local Logic

Transportation Scores

Estimated Budget