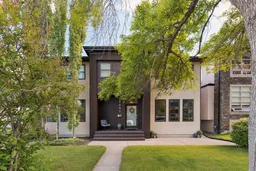
This property is now sharply priced to sell, offering exceptional value for a motivated buyer. Nestled on a quiet, mature street just steps from the heart of Marda Loop, this extensively updated home combines timeless design with exceptional functionality. A bright, open floor plan is enhanced by large south-facing windows that flood the home with natural light, while a fresh interior repaint throughout all three levels creates a crisp, move-in-ready feel. A spacious front foyer welcomes you into the elegant living room, complete with custom built-ins and a cozy fireplace.
The beautifully renovated kitchen is the heart of the home, featuring a new refrigerator (2026) and seamless flow into the dining area—perfect for everyday living and entertaining. Step outside to enjoy the sunny south-facing backyard with a pergola-covered deck and maintenance-free, all-season turf, creating a private outdoor space that's easy to enjoy year-round.
Major updates provide outstanding value and peace of mind, including a new roof (2025), freshly painted exterior (2026), new fitness centre (2024), basement updates (2024), new hot water tank (2025), new dryer (2026), and new powder room vanity and toilet. Additional upgrades include central air conditioning, a Nest thermostat, smart locks, and a security system.
Designed with families in mind, the practical side entrance opens into an oversized mudroom, ideal for kids, pets, and busy day-to-day living. Upstairs, you'll find three spacious bedrooms, including a luxurious primary retreat with abundant closet space and a spa-inspired ensuite featuring heated floors, a double vanity, and a glass shower. The two additional bedrooms are thoughtfully separated from the primary suite, with a full bathroom and convenient upper-floor laundry completing the level.
The fully finished basement expands your living space with a large recreation room, a stylish family room featuring a striking feature wall, a bedroom perfect for guests, a built-in bar, a beautifully finished bathroom, and a dedicated fitness room.
Located just a short walk from the vibrant shops and restaurants of Marda Loop, you'll enjoy boutique shopping, cafés, fitness studios, grocery stores, parks, and some of Calgary's best dining—all within one of the city's most sought-after and walkable communities.
Inclusions: Central Air Conditioner,Dishwasher,Microwave,Range Hood,Refrigerator,See Remarks,Washer/Dryer,Window Coverings

 45Listing by pillar 9®

