pillar/IMG-A2328997_1.jpg
19 hours on Market

1926 28 Ave, Calgary, Alberta T2T 1K1

Semi-Detached
3
2 + 1
~1227.40 sqft
$624,900
Get pre-qualifiedPowered by nesto
Semi-Detached
3
2 + 1
~1227.40 sqft

Contact us about this property

Call

Highlights

Property Estimate

Days on market19 hours

Estimated valueNot available

Price/Sqft$509/sqft

Monthly cost

Open Calculator

Description

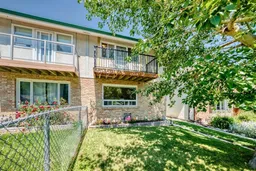
Location is everything, and this charming two storey duplex delivers. Situated in the highly sought after community of South Calgary, this 3 bedroom, 1.5 bath home offers an excellent opportunity for families, first time buyers, or investors. The main floor features a functional galley style kitchen with newer appliances, a gas stove, ample cabinet and counter space, and an adjoining dining area with direct access to a covered rear deck overlooking the expansive backyard. A bright and spacious living room with large windows fills the home with natural light, while a convenient 2 piece bathroom completes the main level. Upstairs, the oversized primary bedroom boasts a walk-in closet and direct access to a large front balcony. Two additional bedrooms and a 4 piece Jack and Jill bathroom complete the upper floor. The partially finished basement provides a generous family room, a separate laundry area, and plenty of additional storage space. Outside, the fully landscaped yard is perfect for entertaining with both a covered deck and a large lower patio, ideal for summer BBQs and outdoor gatherings. Additional highlights include an oversized two car parking pad with rear lane access and a newer roof. Ideally located just minutes from downtown, this home is close to schools, parks, public transit, and the shops, restaurants, and amenities of vibrant Marda Loop, with convenient access to major roadways.


Property Details

Style2 Storey,Attached-Side by Side
View-
Age of property1969
SqFt~1227.40 SqFt
Lot Size-
Parking Spaces2
MLS ®NumberA2328997
Community NameSouth Calgary
Data SourcePILLAR 9
Listing by2% Realty

Features

Heating: Forced Air,Natural Gas
Basement: Full,Partially Finished,Other

Main Floor

Kitchen

8`8" x 7`11"

Dining Room

11`5" x 9`8"

Living Room

18`3" x 11`4"

Entrance

7`2" x 4`5"


Features

Patio: Balcony(s),Deck,Screened

Parking

Garage spaces -

Garage type -

Total parking spaces 2


Property History

Jul 15, 2026
ListedActive
$624,900
19 hours on market
history photo preview31
Listing by pillar 9®
Property listed by 2% Realty, Brokerage
Agent Banner Image
Interested in this property?Get in touch to get the inside scoop.

Market Data - South Calgary

Geo Zone Map ThumbnailSouth Calgary

Balanced Market

View Market Data

Semi-Detached house - for the past 30 days

Buyer's market Seller's market

Avg. Days on Market

Past 30 days

52 days

Compared to

2025

27 days

2024

29 days

2023

41 days

New Listings

Past 30 days

6 listings

Compared to

2025

5 listings

2024

5 listings

2023

6 listings

Units sold

Past 30 days

3 units

Compared to

2025

4 units

2024

3 units

2023

4 units

Median Sold Price

Past 30 days

$1,410,000

Compared to

2025

$1,127,500

2024

$949,000

2023

$1,336,250


Population and Demographics

Overview

Total population 4948
Average household income $184,642

Age (%)

0 to 19
15%
20 to 34
32%
35 to 49
26%
50 to 64
16%
65 and plus
11%

Household composition (%)

Single family
47%
Single person
45%
Multi person
8%
Multi family
0%

Mother tongue (%)

English
87%
Others
6%
French
2%
Spanish
2%

House tenancy (%)

Renters
51%
Owners
49%

What’s nearby?Essentials within 5 km

Local Logic

Transportation Scores

Estimated Budget