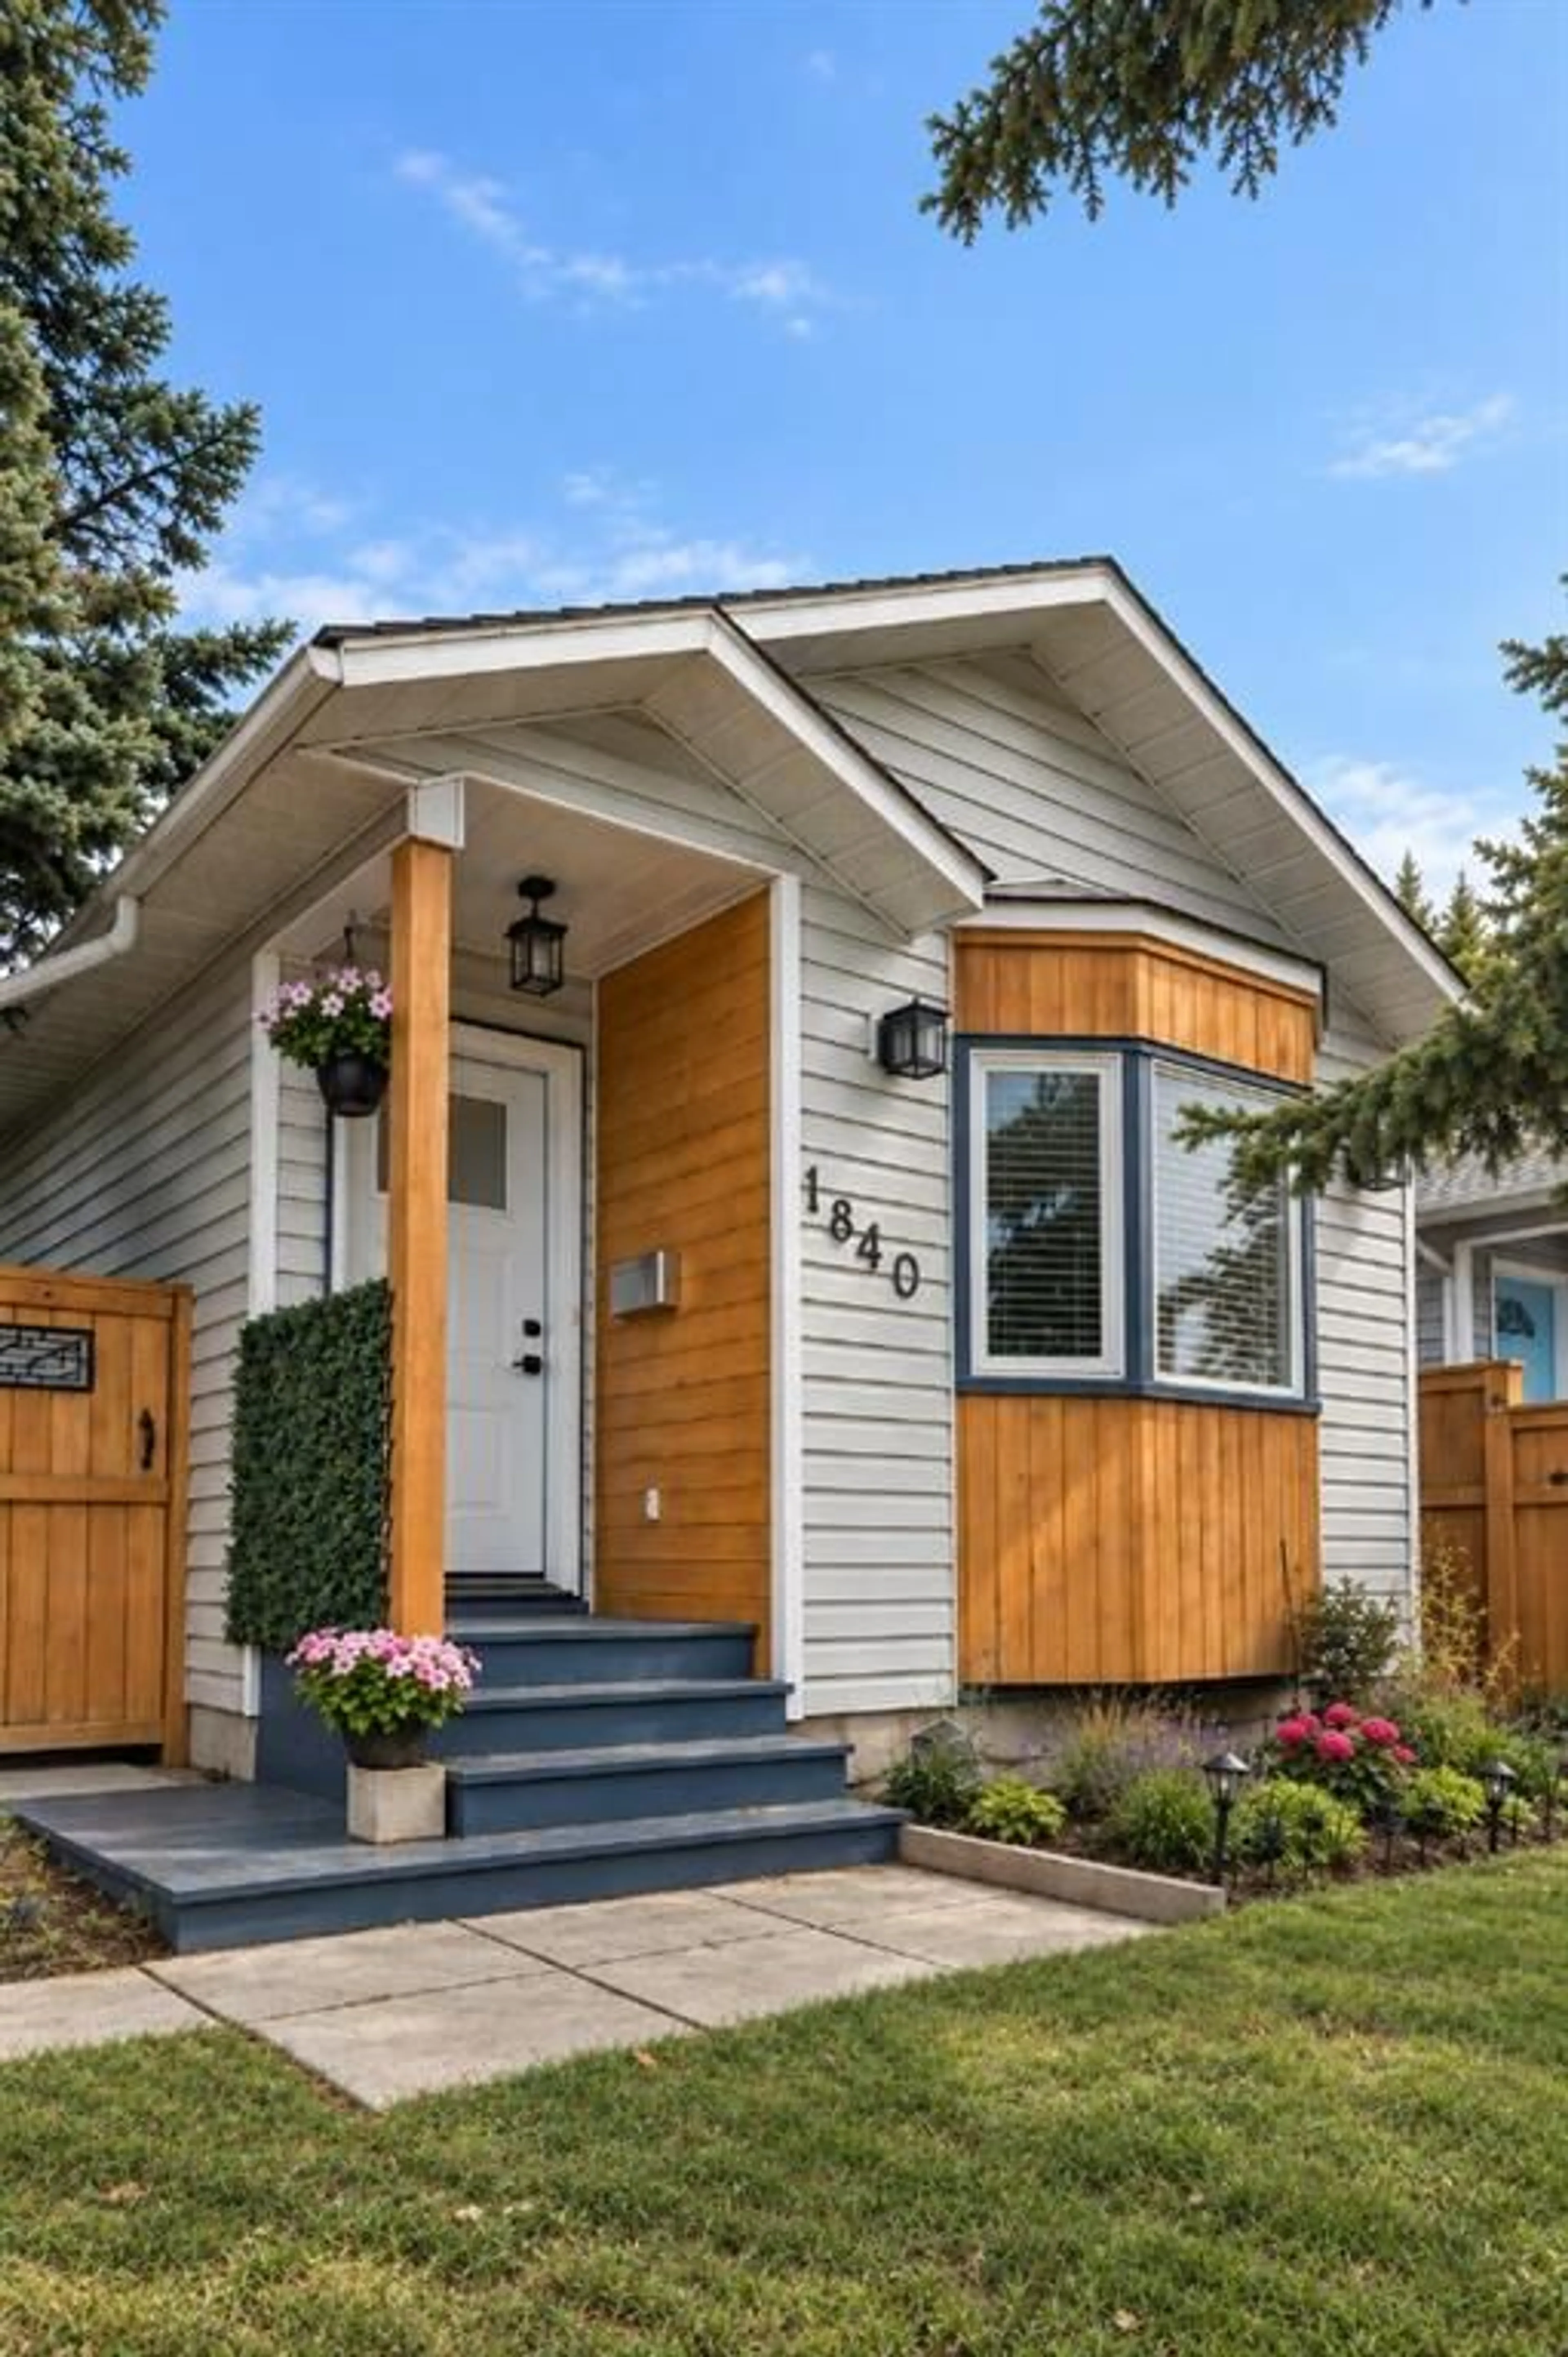
1840 33 Ave, Calgary, Alberta T2T1Y9
Contact us about this property
Highlights
Estimated valueThis is the price Wahi expects this property to sell for.
The calculation is powered by our Instant Home Value Estimate, which uses current market and property price trends to estimate your home’s value with a 90% accuracy rate.Not available
Price/Sqft$824/sqft
Monthly cost
Open Calculator
Description
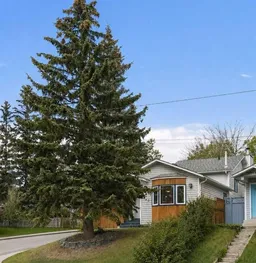
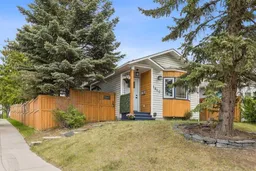
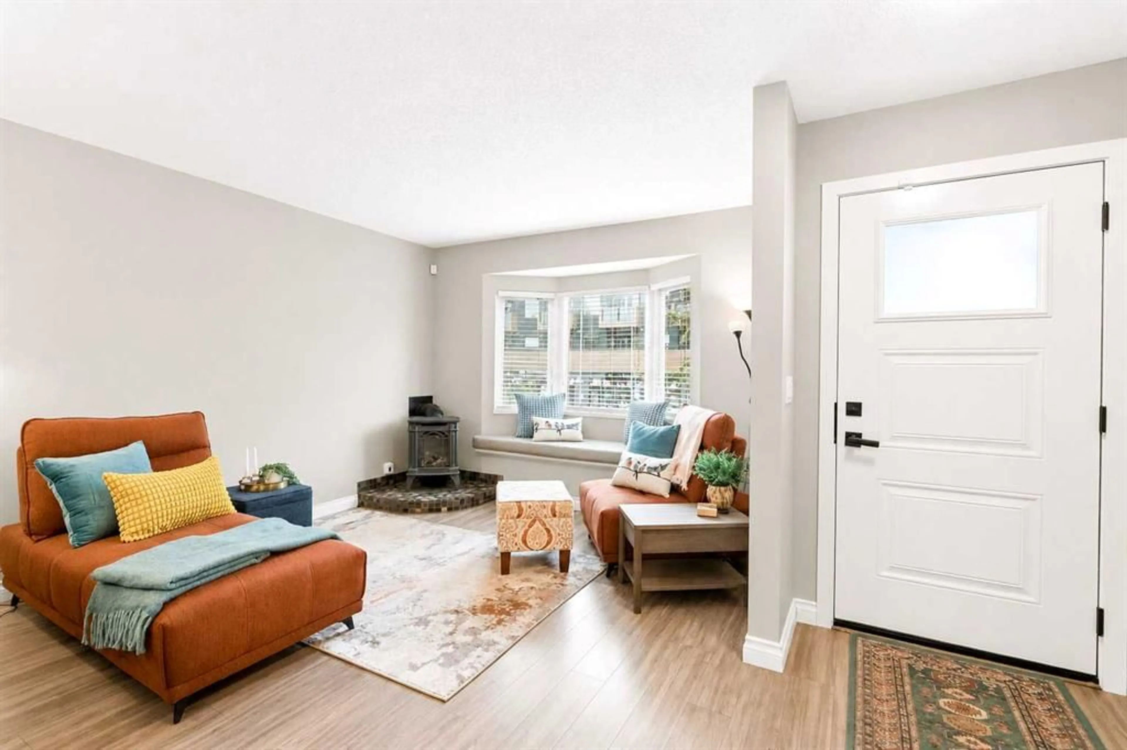
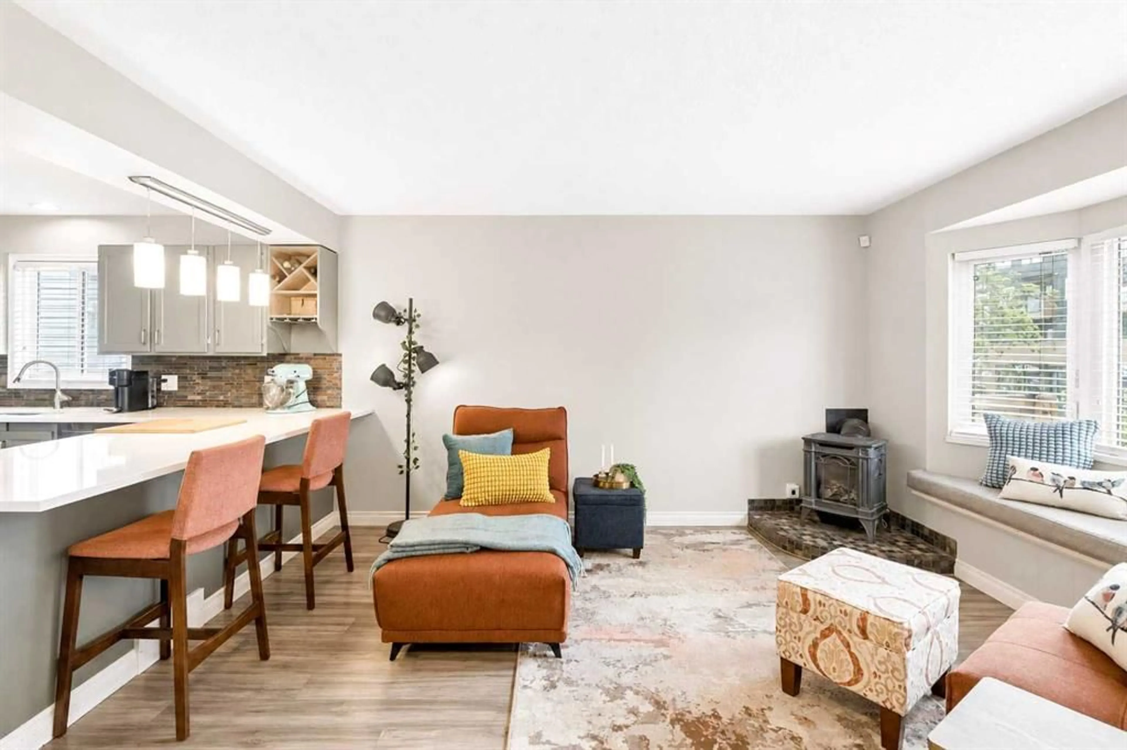
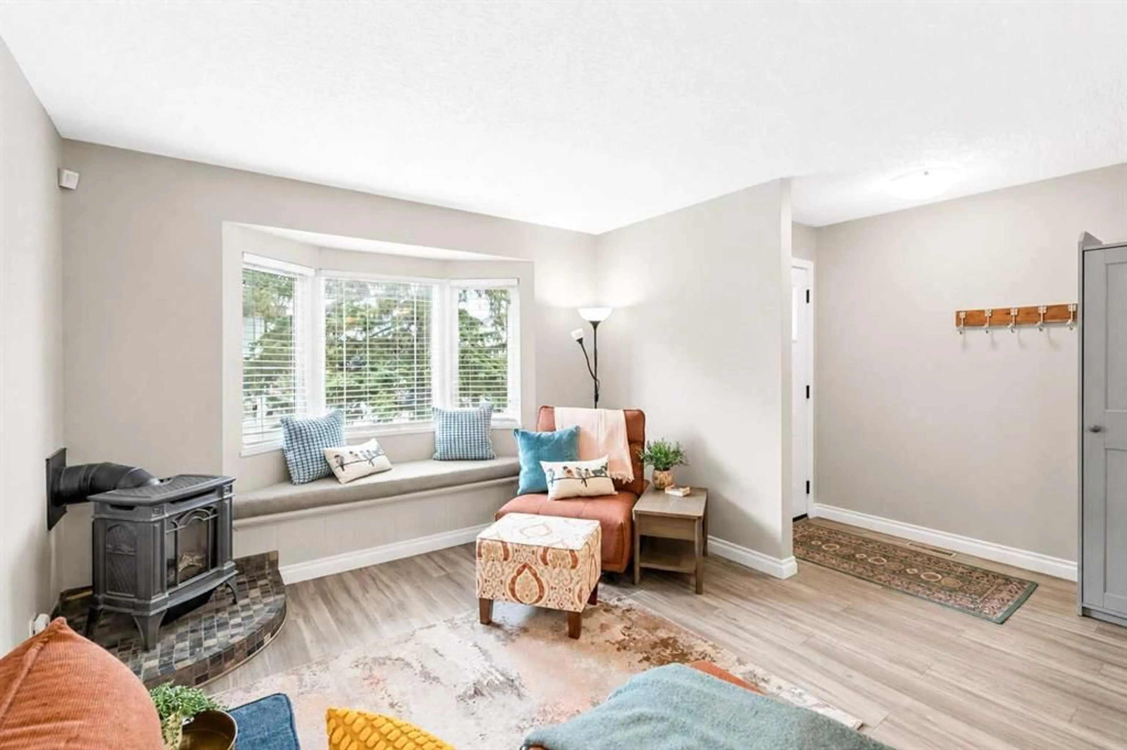
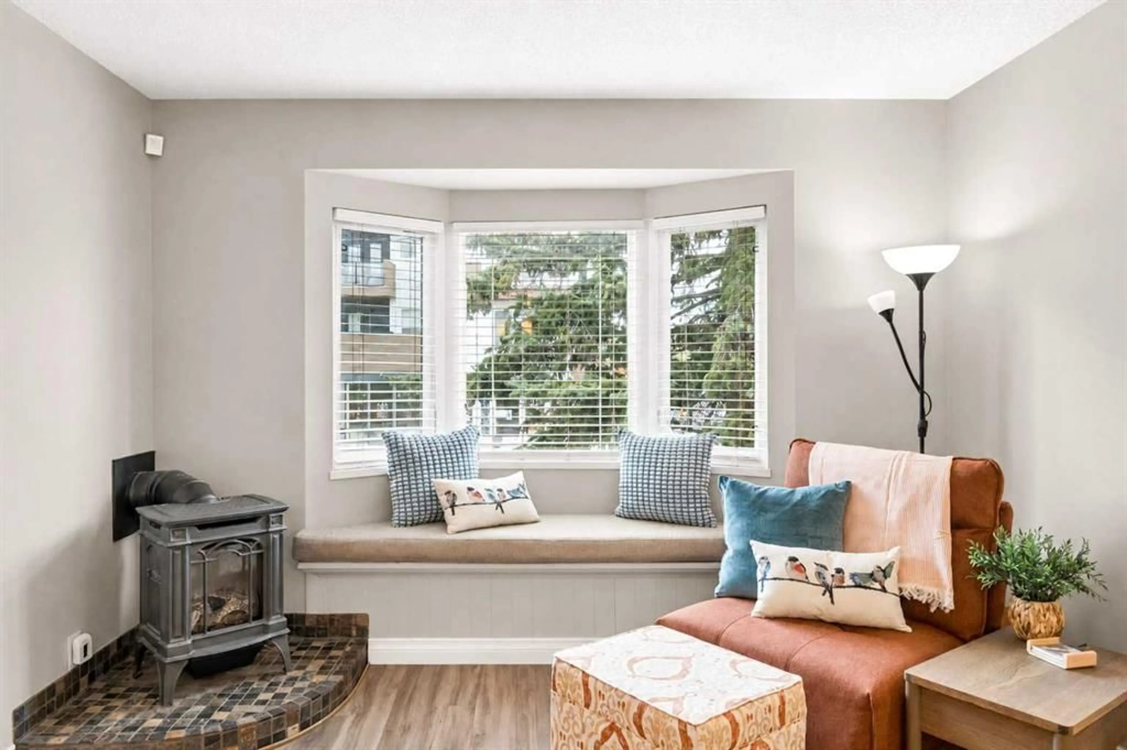
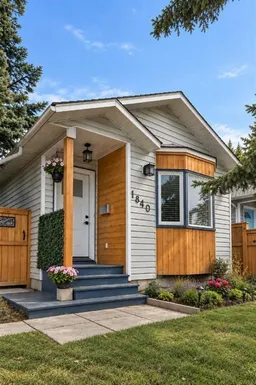
Detached living in Marda Loop, with four bedrooms, a private yard, a double detached garage, and the walkability that makes this neighbourhood so sought after. Set on a corner lot and offering over 1,660 sq. ft. of developed living space, this 4-bedroom, 2-bathroom home delivers a flexible layout with plenty of room to live, gather, work, and grow. Step inside to a bright and welcoming living room anchored by a cozy gas fireplace. The updated kitchen pairs quartz countertops and stainless steel appliances with generous prep space and an easy connection to the dining area, a comfortable, functional heart of the home whether you're hosting friends or settling in for a quiet night. Upstairs, two spacious bedrooms include a primary with a walk-in closet, along with a full 4-piece bathroom. The lower level gives you an entirely separate living space, complete with a charming wood-burning fireplace, perfect for movie nights, a playroom, games room, or somewhere to simply unwind. A second full bathroom and laundry are conveniently located on this level. Downstairs, two additional bedrooms add even more flexibility for kids, guests, home offices, hobbies, or whatever life calls for next. An oversized crawl space provides the kind of storage that's especially valuable in an inner-city home. When summer arrives, the living space continues outside. A covered side deck with built-in cabinetry and countertops is ready for BBQ season, while the private yard offers space to garden, entertain around the firepit, or relax among the mature landscaping, while the double detached garage provides secure parking and additional storage; a particularly sought-after feature in this inner-city location. But perhaps the best feature is everything waiting just beyond your front door. Coffee shops, restaurants, boutiques, fitness studios, parks, playgrounds, schools and the Marda Loop outdoor pool are all close by, with downtown just minutes away. Four bedrooms. A detached home. A private yard. And one of Calgary's most loved inner-city neighbourhoods. This is the kind of Marda Loop opportunity that's getting harder to find.
Property Details
Interior
Features
Main Floor
Kitchen
11`11" x 8`6"Dining Room
10`6" x 7`3"Living Room
12`8" x 11`4"Exterior
Features
Parking
Garage spaces 2
Garage type -
Other parking spaces 0
Total parking spaces 2
Property History
 28
28