5 days on Market

1707 33 Ave #1, Calgary, Alberta T2T 1Y8

Townhouse
2 + 1
4 + 1
~1306.47 sqft
$675,000
Get pre-qualifiedPowered by nesto
Townhouse
2 + 1
4 + 1
~1306.47 sqft

Contact us about this property

Call

Highlights

Property Estimate

Days on market5 days

Estimated valueNot available

Price/Sqft$516/sqft

Monthly cost

Open Calculator

Description

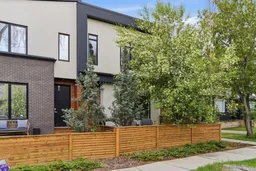
Live the ultimate INNER-CITY lifestyle in vibrant Marda Loop! This stunning home is perfectly designed for buyers who crave walkability, community energy & quick access to everything Calgary has to offer. Imagine starting your mornings with coffee from your favourite local café ACROSS THE STREET, walking your dog through River Park, grabbing brunch w/friends at The Belmont Diner, relaxing after a long week with drinks at The Trop just steps from home & still being downtown within mins for work or a night out?! This is the kind of lifestyle people move to Marda Loop for! 1876 sq. ft. of beautifully developed living space. 4-plex home combines modern luxury with low-maintenance inner-city living. From the moment you step inside, you’ll notice the upscale finishings & thoughtful design throughout. Huge windows flood the home with natural light, while durable high-end wood finish flooring, quartz countertops, AC, designer lighting & gas fireplace create a warm yet sophisticated atmosphere. Kitchen is built for both entertaining & everyday life! GAS stove, oversized pantry & open-concept layout that flows seamlessly into the dining & living spaces. 2 pc bath completes this level. Upstairs, enjoy more light from skylight in hall! Primary suite offers vaulted ceilings, walk-in closet & ensuite - steam shower & 2 sinks. Second bedroom features its own ensuite! Perfect for guests, roommates, babies or home office setup. Laundry is conveniently located on upper level as well! Fully finished lower level adds even more living space = large rec room, third bedroom & 3-piece bathroom + storage! Front yard is made for enjoying summer evenings, hosting friends, people-watching or relaxing with your furry companion after you walk through the neighbourhood. Did I mention the Single Garage!? Inner-city living is all about connection...& this location delivers it in every way! Marda Loop is one of Calgary’s most sought-after urban communities. Walk to some of the city’s best restaurants, coffee shops, boutiques, fitness studios, breweries & everyday amenities. Countless dining options just around the corner. Enjoy River Park & Sandy Beach for year-round recreation including walking, running, biking & off-leash dog adventures. Community pool, library, playgrounds, volleyball, tennis, ODR & schools add even more lifestyle appeal! Commuting is effortless with quick access to downtown, 14 St, 17th Avenue, Crowchild Trail & major routes throughout the city. Whether you work downtown, love an active lifestyle or simply want to live in a neighbourhood filled with energy, character & convenience. This home offers perfect balance of modern luxury & unbeatable location. Move in, walk everywhere & experience why people dream of calling Marda Loop home!


Property Details

Style2 Storey
View-
Age of property2018
SqFt~1306.47 SqFt
Lot Size-
Parking Spaces1
MLS ®NumberA2313009
Community NameSouth Calgary
Data SourcePILLAR 9
Listing byRoyal LePage Benchmark

Features

Heating: Forced Air,Natural Gas
Cooling: Central Air
Basement: Full,Finished,None

Main Floor

2pc Bathroom

4`8" x 4`8"

Dining Room

14`7" x 9`4"

Kitchen

13`2" x 10`2"

Living Room

13`2" x 12`5"


Features

Patio: Deck,Front Porch,See Remarks
Balcony: Deck,Front Porch,See Remarks

Parking

Garage spaces 1

Garage type -

Other parking spaces 0

Total parking spaces 1


Property History

May 20, 2026
ListedActive
$675,000
5 days on market
history photo preview50
Listing by pillar 9®
Property listed by Royal LePage Benchmark, Brokerage
Agent Banner Image
Interested in this property?Get in touch to get the inside scoop.

Market Data - South Calgary

Geo Zone Map ThumbnailSouth Calgary

Seller's Market

View Market Data

Townhouse - for the past 30 days

Buyer's market Seller's market

Avg. Days on Market

Past 30 days

50 days

Compared to

2025

26 days

2024

13 days

2023

17 days

New Listings

Past 30 days

4 listings

Compared to

2025

4 listings

2024

9 listings

2023

4 listings

Units sold

Past 30 days

3 units

Compared to

2025

4 units

2024

10 units

2023

2 units

Median Sold Price

Past 30 days

$783,500

Compared to

2025

$629,750

2024

$581,850

2023

$607,500


Population and Demographics

Overview

Total population 4948
Average household income $184,642

Age (%)

0 to 19
15%
20 to 34
32%
35 to 49
26%
50 to 64
16%
65 and plus
11%

Household composition (%)

Single family
47%
Single person
45%
Multi person
8%
Multi family
0%

Mother tongue (%)

English
87%
Others
6%
French
2%
Spanish
2%

House tenancy (%)

Renters
51%
Owners
49%

What’s nearby?Essentials within 5 km

Local Logic

Transportation Scores

Estimated Budget