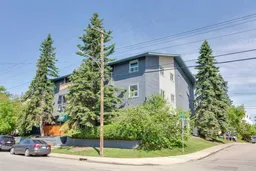
pillar/IMG-A2328676_1.jpg
3 days on Market

1606 34 Ave #5, Calgary, Alberta T2T 2B4

In the same building:
-
Condo
2
2 + 1
~1079.11 sqft
$•••,•••
$364,900
Get pre-qualifiedPowered by nesto
Condo
2
2 + 1
~1079.11 sqft

Contact us about this property

Call

Highlights

Property Estimate

Days on market3 days

Estimated valueNot available

Price/Sqft$338/sqft

Monthly cost

Open Calculator

Description

Welcome to this beautifully updated 2-bedroom, 1.5-bath urban gem in the sought-after community of Marda Loop! Offering a functional multi-level layout, this bright and inviting home features a spacious open-concept kitchen and living area, perfect for both everyday living and entertaining. Enjoy the privacy of having no neighbours above or below, with only one shared wall; providing a quiet, townhouse-like living experience. Enjoy the convenience of being just steps from all that Marda Loop has to offer, including restaurants, cafés, grocery stores, banks, boutique shopping, and everyday amenities. Nature enthusiasts will love the close proximity to River Park, one of Calgary’s premier inner-city green spaces featuring scenic pathways, the Elbow River, and popular off-leash areas. Recent updates provide a fresh, modern feel throughout, with an abundance of natural light. Step outside to your private balcony, the perfect place to enjoy your morning coffee or unwind at the end of the day. Additional features include in-suite laundry, a designated storage locker, and an assigned parking stall. Combining modern updates, a fantastic location, and an unbeatable inner-city lifestyle, this home is an excellent opportunity for first-time buyers, professionals, or investors looking to own in one of Calgary’s most sought-after communities.


Property Details

StyleApartment-Multi Level Unit
View-
Age of property1981
SqFt~1079.11 SqFt
Lot Size-
Parking Spaces1
MLS ®NumberA2328676
Community NameSouth Calgary
Data SourcePILLAR 9
Listing byReal Estate Professionals Inc.

Features

Heating: Baseboard,Boiler,Fireplace(s)
Cooling: Other

Main Floor

Kitchen

9`1" x 10`6"

Dining Room

10`6" x 7`6"

Living Room

16`9" x 12`7"

Foyer

7`2" x 4`0"


Features

Patio: Balcony(s)
Balcony: Balcony(s)

Parking

Garage spaces -

Garage type -

Total parking spaces 1


3Story
Amenities

Other

Inclusions
Hydro
Water
Parking
Cable
Heat

Property History

Jul 12, 2026
ListedActive
$364,900
3 days on market
history photo preview28
Listing by pillar 9®
Property listed by Real Estate Professionals Inc., Brokerage
Agent Banner Image
Interested in this property?Get in touch to get the inside scoop.

Market Data - South Calgary

Geo Zone Map ThumbnailSouth Calgary

Balanced Market

View Market Data

Condo - for the past 30 days

Buyer's market Seller's market

Avg. Days on Market

Past 30 days

53 days

Compared to

2025

29 days

2024

12 days

2023

30 days

New Listings

Past 30 days

6 listings

Compared to

2025

10 listings

2024

14 listings

2023

11 listings

Units sold

Past 30 days

5 units

Compared to

2025

10 units

2024

12 units

2023

15 units

Median Sold Price

Past 30 days

$312,000

Compared to

2025

$364,750

2024

$322,500

2023

$318,500


Population and Demographics

Overview

Total population 4948
Average household income $184,642

Age (%)

0 to 19
15%
20 to 34
32%
35 to 49
26%
50 to 64
16%
65 and plus
11%

Household composition (%)

Single family
47%
Single person
45%
Multi person
8%
Multi family
0%

Mother tongue (%)

English
87%
Others
6%
French
2%
Spanish
2%

House tenancy (%)

Renters
51%
Owners
49%

What’s nearby?Essentials within 5 km

Local Logic

Transportation Scores

Estimated Budget