1521 26 Ave #210, Calgary, Alberta T2T 1C4
Contact us about this property
Highlights
Estimated valueThis is the price Wahi expects this property to sell for.
The calculation is powered by our Instant Home Value Estimate, which uses current market and property price trends to estimate your home’s value with a 90% accuracy rate.Not available
Price/Sqft$491/sqft
Monthly cost
Open Calculator
Description
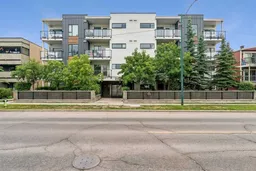
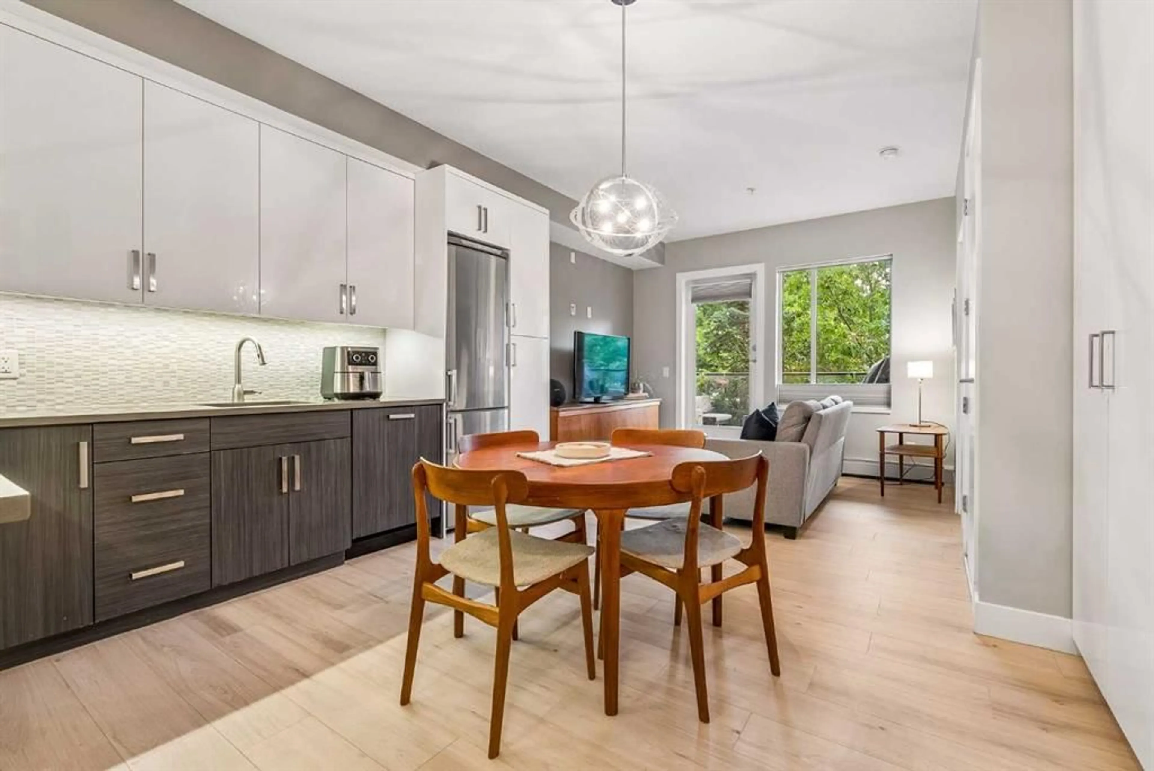
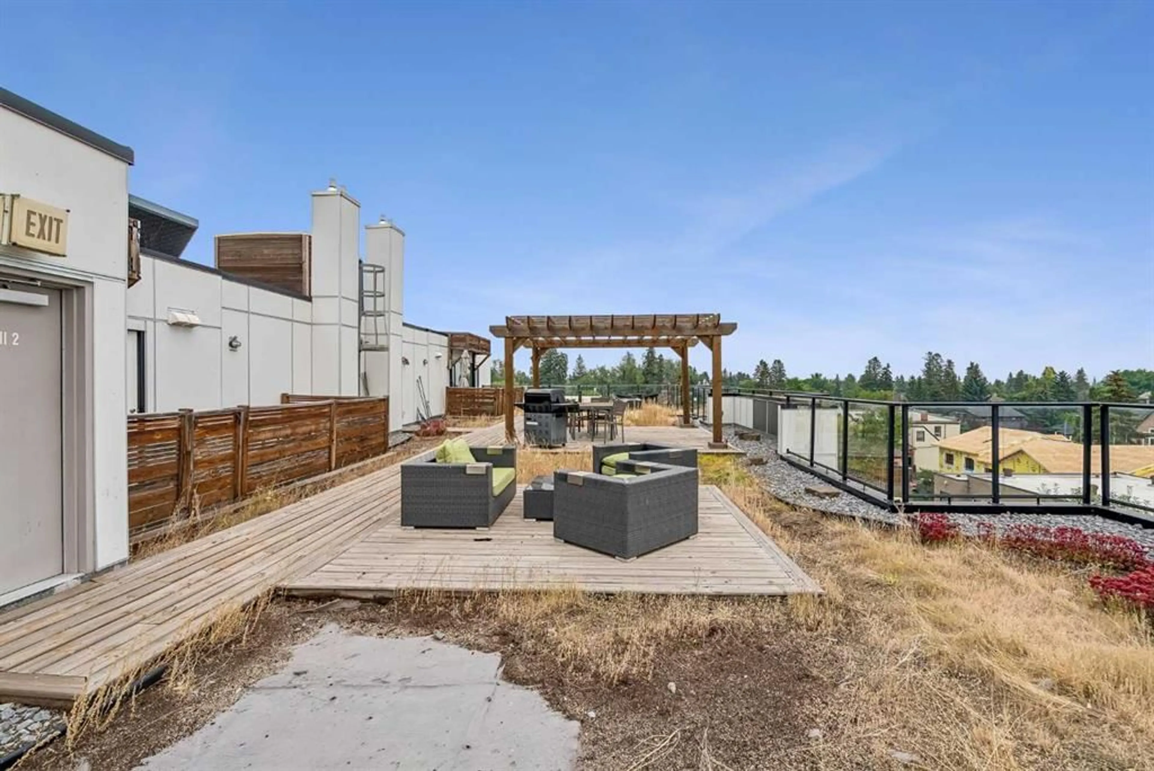
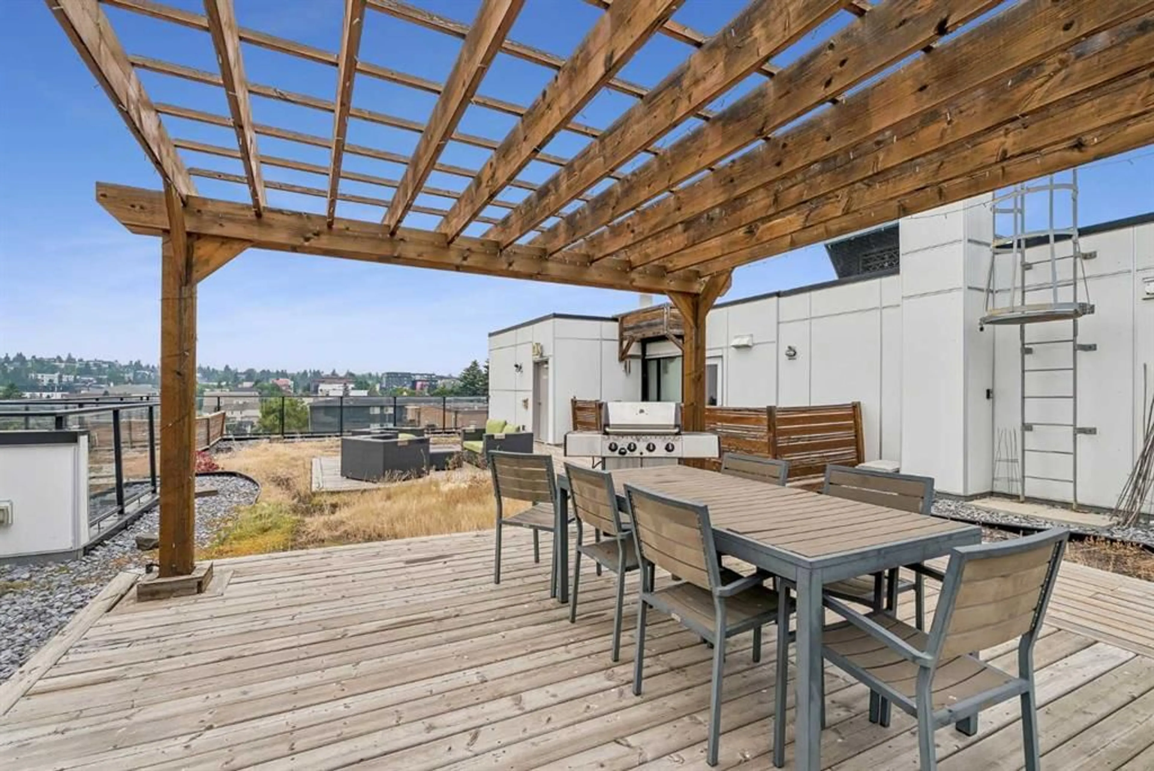
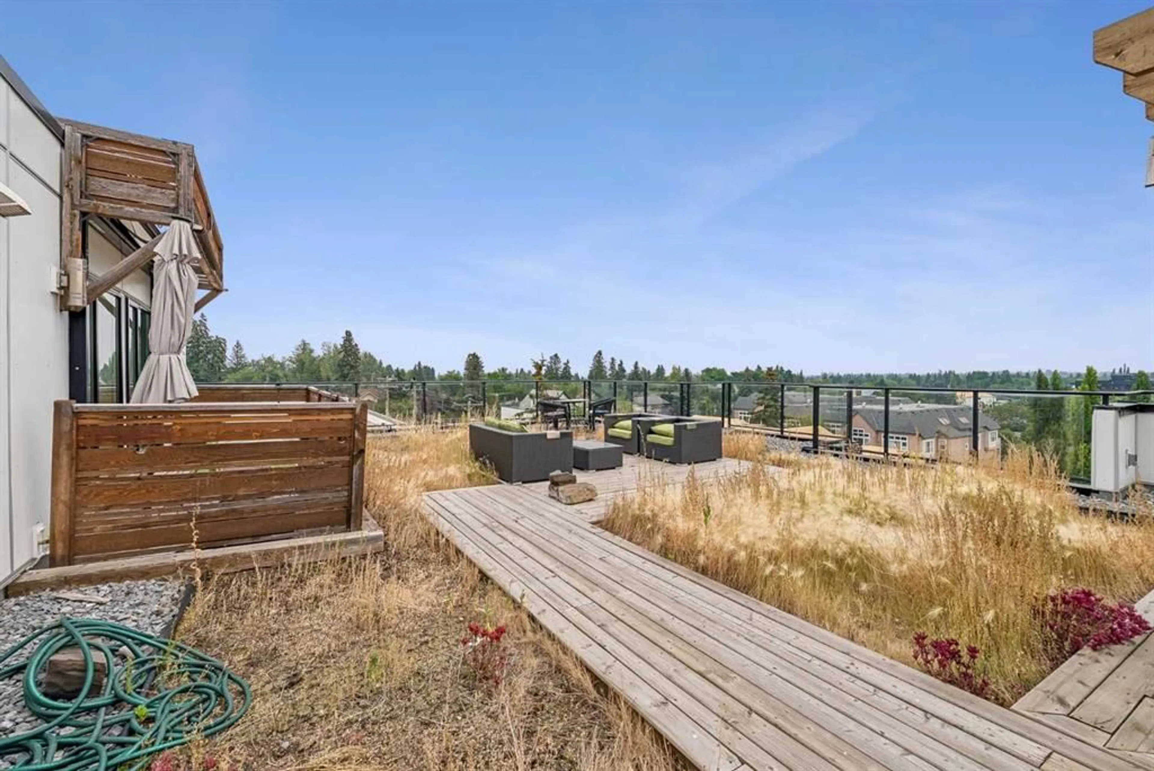
Tucked into one of Calgary’s most vibrant inner-city neighbourhoods, this beautifully European designed condo offers the best of both worlds: the energy and convenience of downtown living, with the peaceful feeling of a private home. Just steps from cafés, restaurants, shops, parks and everything that makes this area so special, yet once you’re home, the city feels far away. The building is exceptionally quiet with the unit insulated far away from the elevators within a small pod of only three units so tranquil you can actually hear the birds in the morning from your own private patio along with access to a rooftop terrace that offers a beautiful space you can book freely for larger gatherings! Inside a thoughtful euro inspired design makes the space feel surprisingly generous. The open layout lives much larger than its footprint, with no wasted space or long corridors, beautiful custom cabinetry, custom Hunter Douglas blinds, in-suite laundry and air conditioning. Every detail has been considered to create a home that is polished, comfortable and effortless. This is inner-city living without the noise and ample free parking. Right in the centre of it all, located 15-minute walk to Marda Loop Shopping and 17th Avenue, it’s everywhere you want to be next to your own quiet, peaceful retreat.
Property Details
Interior
Features
Main Floor
Bedroom
9`6" x 10`6"Dining Room
8`3" x 8`3"Kitchen
7`7" x 10`4"Living Room
11`1" x 10`9"Exterior
Features
Parking
Garage spaces -
Garage type -
Total parking spaces 1
Condo Details
Amenities
Elevator(s), Gazebo, Parking, Roof Deck
Inclusions
Property History
 23
23