1513 26 Ave #302, Calgary, Alberta T2T 1C4
Contact us about this property
Highlights
Estimated valueThis is the price Wahi expects this property to sell for.
The calculation is powered by our Instant Home Value Estimate, which uses current market and property price trends to estimate your home’s value with a 90% accuracy rate.Not available
Price/Sqft$322/sqft
Monthly cost
Open Calculator
Description
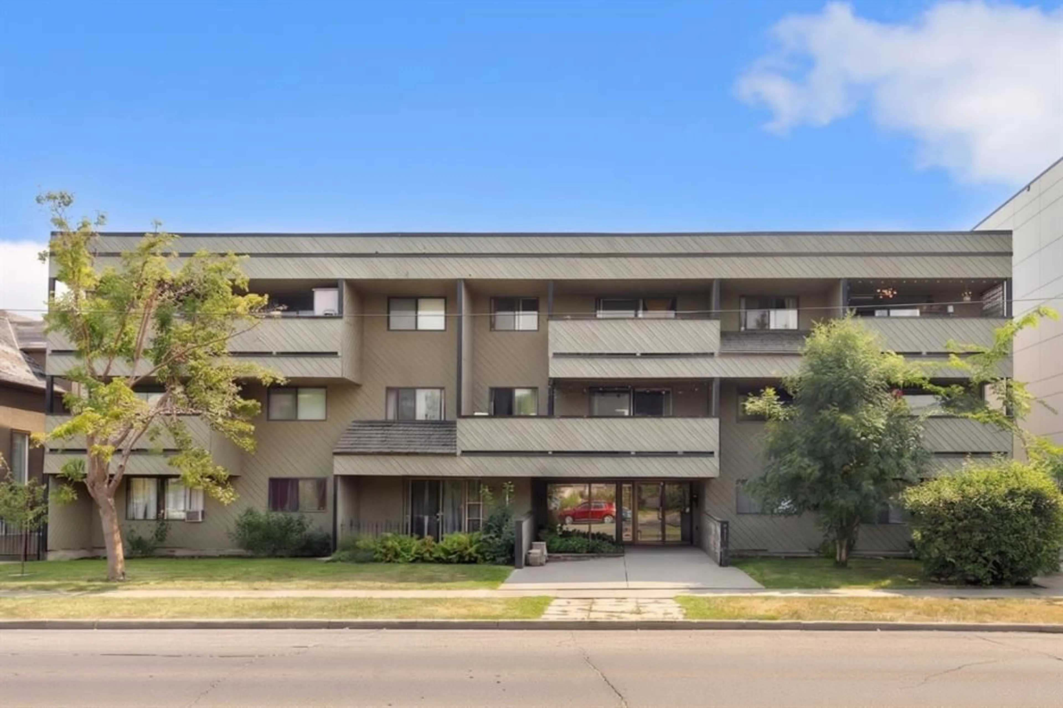
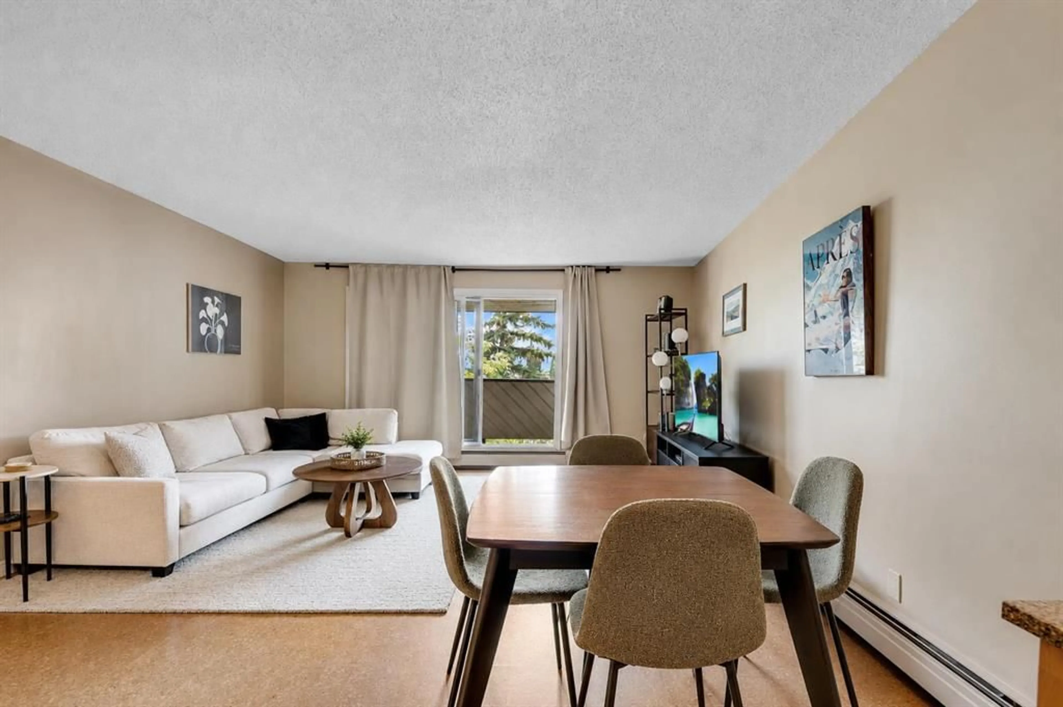
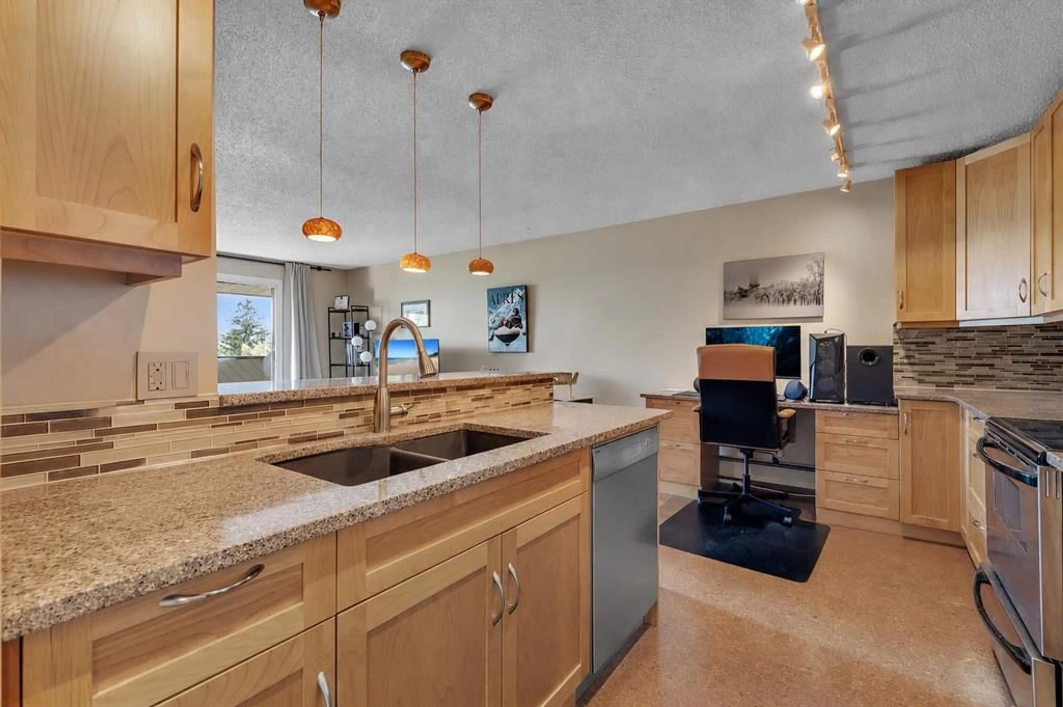
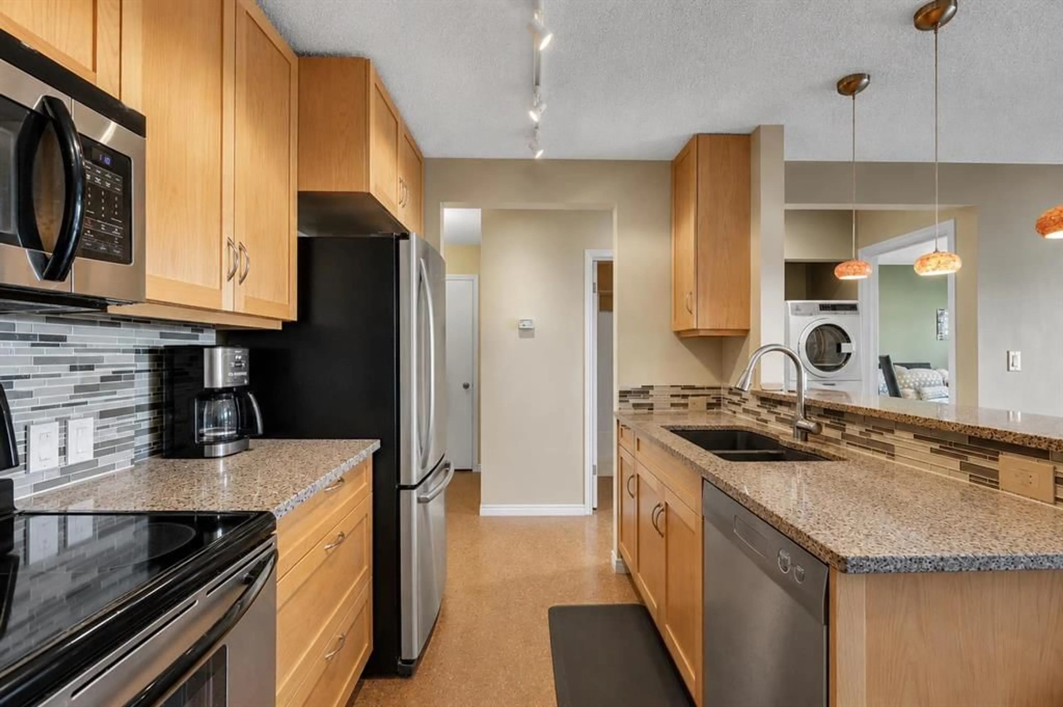
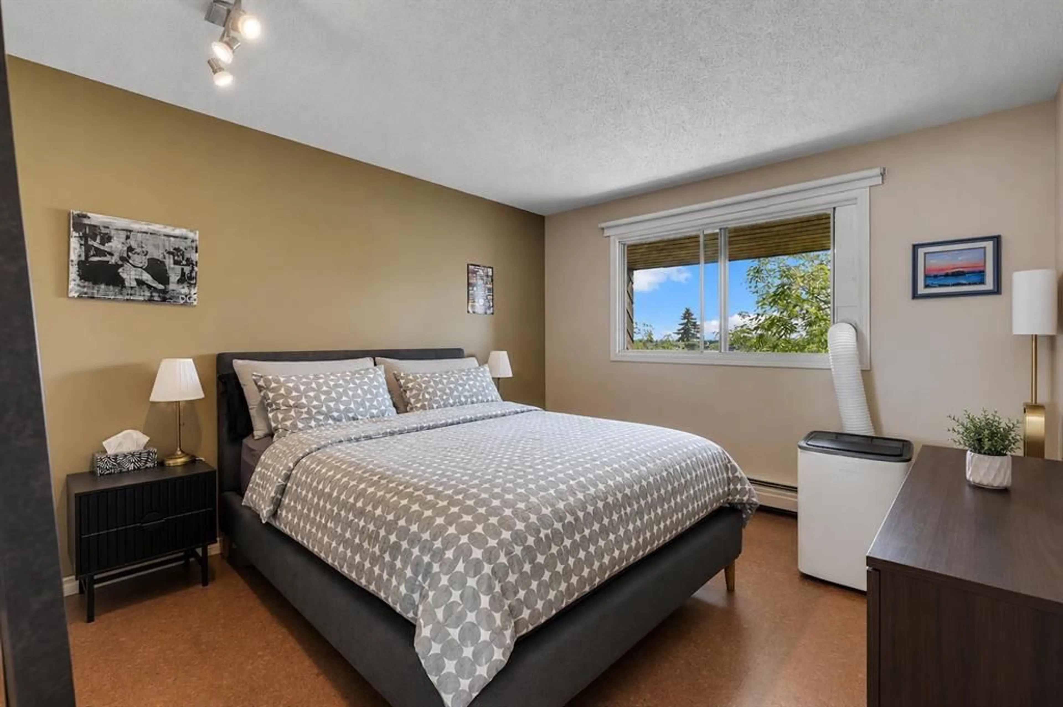
Welcome to an exceptional opportunity in the heart of South Calgary, one of the city’s most desirable and walkable inner-city communities. This spacious apartment offers the perfect combination of comfort, convenience, and location, with some of Calgary’s best restaurants, cafés, shops, parks, and everyday amenities just minutes from your door. Inside, the bright and functional floor plan features a generous open-concept living and dining area, creating an inviting space for both everyday living and entertaining. The kitchen offers ample cabinetry and counter space and flows seamlessly into the main living area. Large windows bring in an abundance of natural light, while the well-proportioned bedroom provides a comfortable and private retreat. One of the standout features of the home is the large covered balcony, extending your living space outdoors and offering a wonderful place to enjoy your morning coffee, unwind at the end of the day, or entertain throughout the warmer months. Located in highly sought-after South Calgary, this home puts you within easy reach of Marda Loop, 17th Avenue, River Park, transit, shopping, dining, recreation, and downtown Calgary. Whether you’re a first-time buyer, downsizer, or investor, this is an outstanding opportunity to enjoy an incredibly walkable inner-city lifestyle with everything you could want close at hand. A spacious home, an exceptional location, and the lifestyle South Calgary is known for this one is not to be missed. Upgraded cabinets, kitchen open to living room, quartz counter tops with sit up counter and attractive hanging lights. Desk at end of kitchen. In unit washer Dryer, cork floors throughout. In unit storage plus additional storage in basement. Includes 1 exclusive use parking stall. Seller is related to listing salesperson
Property Details
Interior
Features
Main Floor
4pc Bathroom
7`8" x 4`11"Bedroom
11`3" x 12`3"Living Room
14`5" x 17`6"Kitchen
14`5" x 8`2"Exterior
Features
Parking
Garage spaces -
Garage type -
Total parking spaces 1
Condo Details
Amenities
Parking
Inclusions
Property History
 14
14

