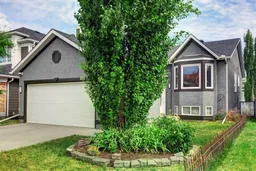
158 Somerset Close, Calgary, Alberta T2Y3C5
Contact us about this property
Highlights
Estimated valueThis is the price Wahi expects this property to sell for.
The calculation is powered by our Instant Home Value Estimate, which uses current market and property price trends to estimate your home’s value with a 90% accuracy rate.Not available
Price/Sqft$488/sqft
Monthly cost
Open Calculator
Description
Immaculate and impeccably maintained, this spacious bi-level stands out with its bright, open main level, and a layout that lives larger than expected. Offering over 2,390 sq ft RMS (1269 sq ft above grade + 1126 sq ft below), this home is designed for both everyday comfort and entertaining. The main level is filled with natural light, featuring vaulted ceilings and oversized windows that enhance the living and dining areas. The kitchen offers a breakfast counter with seating and has direct access to the rear deck—perfect for morning coffee or evening unwinding. Also on the main level are 3 bedrooms, including a spacious primary retreat complete with a private 3 pc ensuite. The fully developed lower level expands your living space with an expansive recreation room, an additional bedroom, an office and a full 3pc bathroom—ideal for guests, teens, or entertaining. The beautifully landscaped backyard offers a rare combination of openness and privacy, with mature trees and thoughtful new fencing creating a safe, serene setting for families. Located in the highly desirable community of Somerset, this home offers the best of suburban living with access to nature and everyday amenities. Enjoy being just minutes from the Somerset Park with Tennis Courts, Basketball nets, playground and the Water Parks. Along with excellent schools, shopping, dining, and convenient access to major routes for an easy commute. Known for its mature trees, quiet streets, and strong sense of community, don’t miss this opportunity. New Shingles/Eavestroughs/Stucco Paint (2021). Triple Pane Windows and Central A/C.
Property Details
Interior
Features
Basement Floor
Bedroom
15`4" x 11`9"Office
12`1" x 8`9"Game Room
17`11" x 27`0"Furnace/Utility Room
8`9" x 19`1"Exterior
Features
Parking
Garage spaces 2
Garage type -
Other parking spaces 0
Total parking spaces 2
Property History
29