130 Somerglen Way, Calgary, Alberta T2Y 4B2
Contact us about this property
Highlights
Estimated valueThis is the price Wahi expects this property to sell for.
The calculation is powered by our Instant Home Value Estimate, which uses current market and property price trends to estimate your home’s value with a 90% accuracy rate.Not available
Price/Sqft$365/sqft
Monthly cost
Open Calculator
Description
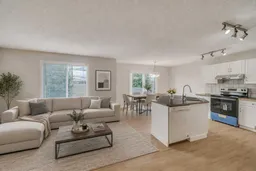
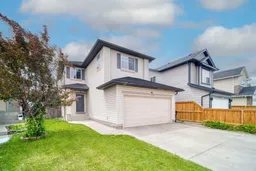
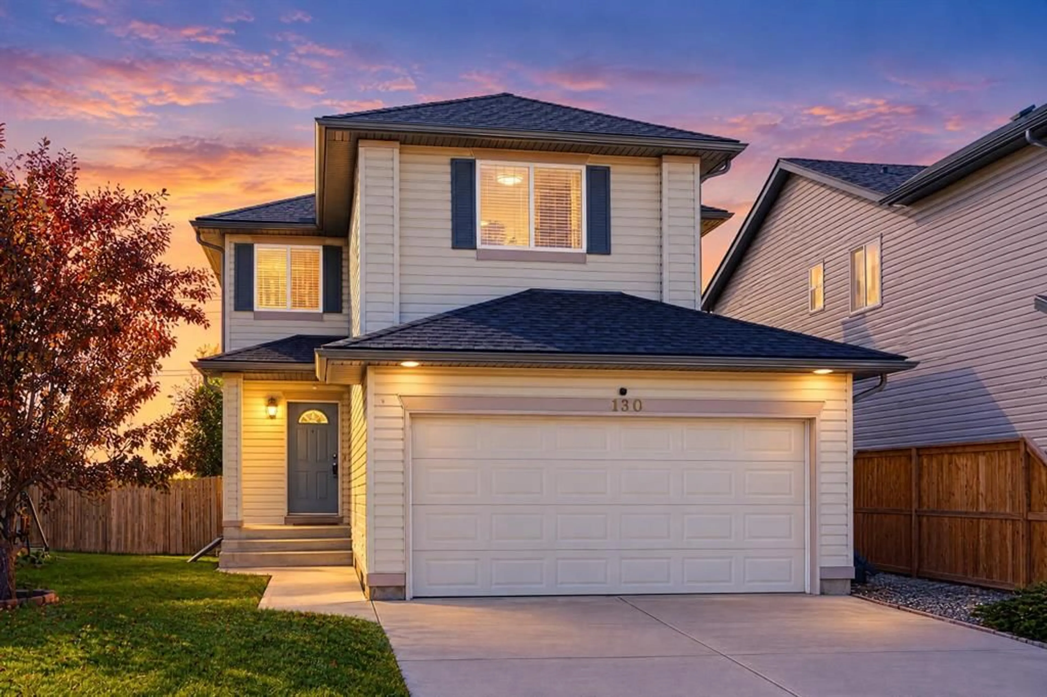
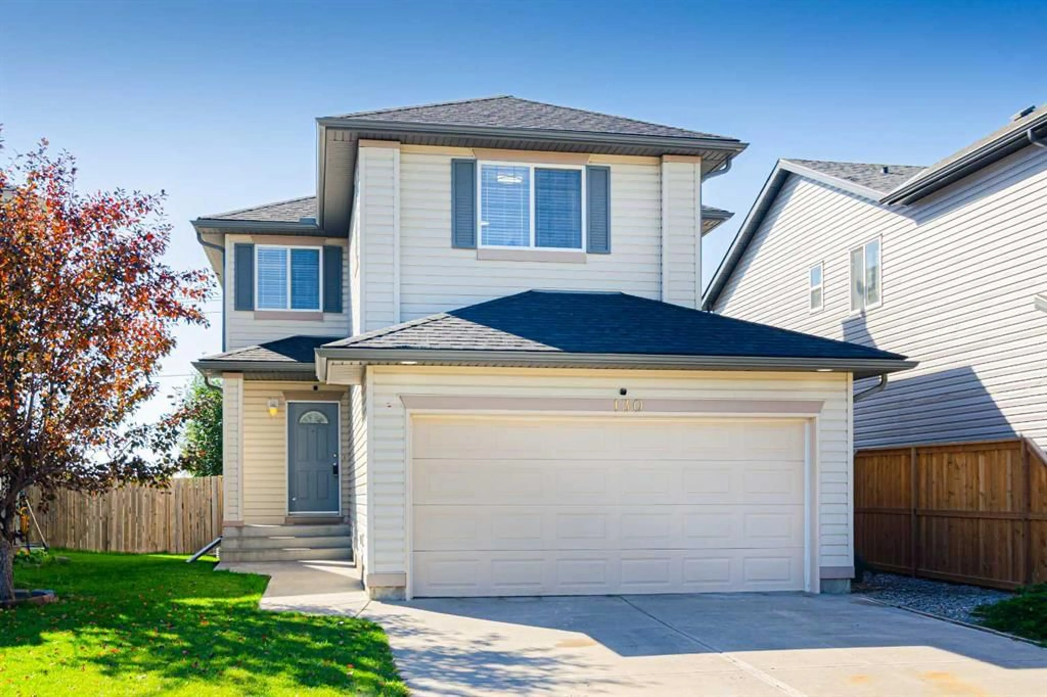
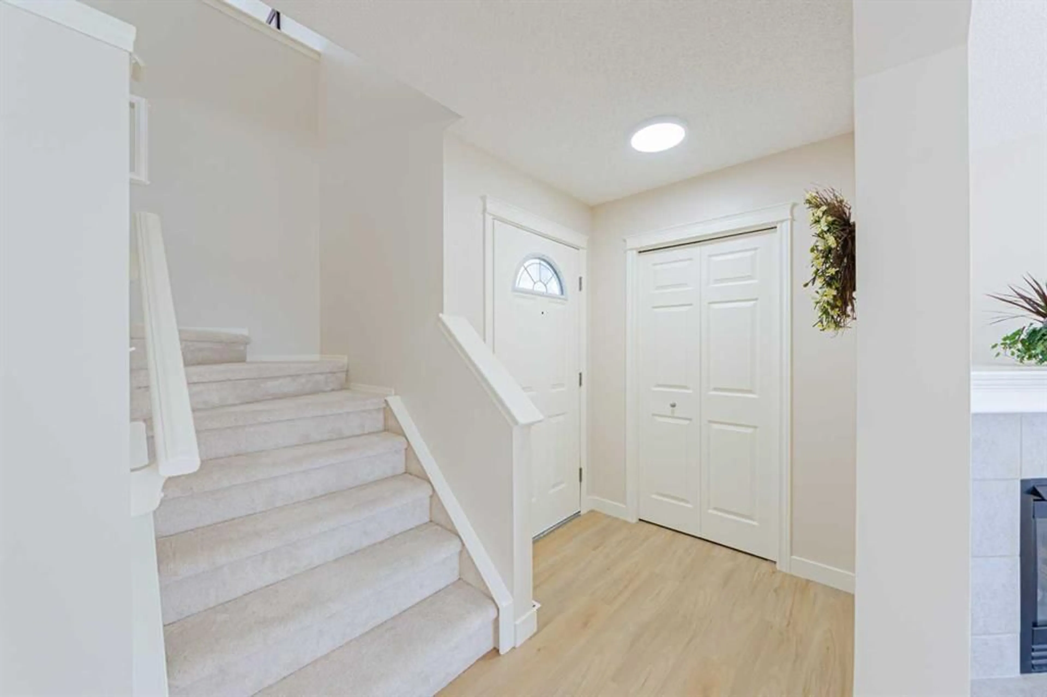
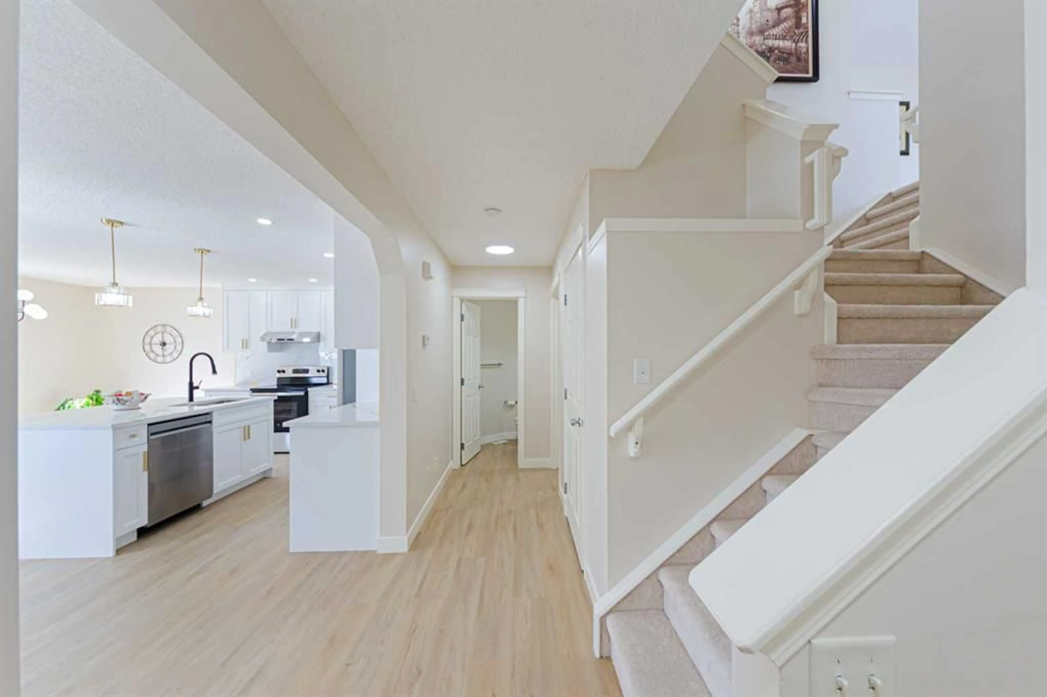
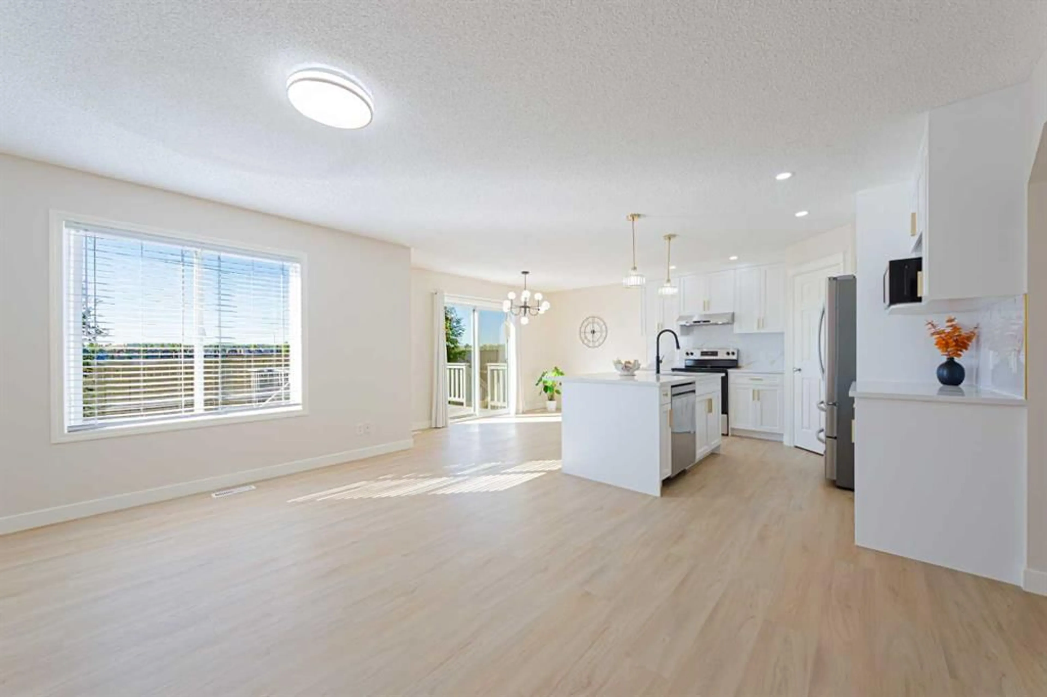
Bathed in natural light and completely modernized, this exceptional two-storey residence delivers over 2,200 square feet of effortlessly functional living space in the heart of Somerset. Immaculate and bright, every corner of this move-in-ready home reflects thoughtful design and stylish contemporary upgrades. The main level welcomes you with LVP flooring seamless throughout the space and stylishly upgraded lighting fixtures that set an inviting tone. At the heart of the open-concept layout is a sunlit living room anchored by a cozy corner gas fireplace, flowing into a dedicated dining area made for hosting. Culinary enthusiasts will love the updated gourmet kitchen, which features brand new cabinetry, a brand new refrigerator, new center island, a convenient corner pantry, and striking new quartz countertops that elevate the space! Ascend to the upper level to discover a bonus room —an ideal sanctuary for a family media room, lounge, or private home office. The primary suite serves as a tranquil getaway, complete with a spacious walk-in closet and a private four-piece ensuite featuring updated countertops. Two additional sunlit, generously sized bedrooms share a pristine full bath, ensuring comfort and privacy for the whole family. Expands your living domain with a massive recreation room in lower level perfect for game nights or fitness equipment, alongside a handy three-piece bathroom. Steps outside, the private backyard features an expansive wooden deck designed for effortless summer barbecues and outdoor relaxation. Other improvements includes roof and siding (2021), 3 Brand new stainless steel kitchen appliances (2026), new LVP flooring throughout main floor, new light fixtures and brand new carpets on whole 2nd floor & basement! Complete with an attached double garage, this home offers quick access to local schools, parks, shopping centers, the LRT station, and the popular amenities of Somerset Park, seamlessly combining suburban serenity with modern convenience.
Property Details
Interior
Features
Second Floor
Bonus Room
13`2" x 14`0"Walk-In Closet
5`8" x 4`2"Bedroom
9`0" x 12`8"4pc Ensuite bath
9`0" x 4`11"Exterior
Features
Parking
Garage spaces 2
Garage type -
Other parking spaces 2
Total parking spaces 4
Property History
 32
32