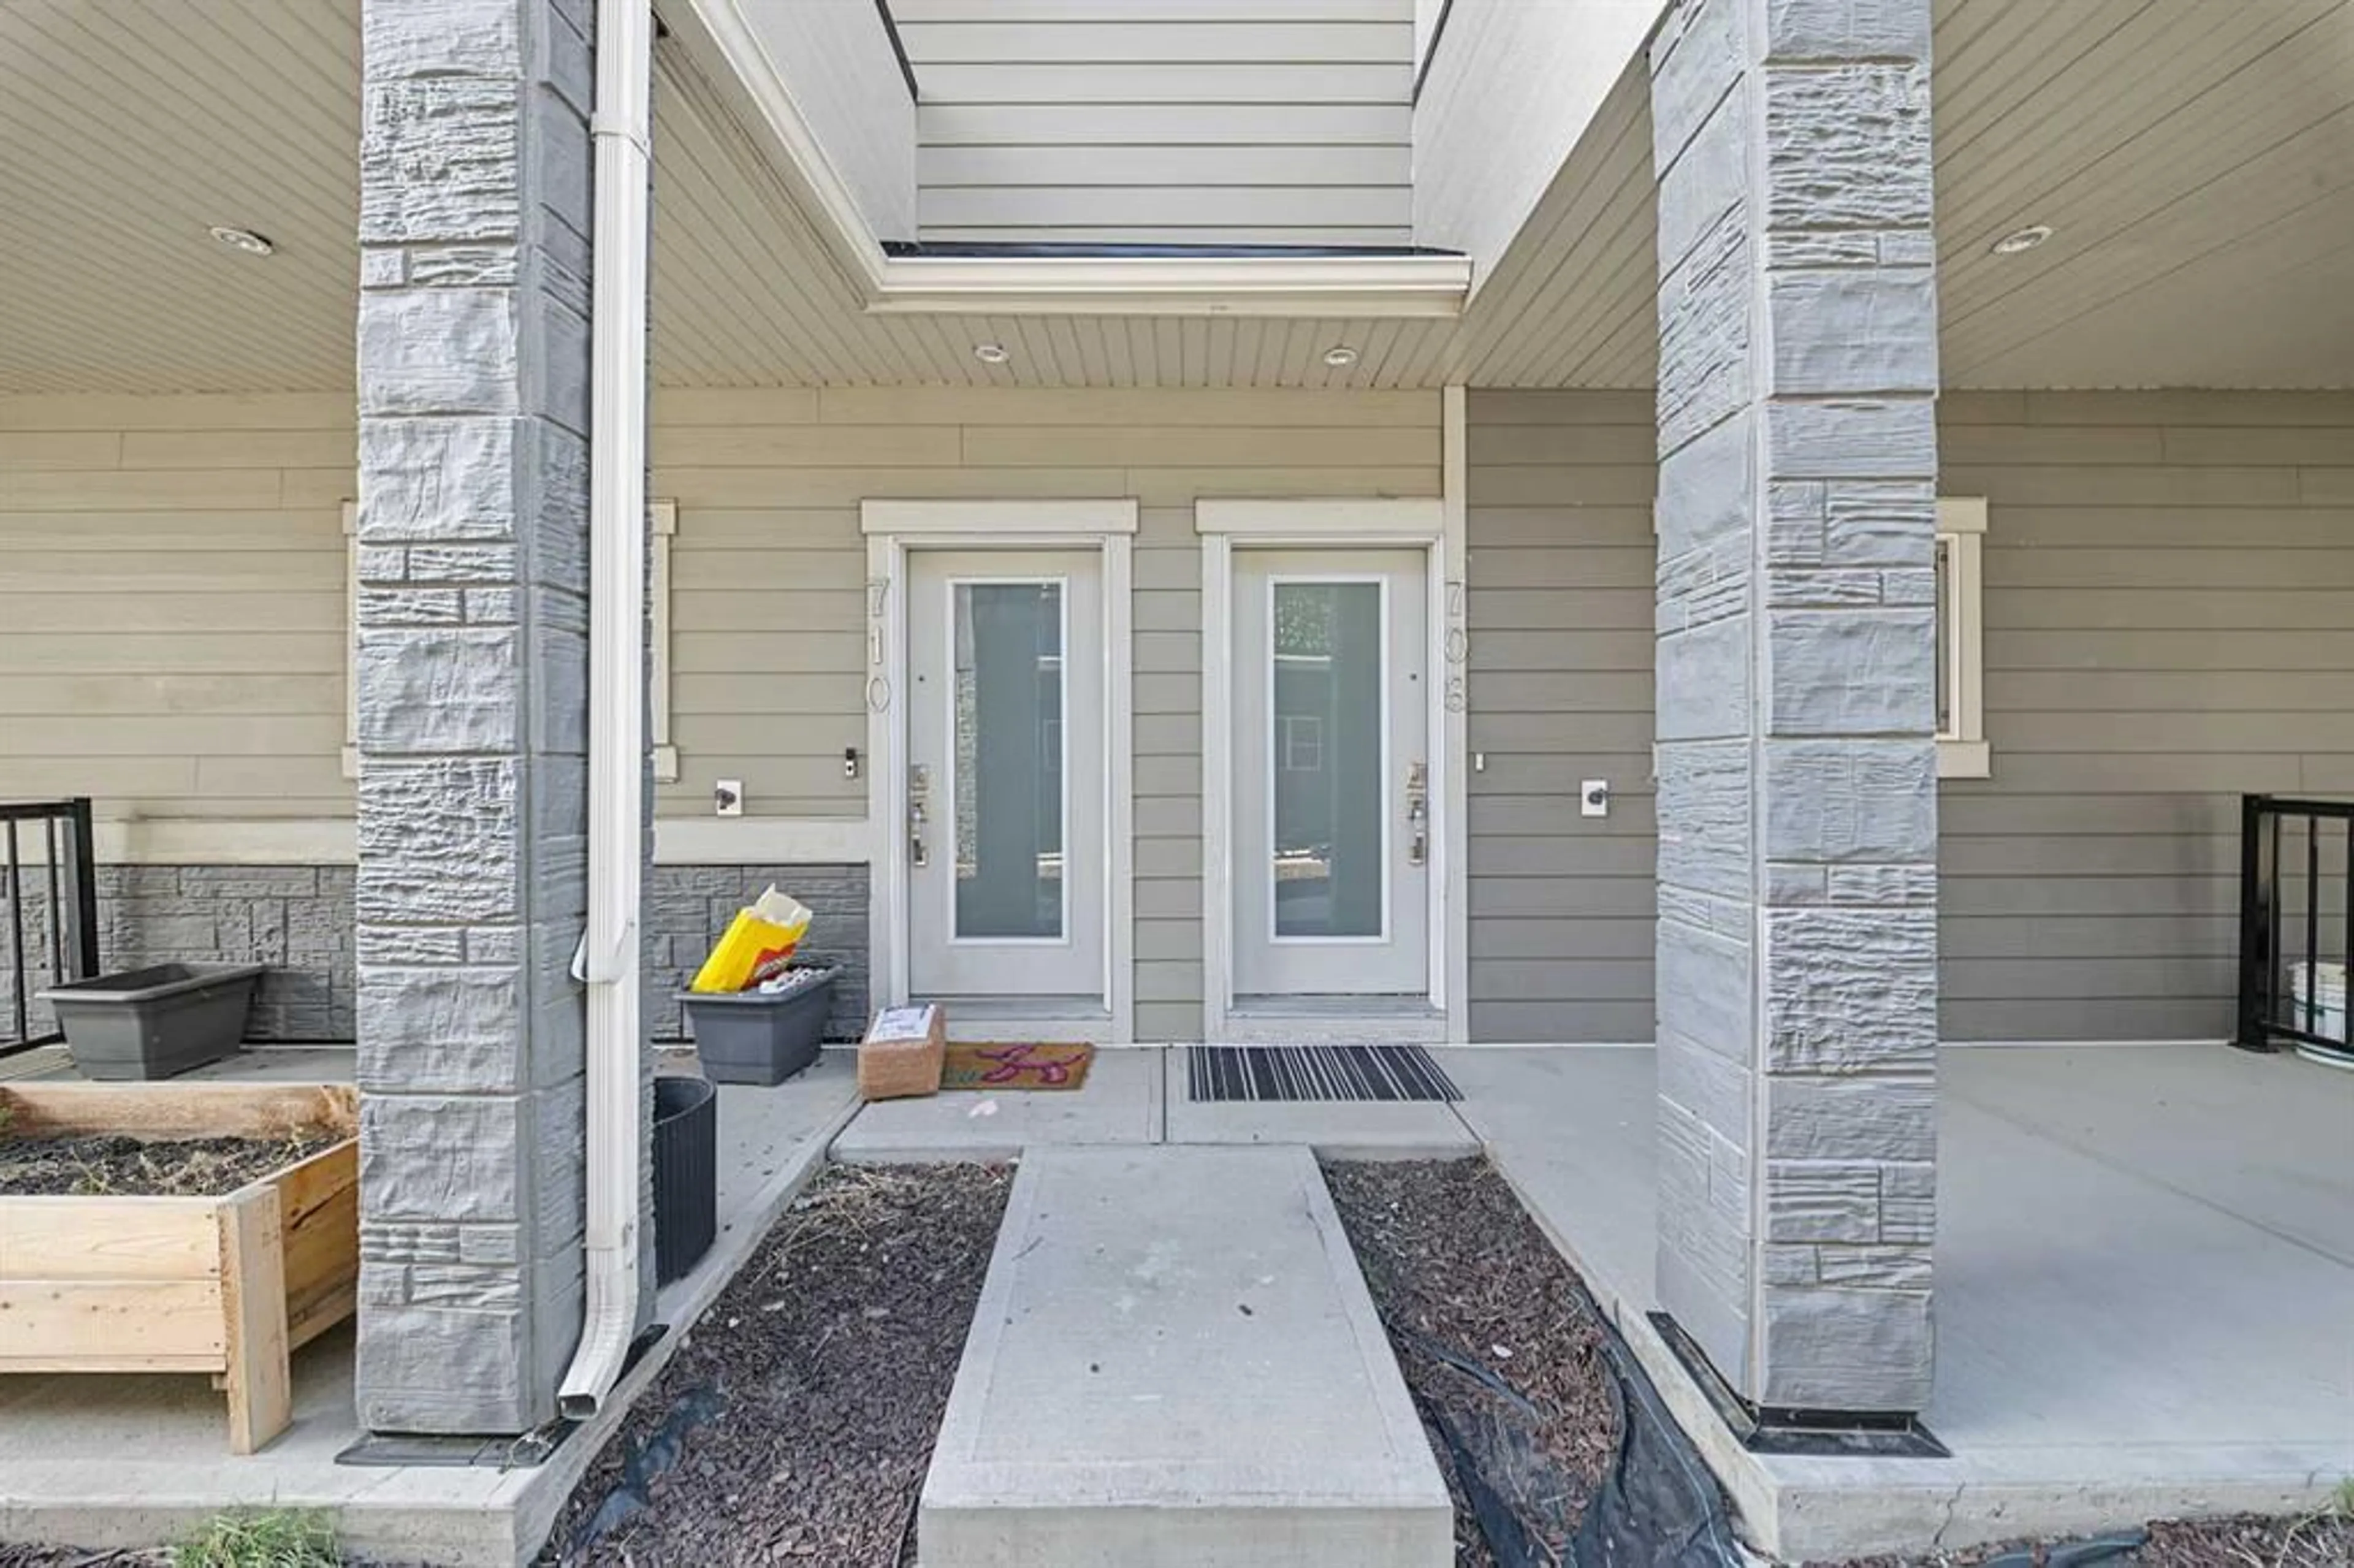
95 Skyview Close #708, Calgary, Alberta T3N 1X2
Contact us about this property
Highlights
Estimated valueThis is the price Wahi expects this property to sell for.
The calculation is powered by our Instant Home Value Estimate, which uses current market and property price trends to estimate your home’s value with a 90% accuracy rate.Not available
Price/Sqft$268/sqft
Monthly cost
Open Calculator
Description
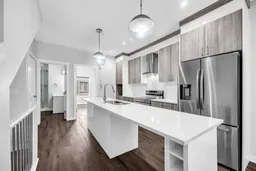
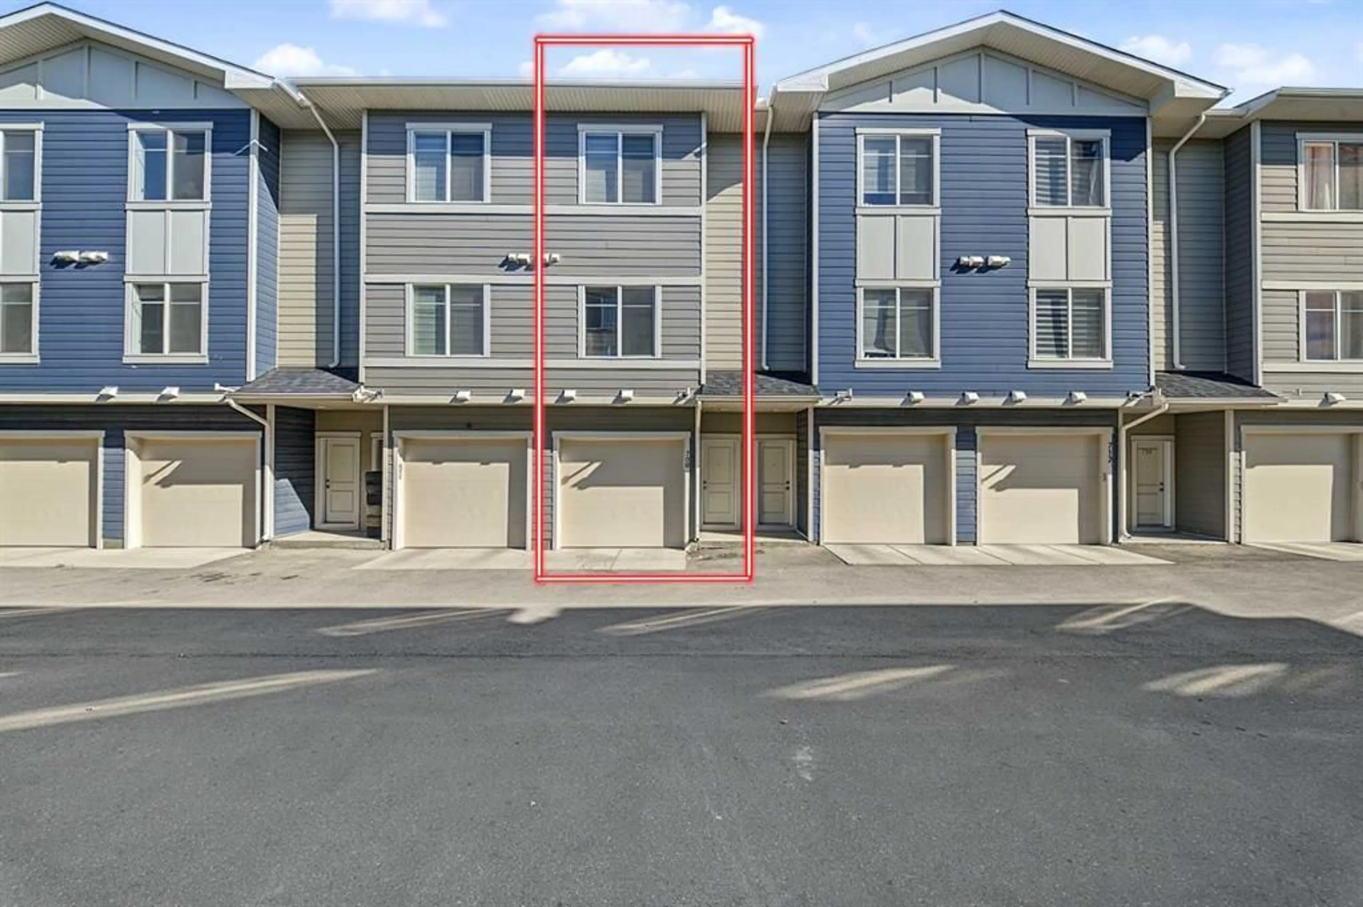
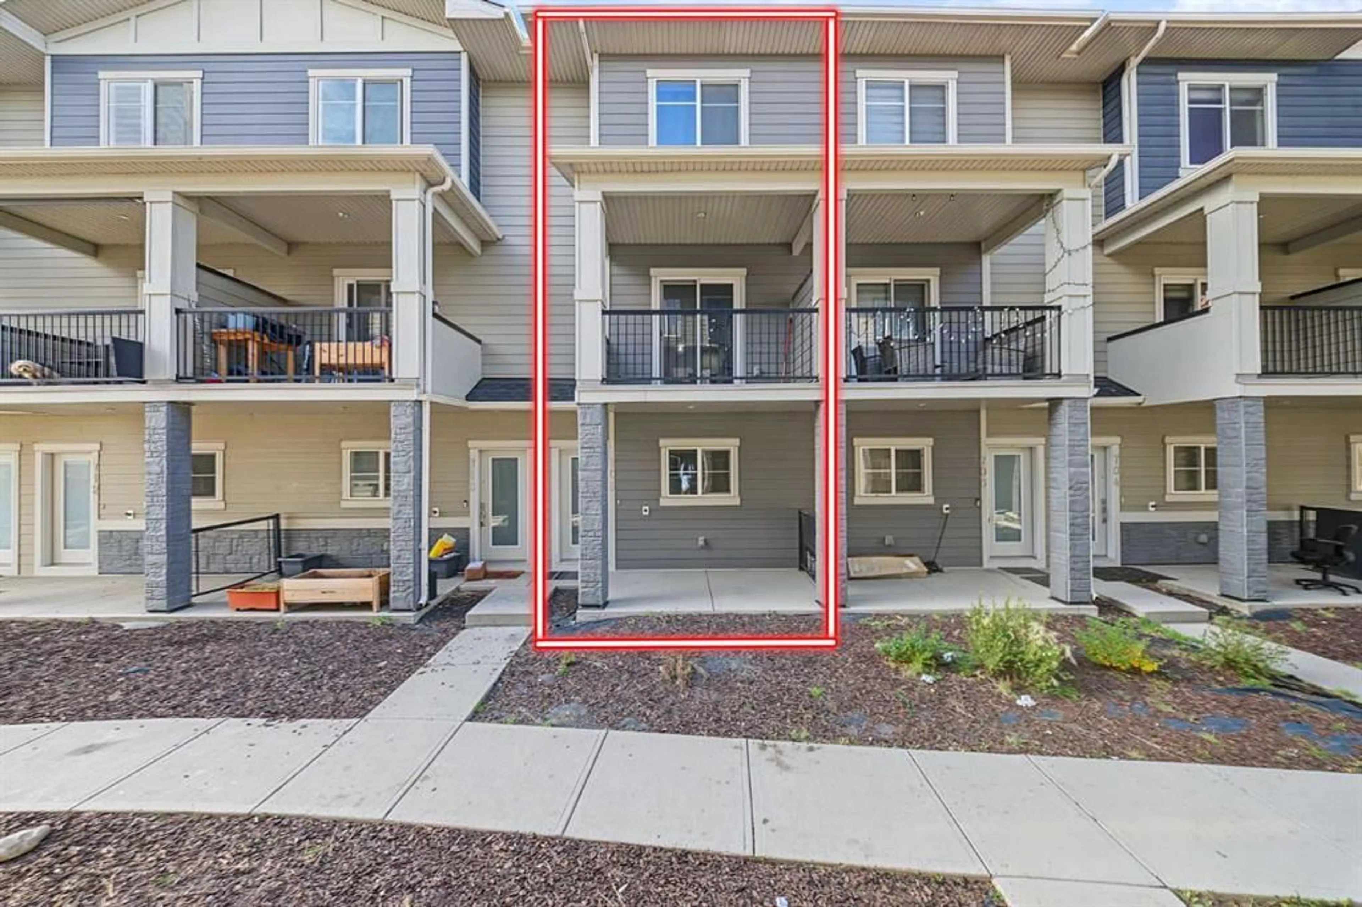
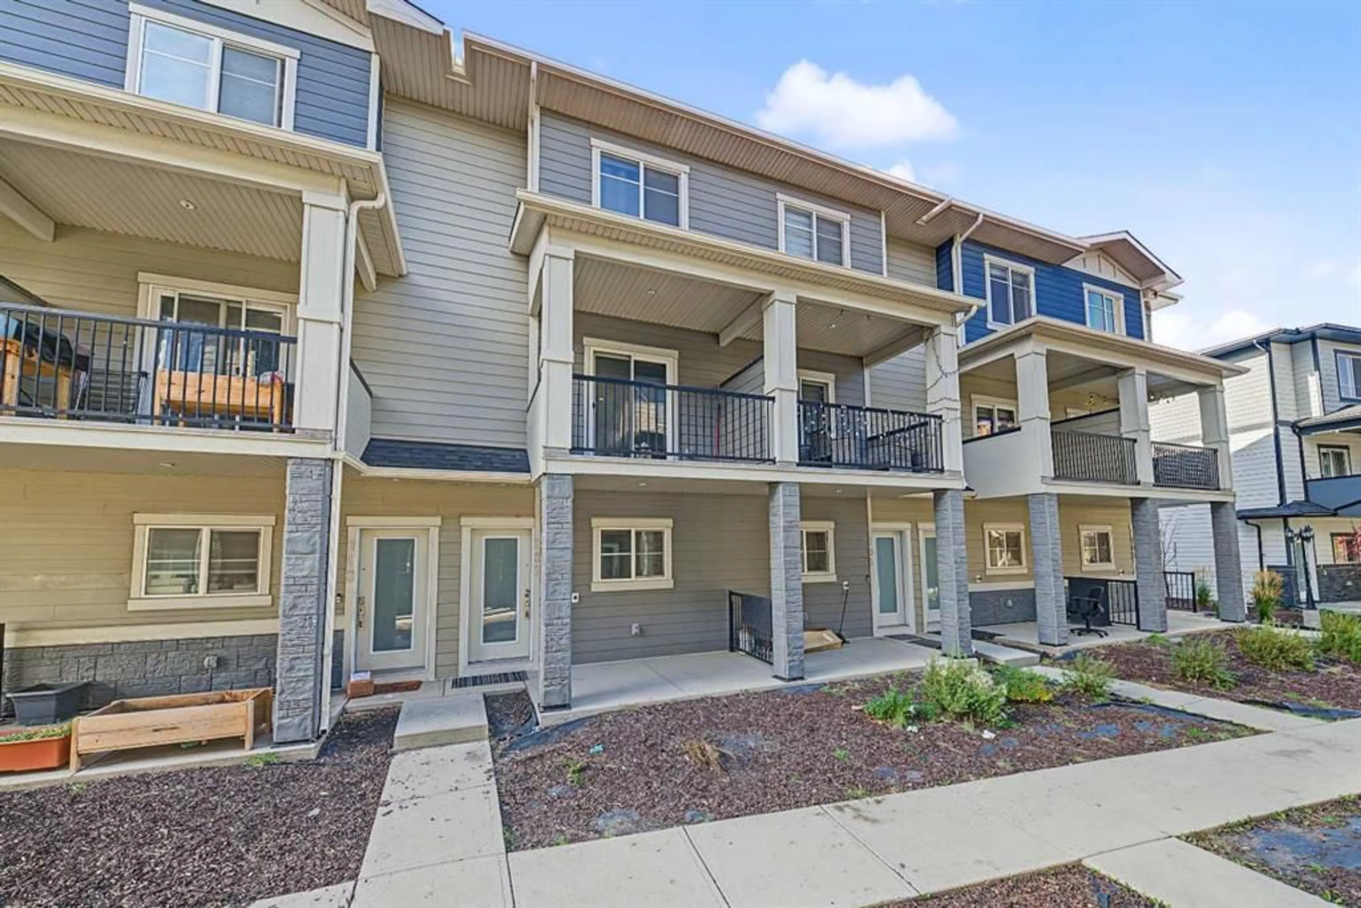
Priced to Sell. Excellent Location. Welcome home to this ELEGANT and MODERN residence in Skyview! As you enter through the main floor, you'll instantly notice how OPEN and BRIGHT the space is, thanks to the tall 9-ft ceilings, open concept layout, and numerous LARGE WINDOWS allowing abundant NATURAL LIGHT. This home is skillfully designed to accommodate a BEDROOM and a FULL 3PC BATHROOM with a beautifully tiled GLASS DOOR SHOWER on the MAIN FLOOR. The LIVING ROOM, KITCHEN, and DINING AREA seamlessly flow together and lead outside to a generous WALK-OUT BALCONY. The living room features an ACCENT WALL that is TV-READY, complete with a beautiful ELECTRIC FIREPLACE. The kitchen boasts considerable STORAGE SPACE, exquisite QUARTZ COUNTERS, STAINLESS STEEL APPLIANCES W/ Chimney Hood Fan, and a stunning BACKSPLASH. The massive ISLAND, equipped with BARSTOOL SEATING, makes it easy to host cocktail parties and family gatherings. As we move to the upper level, we find the CAVERNOUS PRIMARY BEDROOM, complete with a WALK-IN CLOSET and a 4-PC ENSUITE that feels like your own personal oasis. This level also features a second AMPLE-SIZED BEDROOM with its own FULL ENSUITE and a conveniently located LAUNDRY ROOM, making chores a breeze. GROUND LEVEL with a OVERSIZED DOUBLE TANDEM GARAGE & Utility/Storage Room makes it ideal to keep your vehicle warm and out of snow during winter time. This complex is surrounded by GREEN SPACE and COURTYARDS with unique architecture, offering easy access to main transportation routes in all directions. Enjoy walking or biking along the PATHWAYS, SHOPPING, and spending time in nearby PARKS and PLAYGROUNDS. 3D/Virtual Tour available on Listing. Don’t miss the opportunity to make this EXCEPTIONAL property your own!
Upcoming Open Houses
Property Details
Interior
Features
Third Floor
Bedroom - Primary
14`1" x 14`2"4pc Ensuite bath
6`10" x 8`3"Exterior
Features
Parking
Garage spaces 2
Garage type -
Other parking spaces 0
Total parking spaces 2
Property History
 47
47