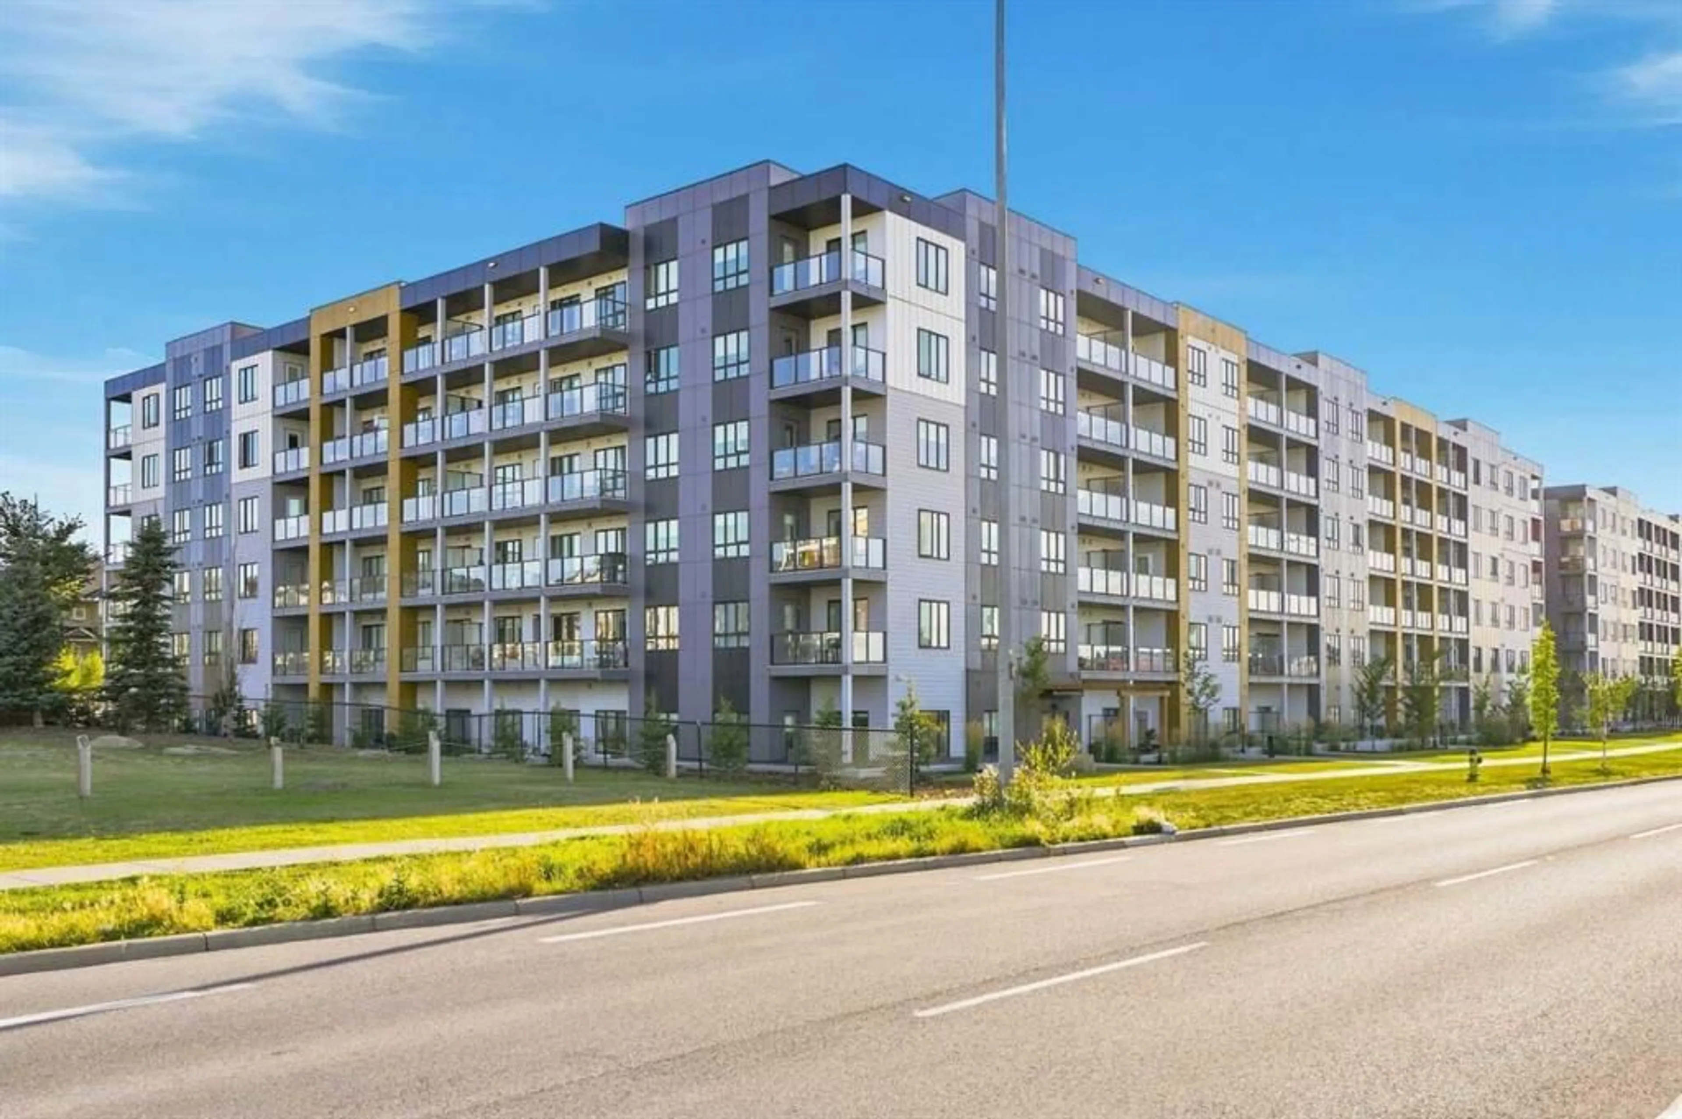
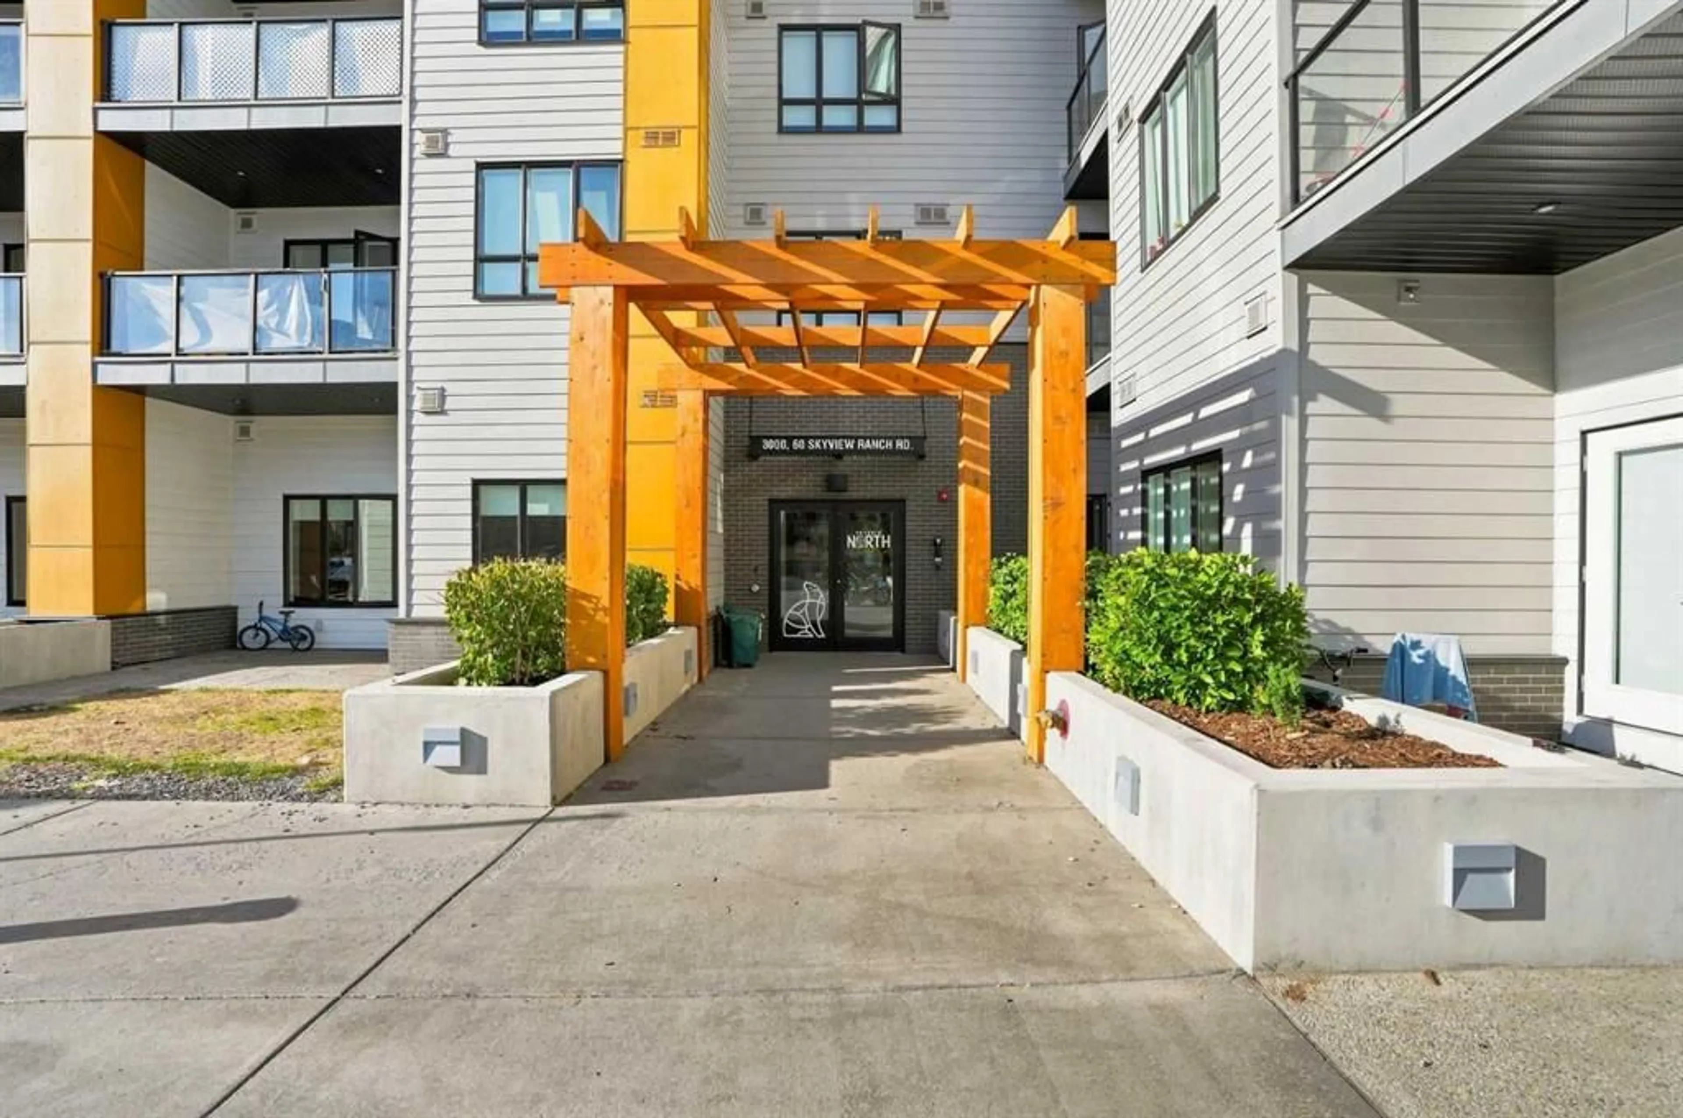
60 Skyview Ranch Rd #3218, Calgary, Alberta T3N 2J8
Contact us about this property
Highlights
Estimated valueThis is the price Wahi expects this property to sell for.
The calculation is powered by our Instant Home Value Estimate, which uses current market and property price trends to estimate your home’s value with a 90% accuracy rate.Not available
Price/Sqft$316/sqft
Monthly cost
Open Calculator
Description
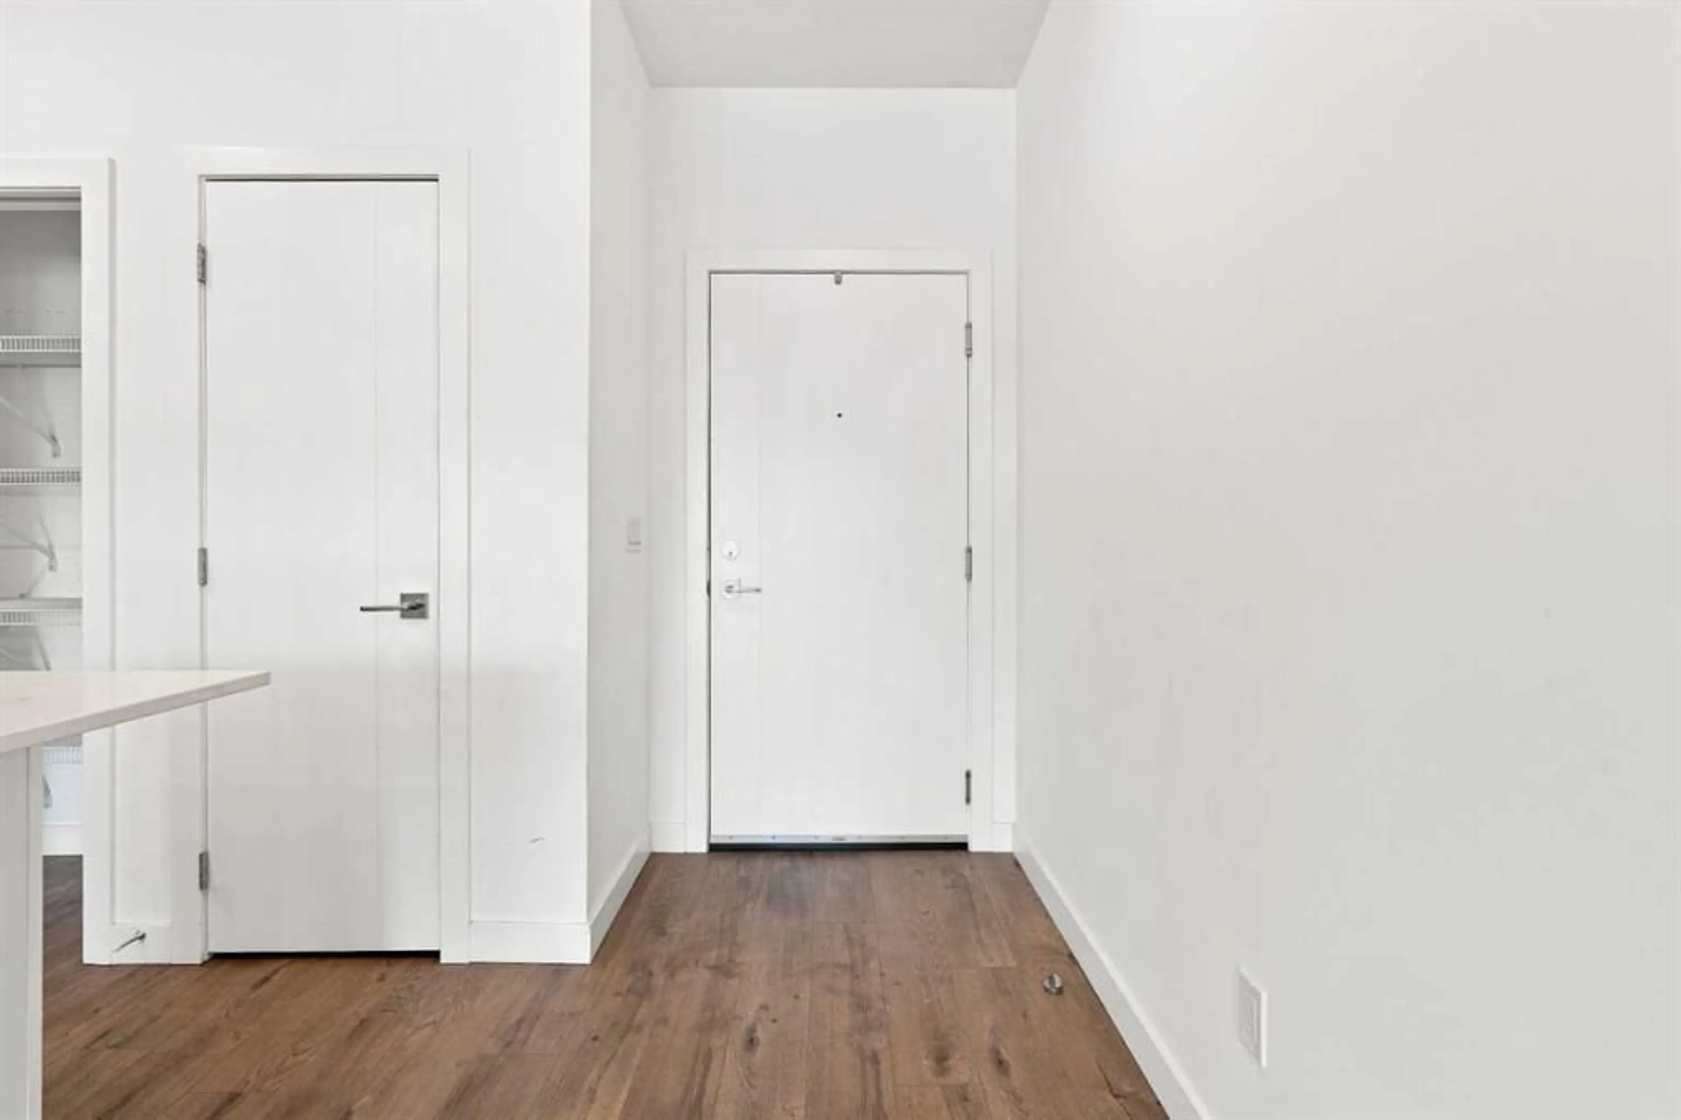
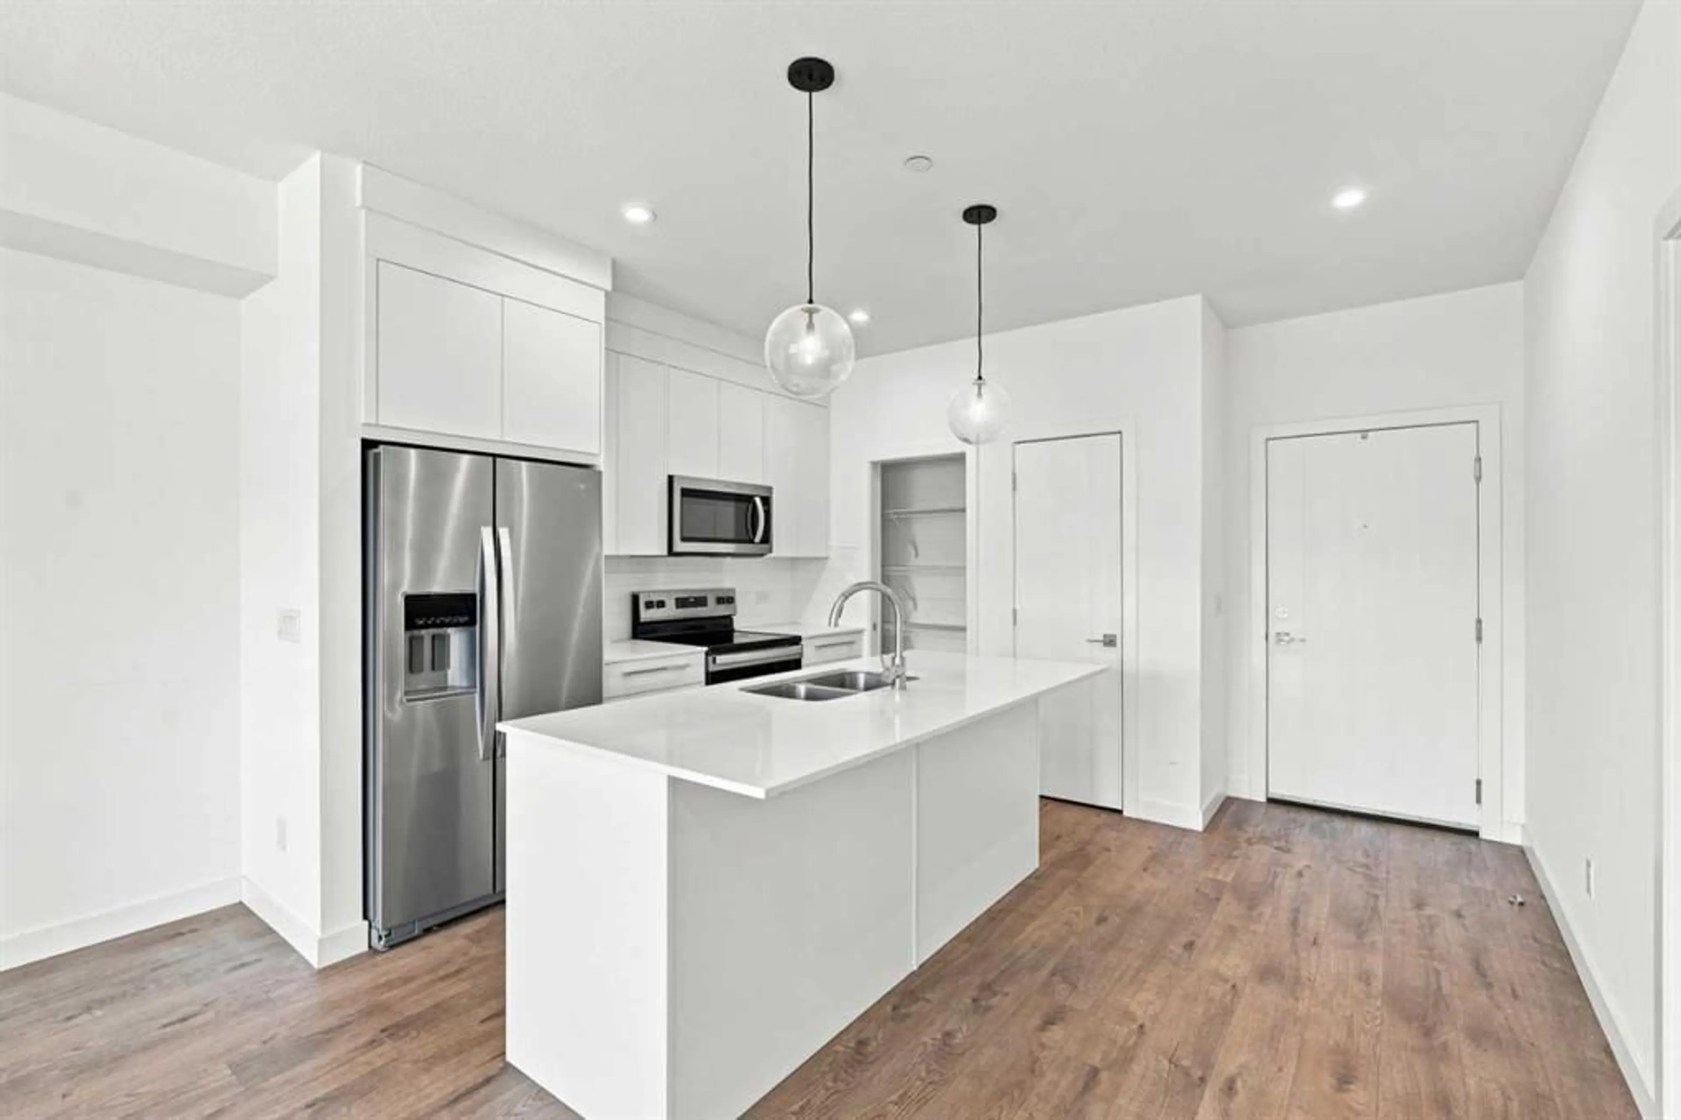
2 Bedrooms | 1 Bathroom | Titled Underground Parking Stall | Move-In Ready | Open Floor Plan | High Ceilings | Abundant Natural Light | Modern Finishes | Quartz Countertops | Stainless Steel Appliances | Full Height Cabinets | Kitchen Island with Barstool Seating | Pantry | Private South Facing Balcony | Spacious Bedrooms | In-Suite Laundry | Secure Access Building | Visitor Parking. Welcome home to this bright & beautifully designed 2-bedroom, 1-bathroom condo in the vibrant community of Skyview Ranch. Step inside to a welcoming open floor plan with high ceilings, oversized windows & abundant natural light creating a bright & inviting atmosphere. Modern finishes throughout include durable vinyl flooring, contemporary lighting & a neutral colour palette. The kitchen is beautifully appointed with quartz countertops, full height cabinetry, stainless steel appliances, ample workspace & a large centre island with barstool seating, creating a stylish & functional space for everyday living & entertaining. The spacious primary bedroom provides a comfortable retreat, while the second bedroom offers excellent flexibility for guests, a home office or additional living space. A convenient 4pc bathroom & in-suite laundry add to the home's functionality. Step outside to your private south-facing balcony, the perfect place to enjoy your morning coffee or unwind in the evening. This secure access building also offers visitor parking & the unit includes a titled underground parking stall for secure, year-round parking. Ideally located just steps from Sky Point Landing's shops, restaurants, parks & playgrounds, with quick access to Stoney Trail & Deerfoot Trail, this move-in ready home offers modern comfort, convenience & an excellent location. Hurry & book your showing today!
Property Details
Interior
Features
Second Floor
4pc Bathroom
10`1" x 4`11"Bedroom
10`2" x 9`11"Kitchen
13`3" x 12`4"Living Room
13`9" x 14`0"Exterior
Features
Parking
Garage spaces -
Garage type -
Total parking spaces 1
Condo Details
Amenities
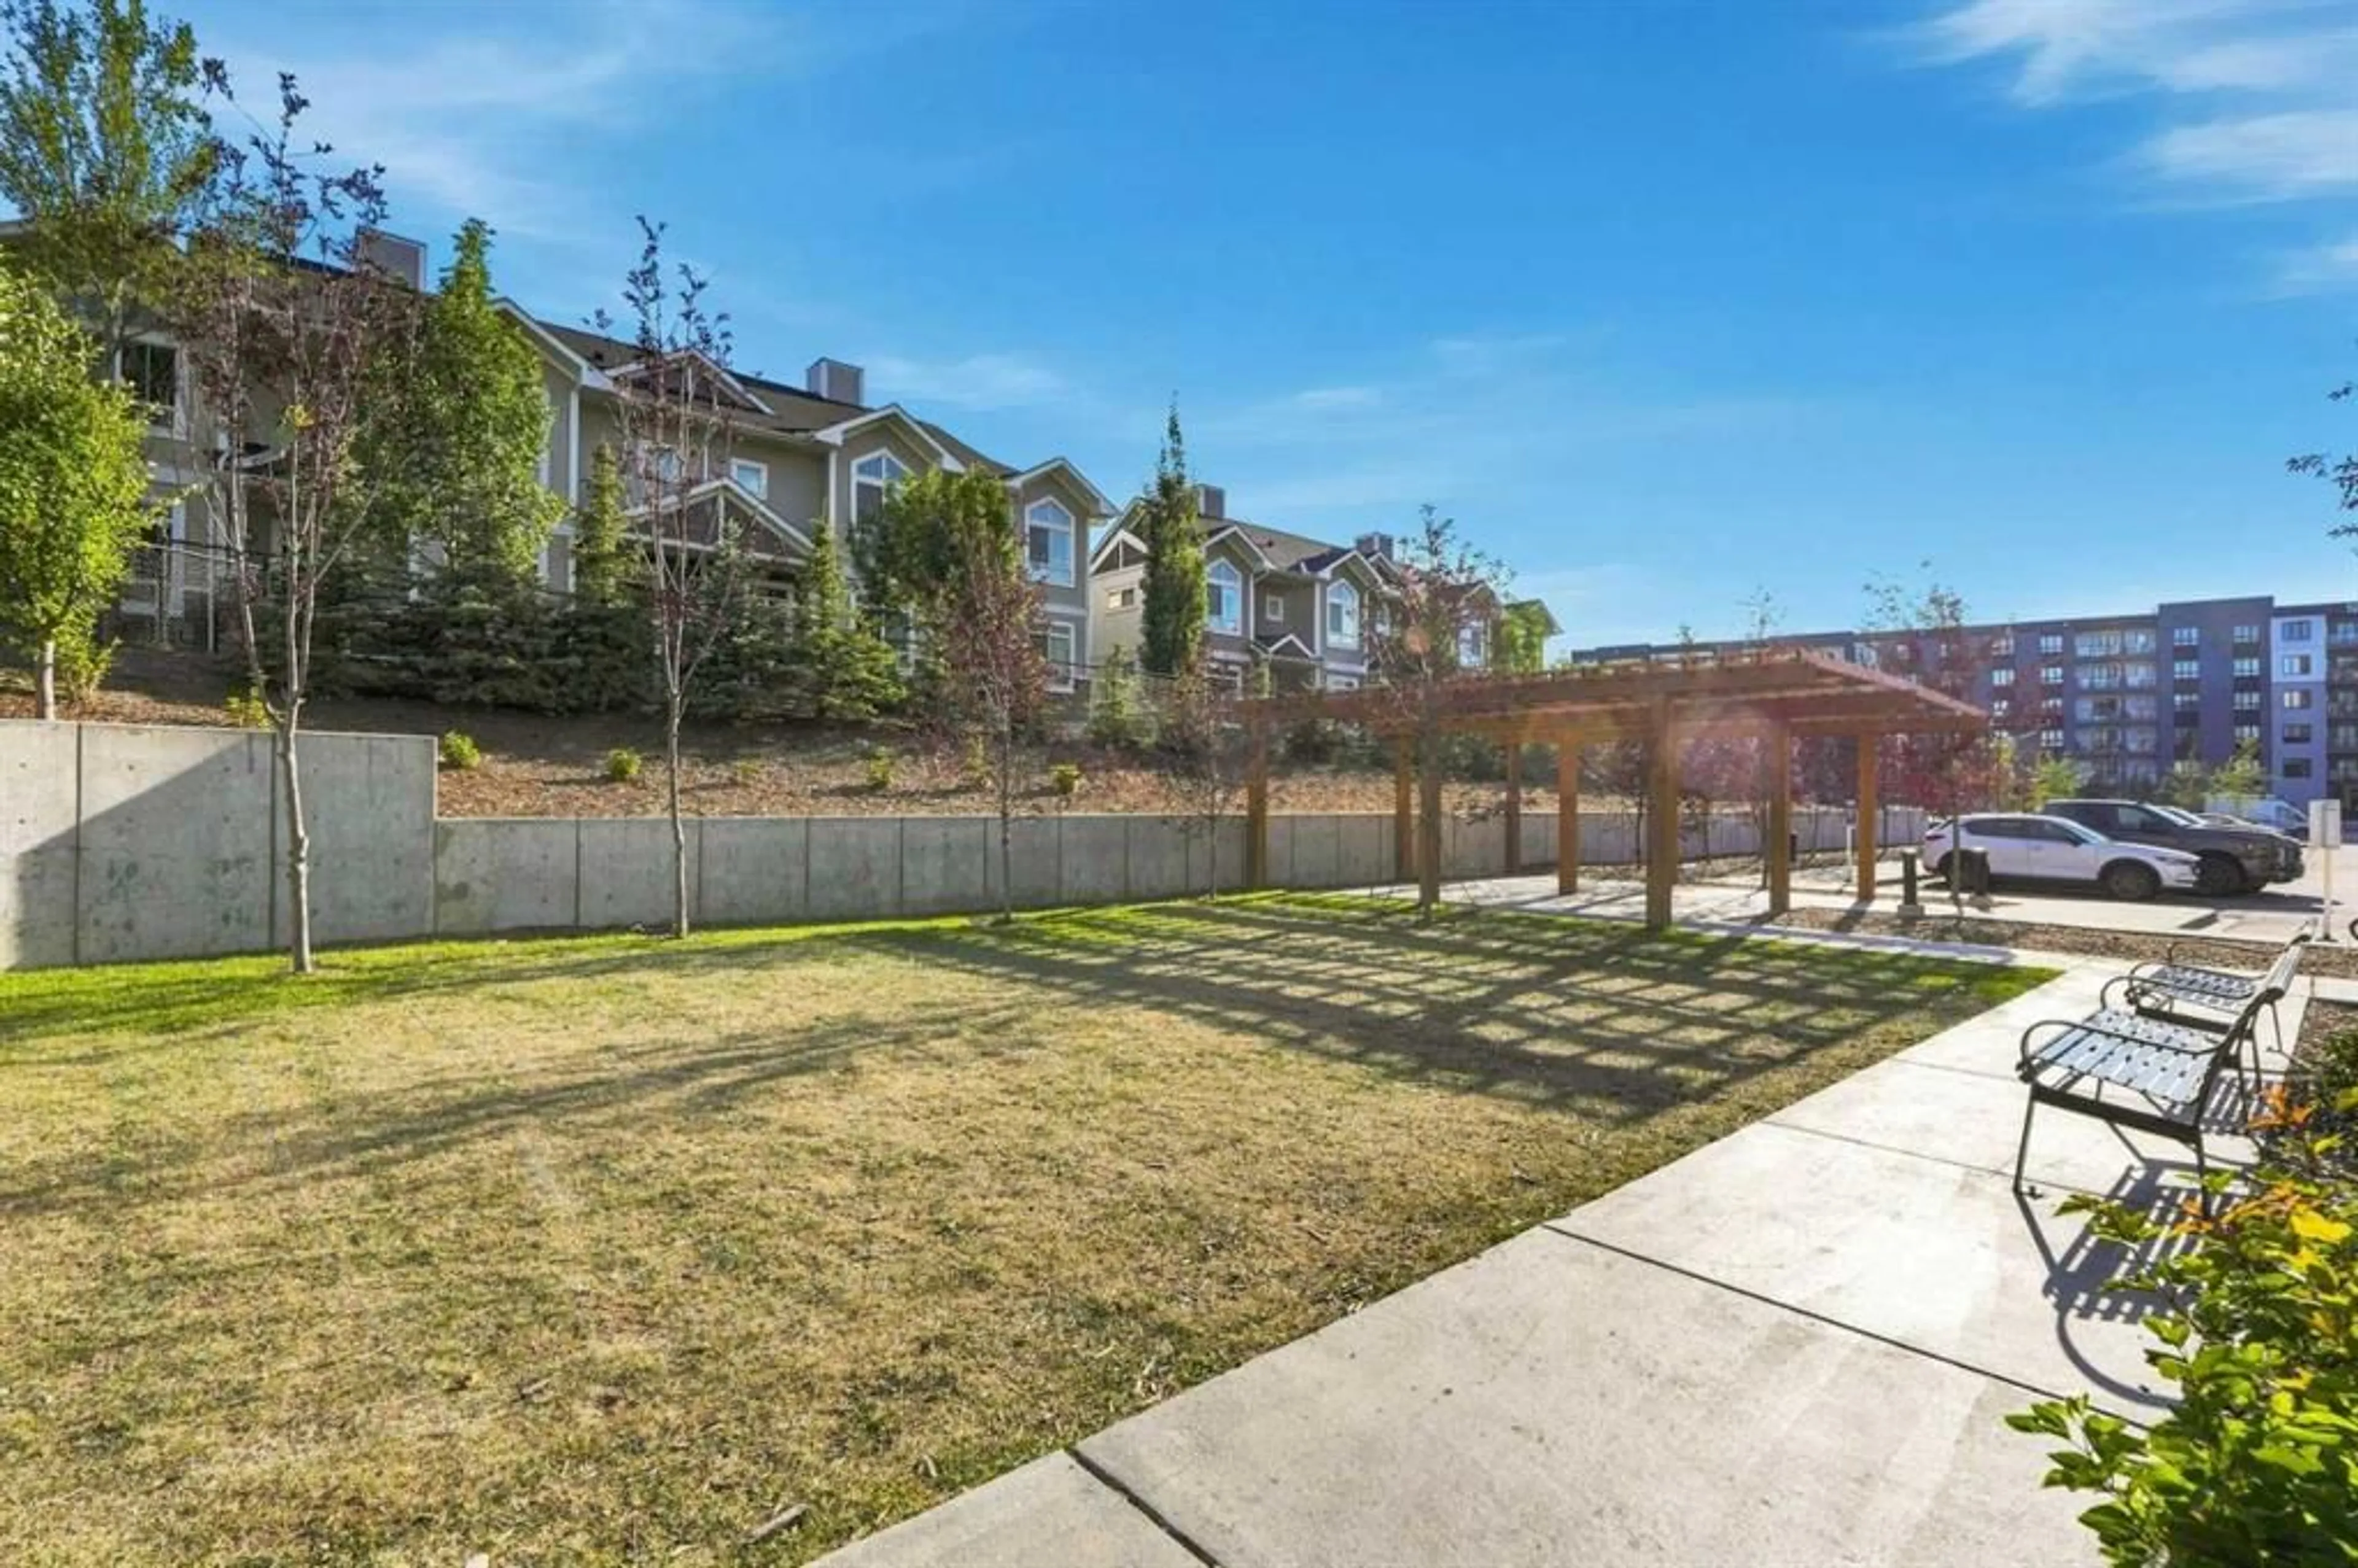
Gazebo, Parking, Secured Parking, Trash, Visitor Parking
Inclusions
Property History
 31
31

