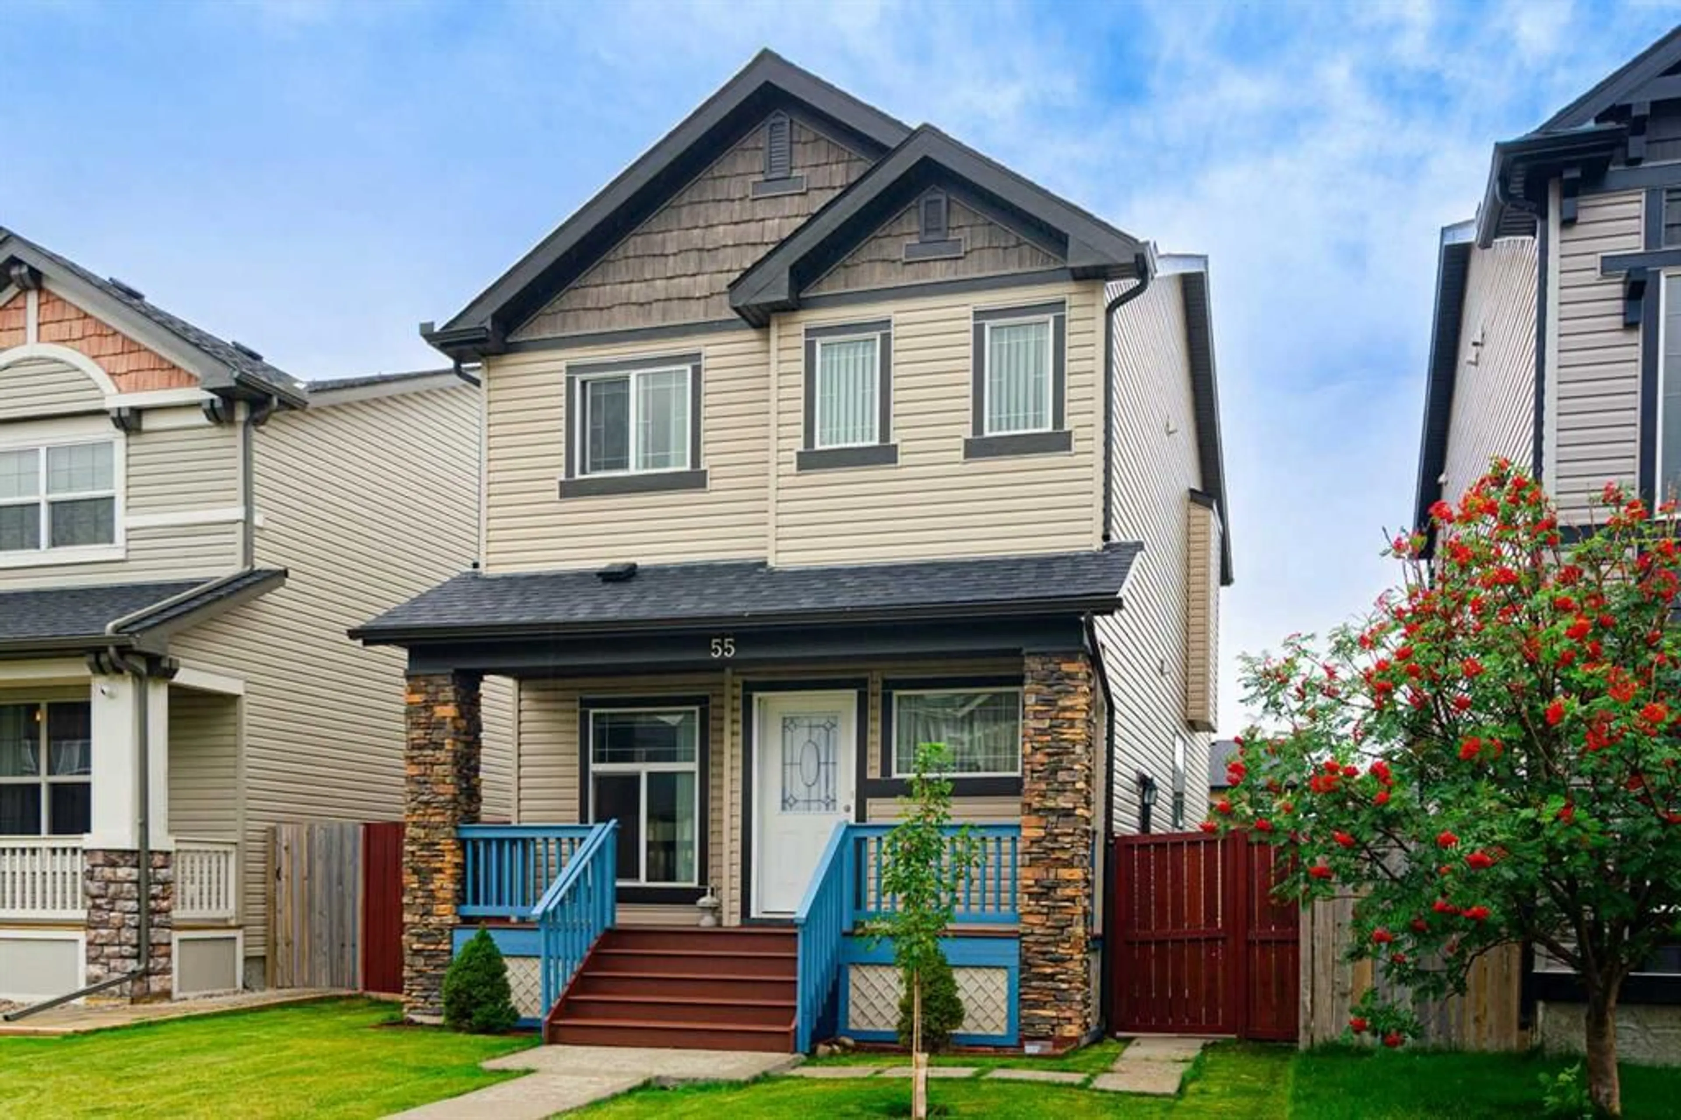
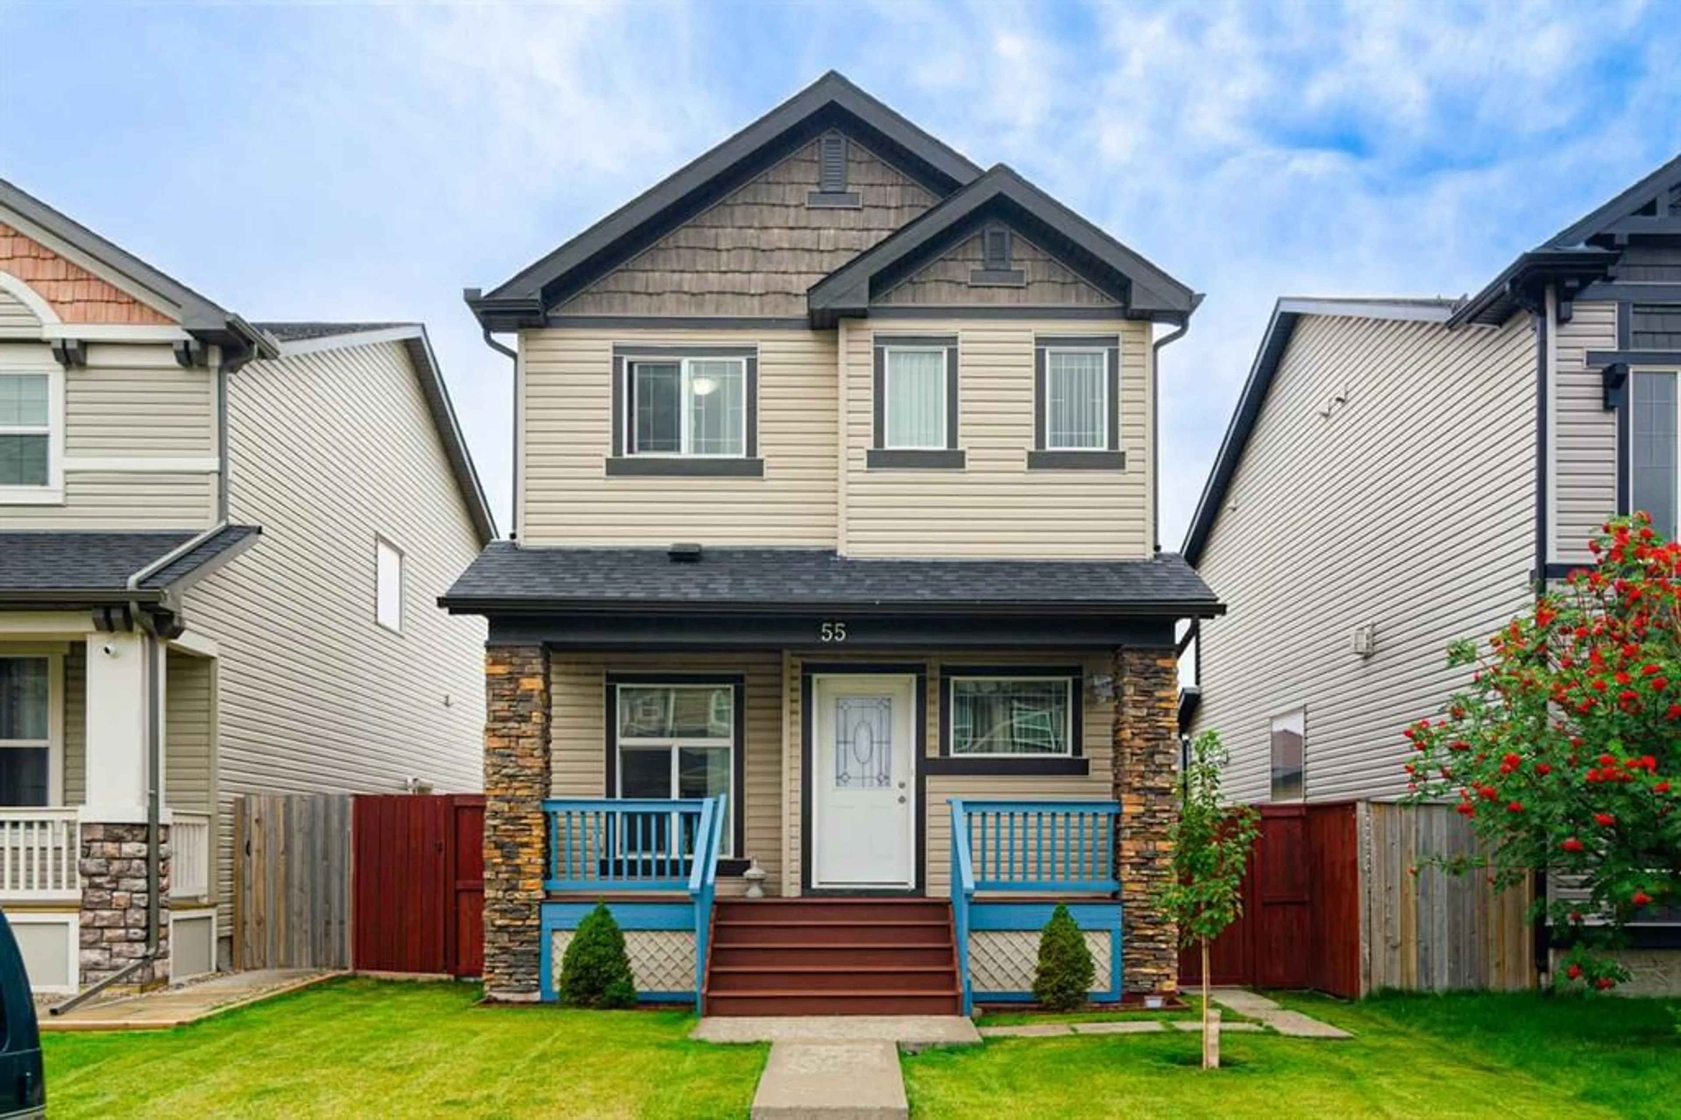
55 Skyview Springs Rise, Calgary, Alberta T3N 0B2
Contact us about this property
Highlights
Estimated valueThis is the price Wahi expects this property to sell for.
The calculation is powered by our Instant Home Value Estimate, which uses current market and property price trends to estimate your home’s value with a 90% accuracy rate.Not available
Price/Sqft$372/sqft
Monthly cost
Open Calculator
Description
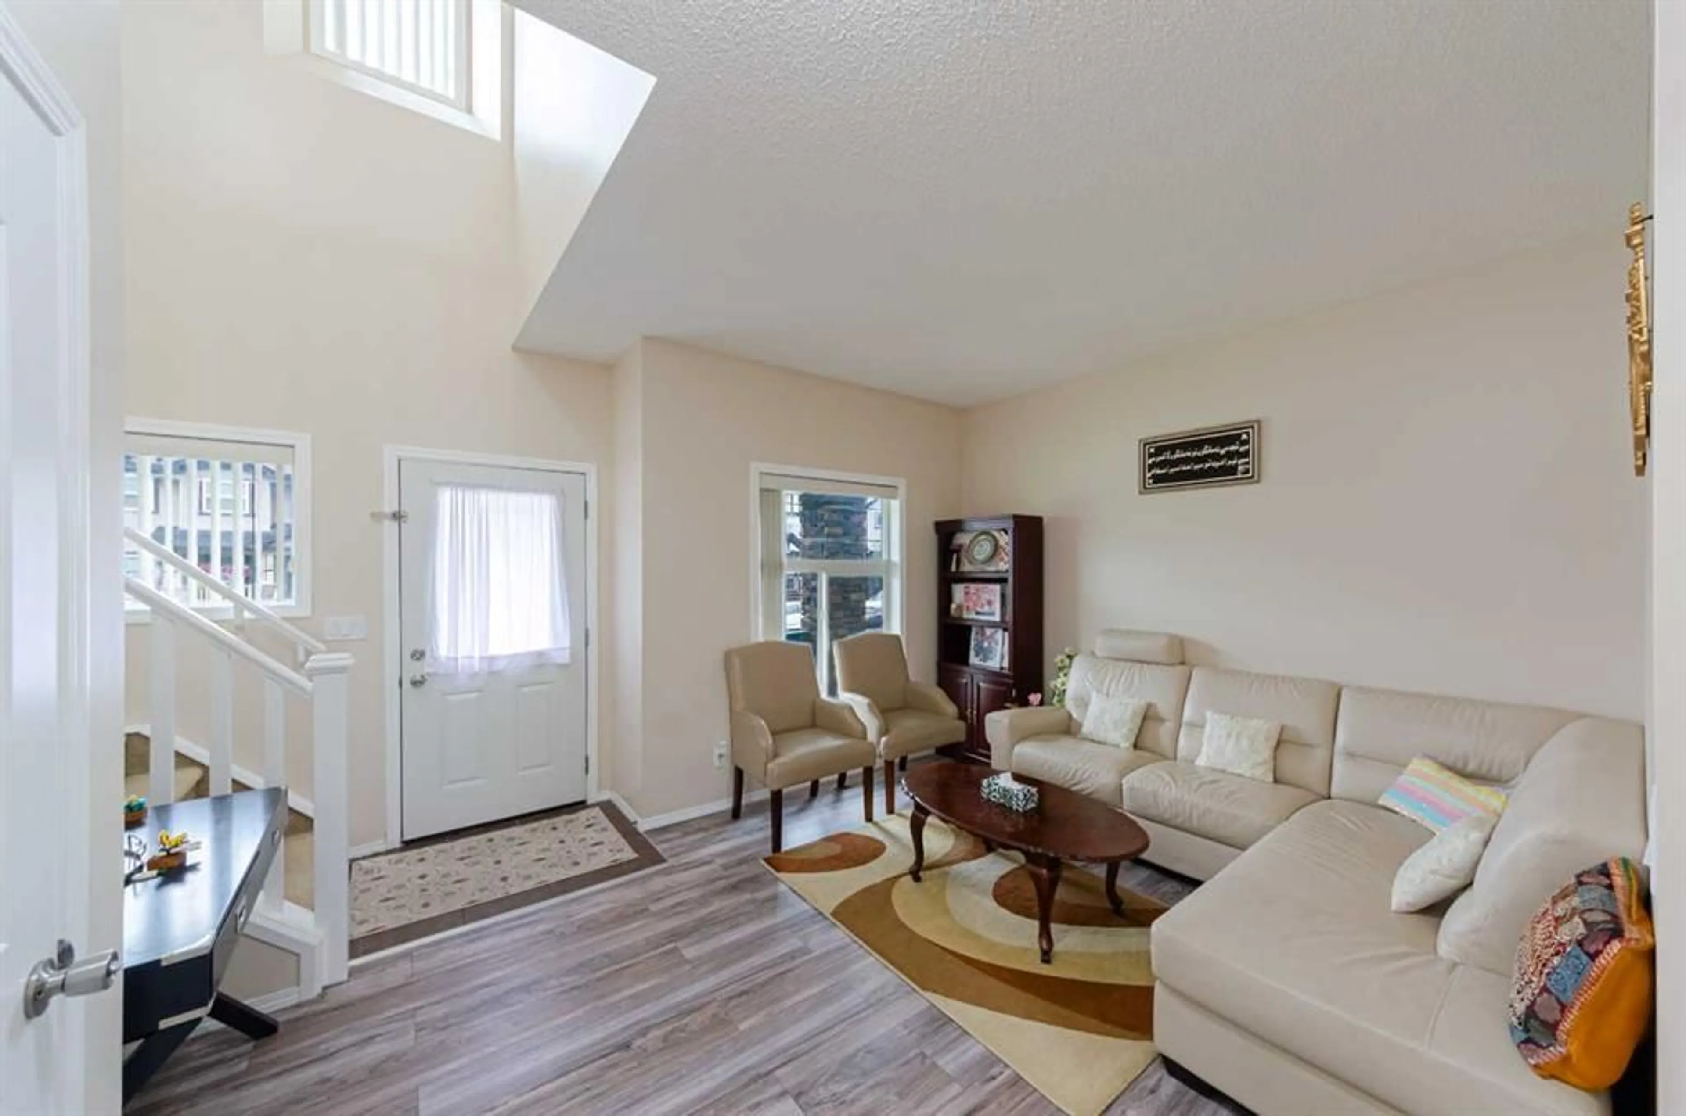
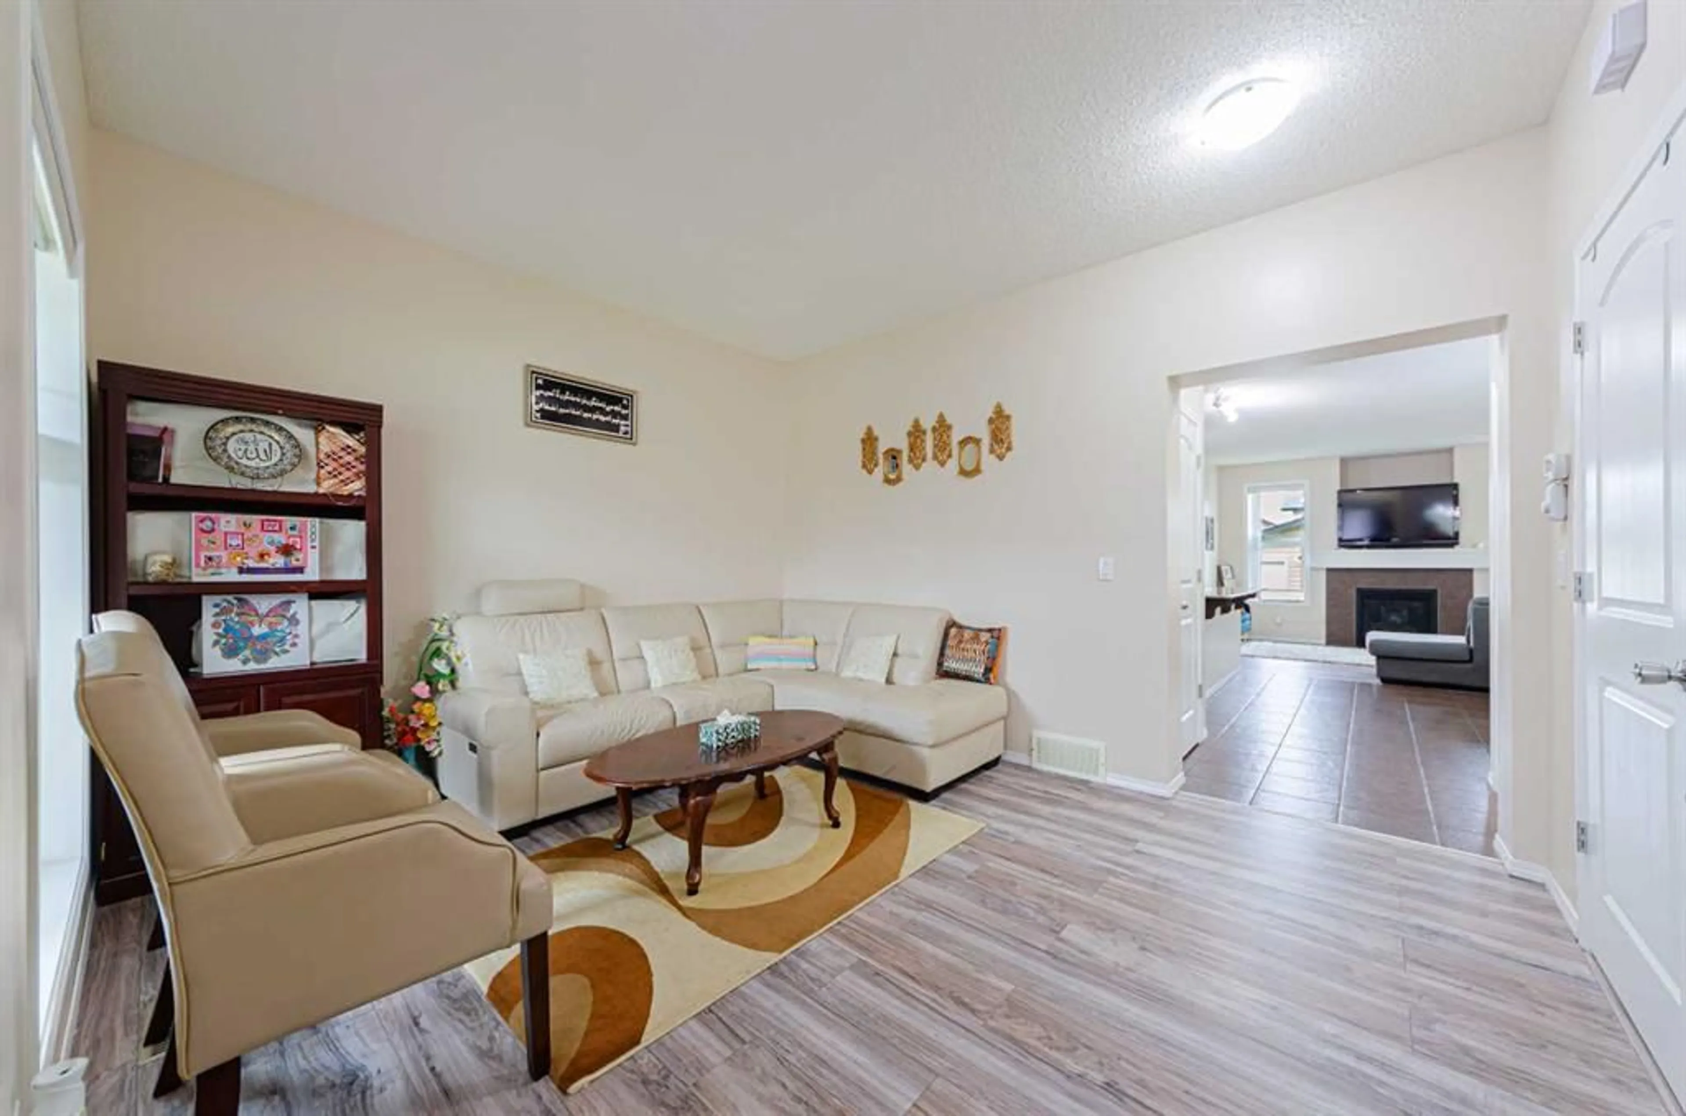
Welcome to this cozy and well-maintained home in the desirable community of Skyview! The bright main floor features a separate living area, a spacious family room with a fireplace, a well-appointed kitchen with stainless steel appliances, dining area, pantry, convenient powder room, and direct access to the fully fenced backyard. Upstairs offers 3 bedrooms, including a primary bedroom with a 4-piece ensuite and a walk in closet, plus 2 additional good-sized bedrooms and a full common bathroom. A convenient laundry area completes the upper level. The fully developed illegal basement suite has a separate entrance and offers excellent additional living space, including a bright living room, kitchen, 1 bedroom, full bathroom, and separate laundry. The basement bedroom is oversized and could potentially be converted into 2 good-sized rooms, providing flexibility for a growing family or additional living arrangements. Enjoy the beautiful, fully fenced and low-maintenance backyard, perfect for relaxing or entertaining. A double detached garage provides secure parking, additional extra 9ft space between garage and fence for a 3rd parking, house has upgraded class 4 shingles as well. great opportunity in a sought-after Skyview location!
Property Details
Interior
Features
Main Floor
Living Room
13`3" x 11`1"Dining Room
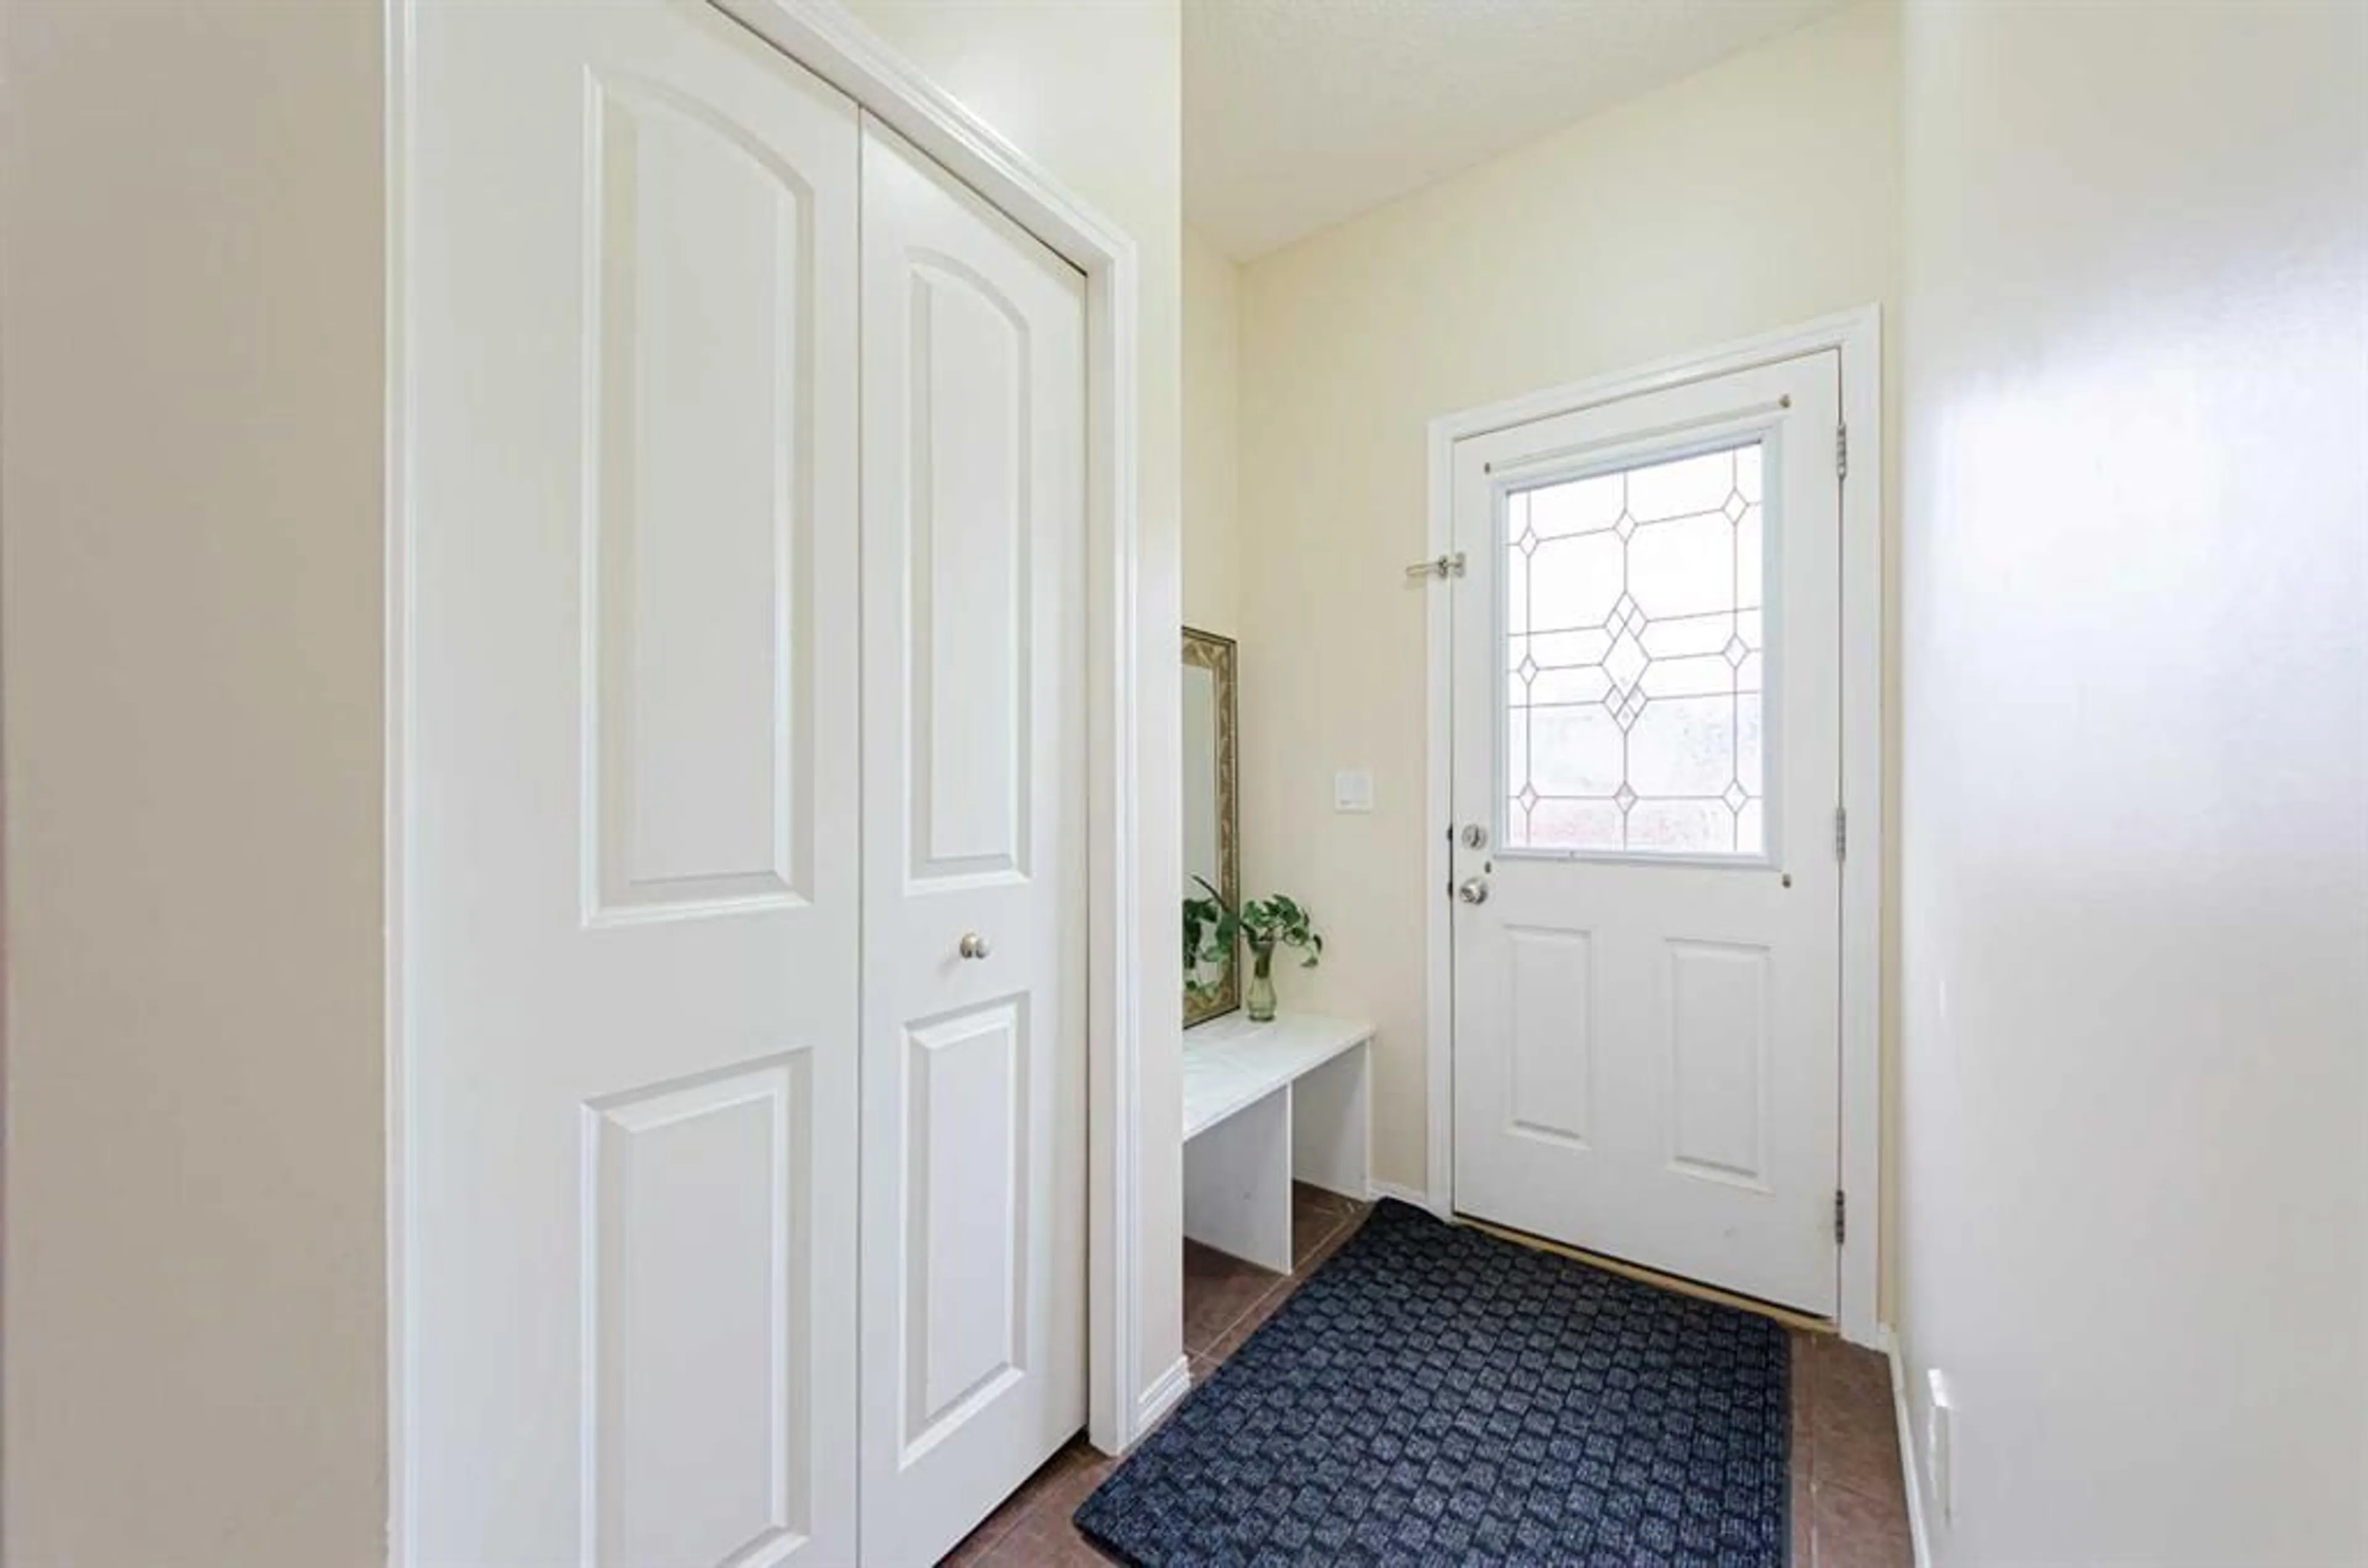
10`2" x 10`1"Mud Room
7`3" x 5`1"2pc Bathroom
5`4" x 4`8"Exterior
Parking
Garage spaces 2
Garage type -
Other parking spaces 1
Total parking spaces 3
Property History
 37
37

