4641 128 Ave #2618, Calgary, Alberta T3N 1B6
Contact us about this property
Highlights
Estimated valueThis is the price Wahi expects this property to sell for.
The calculation is powered by our Instant Home Value Estimate, which uses current market and property price trends to estimate your home’s value with a 90% accuracy rate.Not available
Price/Sqft$370/sqft
Monthly cost
Open Calculator
Description
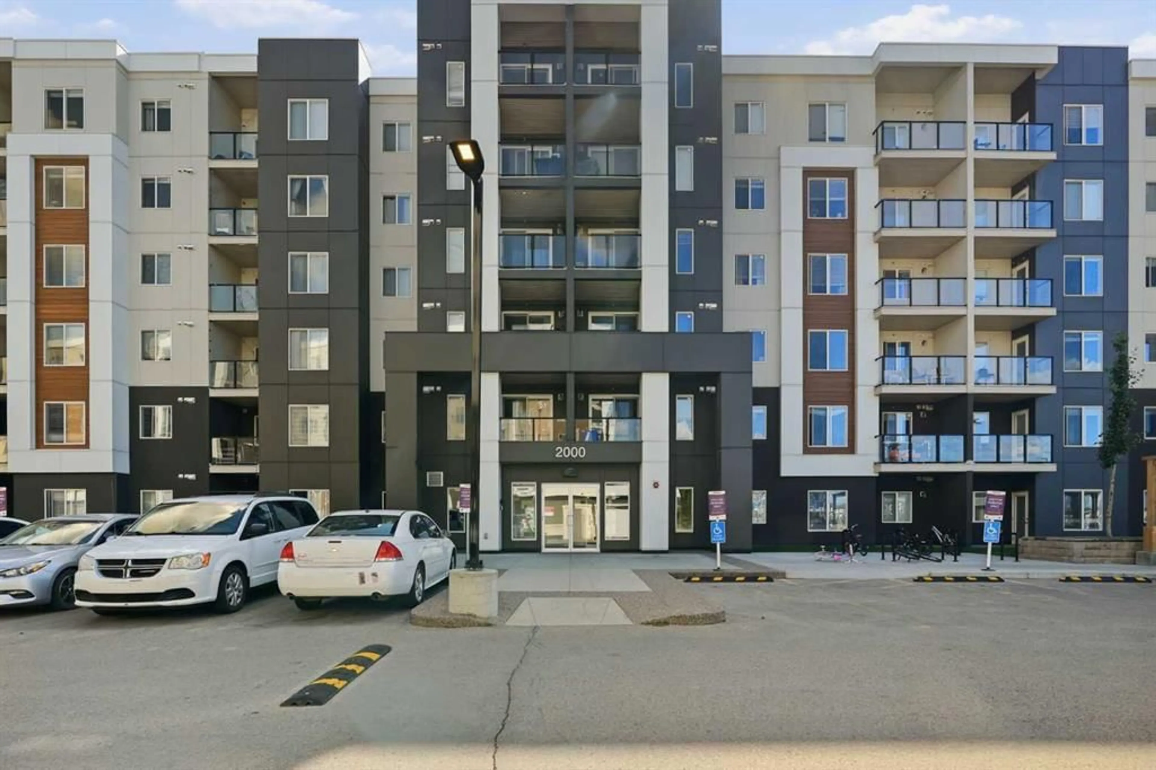
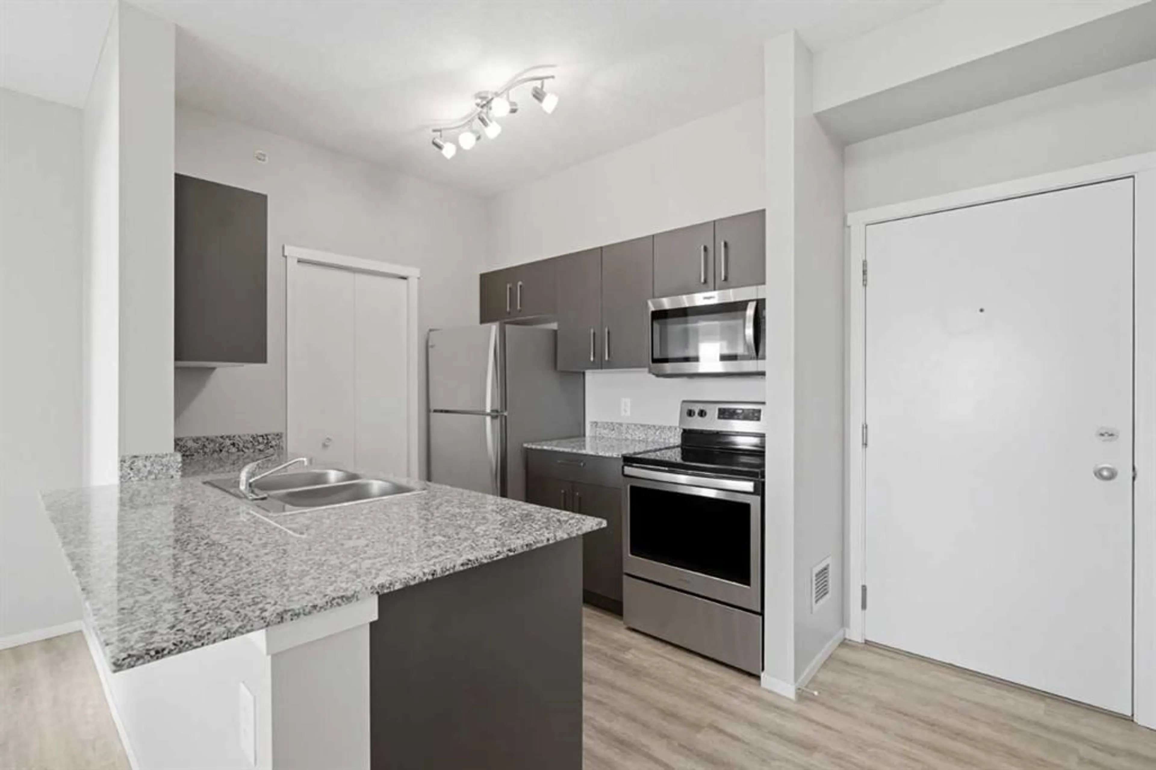
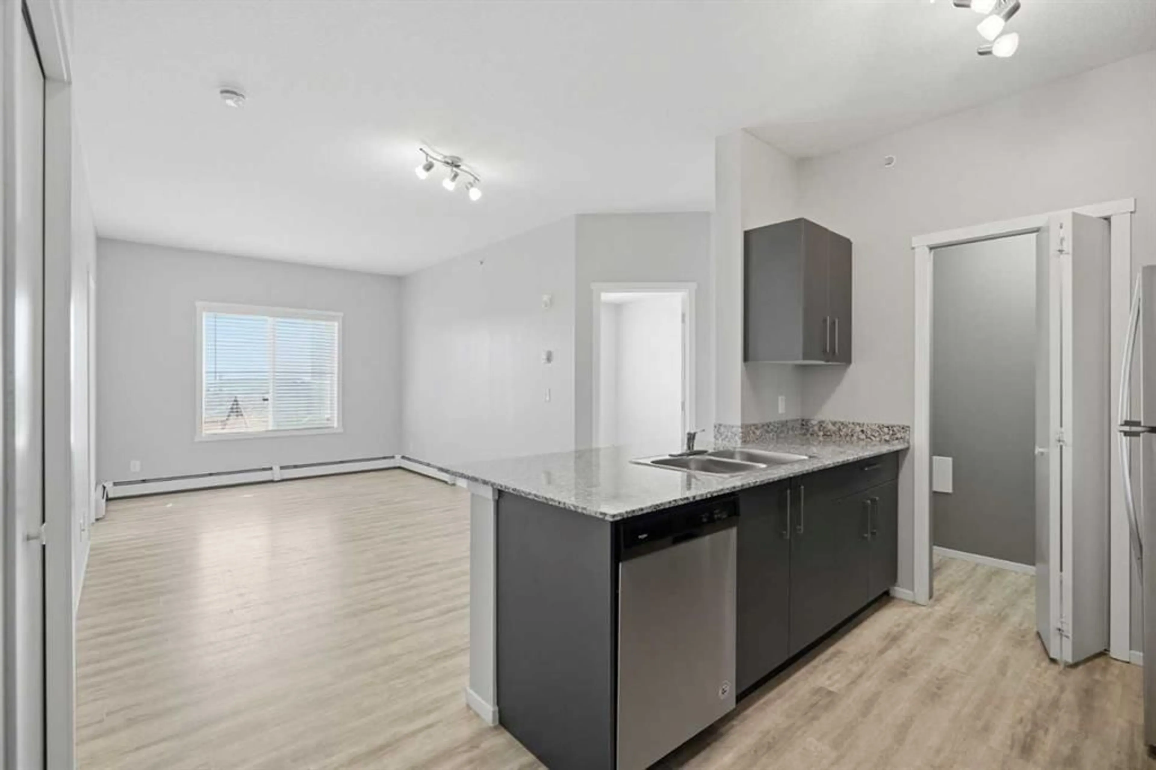
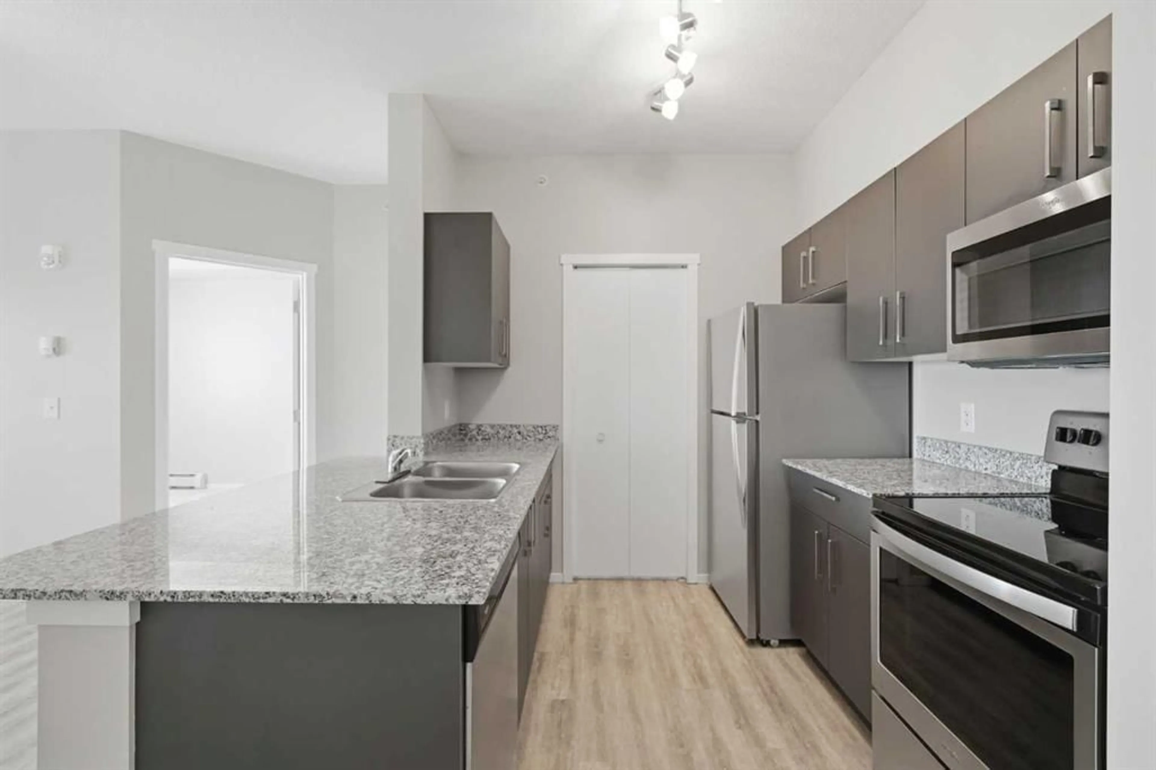
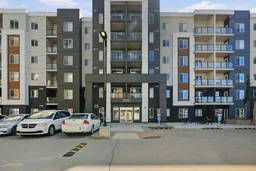
Welcome to Skyview Landing, where elevated living meets comfort, style and convenience. Freshly painted and move in ready, this bright 2 bedroom, 2 bathroom condo offers a spacious open concept layout, an open outlook and beautiful natural light from its 6th floor position. Step inside to a welcoming kitchen featuring granite countertops, modern cabinetry, stainless steel appliances and a raised peninsula that creates the perfect space for casual dining or entertaining. The kitchen flows seamlessly into the dining and living areas, creating a comfortable space to relax, host friends or simply enjoy everyday living. Both bedrooms offer generous walk in closets, providing excellent storage and functionality. Step outside onto your private balcony and enjoy your morning coffee, unwind after a busy day or take in the expansive sky and community views. Additional features include in suite laundry, elevator access and a titled underground parking stall. Residents also have access to building fitness facilities, adding even more convenience to your lifestyle. The location is equally impressive, with parks, playgrounds, daycare, shopping, restaurants and transit all close by. Commuters will appreciate easy access to Stoney Trail, Deerfoot Trail, Métis Trail and Country Hills Boulevard, while Calgary International Airport is also within easy reach. Whether you are purchasing your first home, looking to downsize or seeking an investment property, this thoughtfully designed 2 bedroom, 2 bathroom condo offers the combination of space, natural light, views, convenience and location buyers are looking for. Note: Two generated AI staging photos for the living room and one of the bedrooms are included in the photos. Freshly painted. 6th floor. Open views. 2 bedrooms. 2 bathrooms. Titled underground parking. Move in ready. Come see why this could be the one you have been waiting for!
Property Details
Interior
Features
Main Floor
Living Room
18`4" x 13`3"Foyer
8`1" x 3`8"Bedroom
9`9" x 8`10"Kitchen
8`1" x 8`0"Exterior
Features
Parking
Garage spaces -
Garage type -
Total parking spaces 1
Condo Details
Amenities
Elevator(s), Fitness Center, Parking, Snow Removal, Visitor Parking
Inclusions
Property History
 29
29

