3 days on Market

449 Skyview Ranch Way, Calgary, Alberta T3N0C7

Detached
4 + 2
4 + 1
~2103.00 sqft
$724,999
Get pre-qualifiedPowered by nesto
Detached
4 + 2
4 + 1
~2103.00 sqft

Contact us about this property

Call

Highlights

Property Estimate

Days on market3 days

Estimated valueNot available

Price/Sqft$344/sqft

Monthly cost

Open Calculator

Description

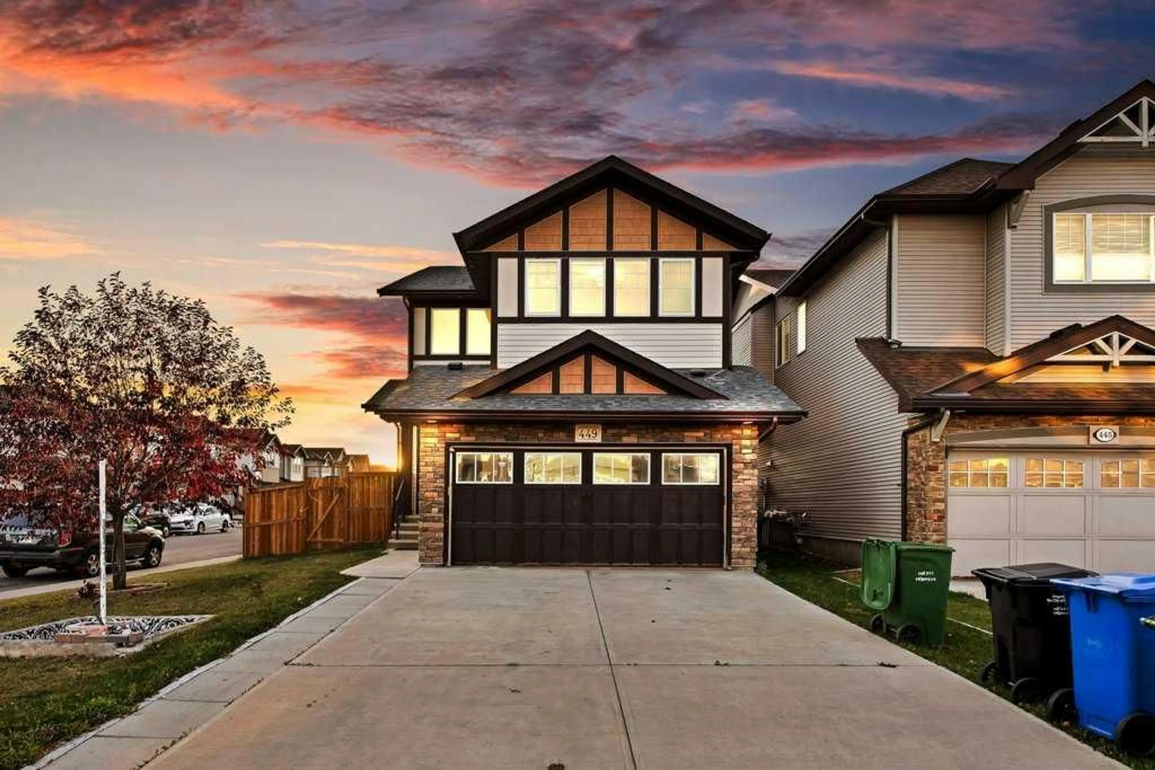
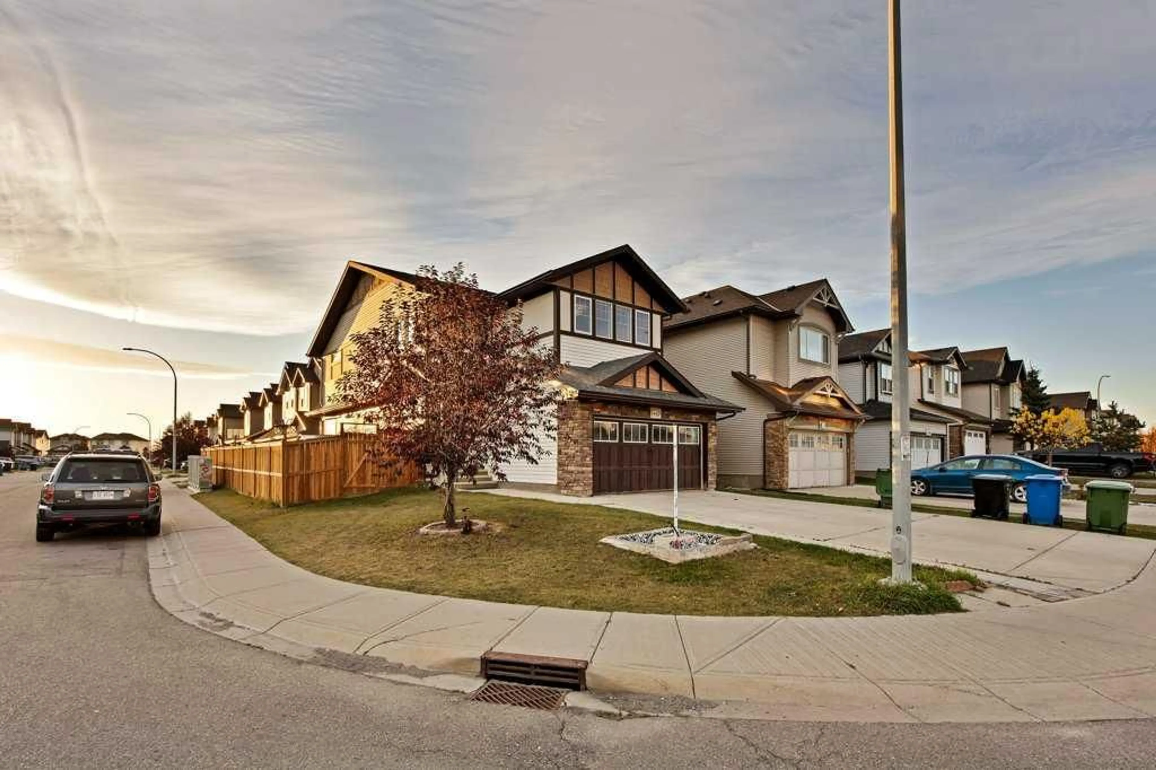
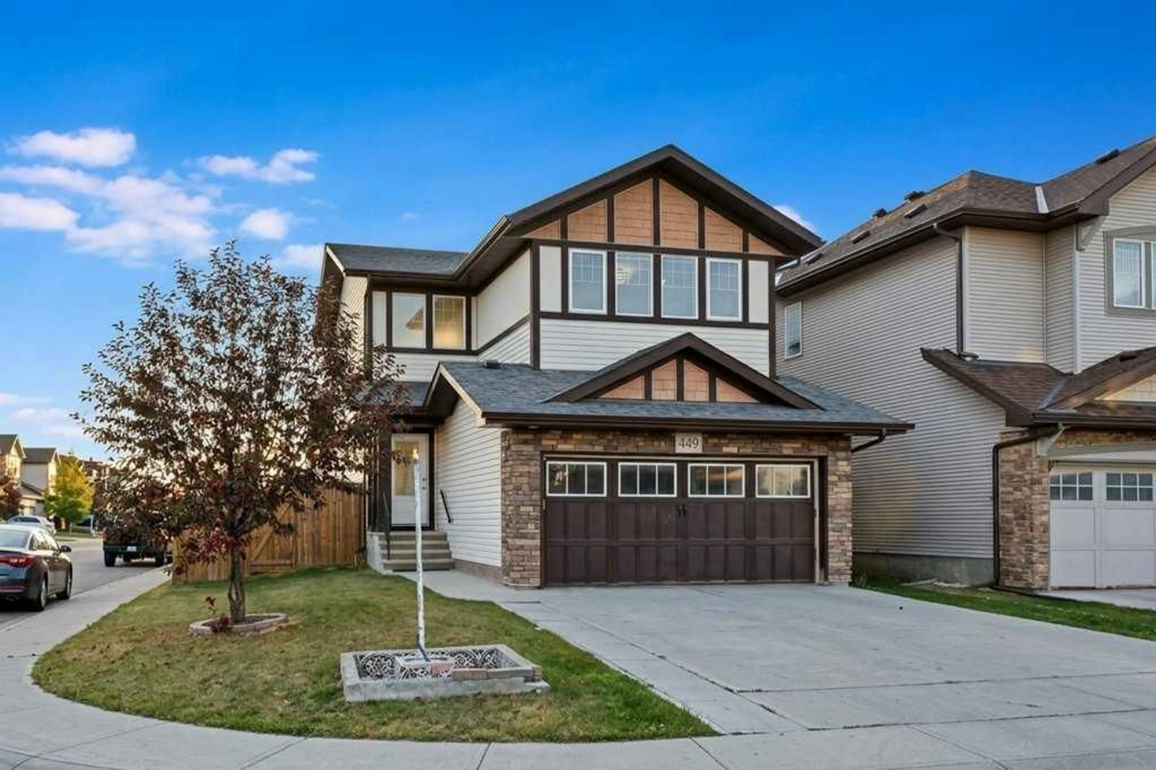
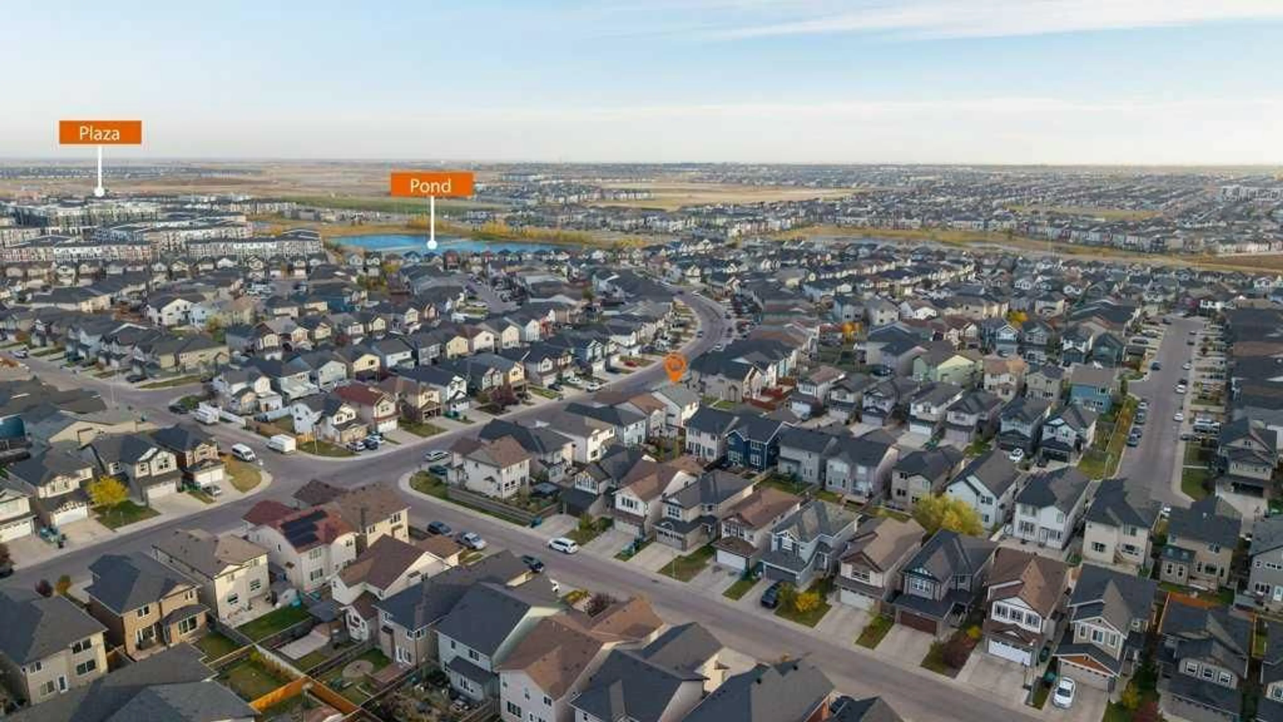
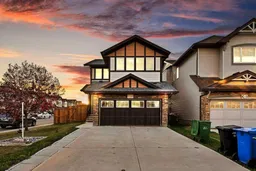
*** Welcome to this EAST FACING WITH FOUNTAIN AT FRONT LAWN FOR VASTU FRIENDLY ,stunning family home offering 2103 sq. ft. of beautifully designed living space in the highly sought-after community of Skyview Ranch. *** Elegant high-ceiling entrance creates a grand first impression with an abundance of natural light and an upscale feel throughout the home. Modern gourmet kitchen featuring: Stainless steel appliances Granite countertops Spacious pantry Large central island perfect for meal prep and entertaining Open-concept main floor designed for comfort and functionality with: 9-foot ceilings Bright and spacious living room with a cozy fireplace Dedicated dining area ideal for family gatherings and hosting guests *** Upper level offers 4 BEDROOMS , including: A luxurious primary retreat with a private 4-piece ensuite Spacious AND perfect for family relaxation or entertainment Convenient upper-floor laundry room Additional full 4-piece bathroom with CENTRAL AIR CONDITION THROUGH OUT THE HOUSE *** Fully finished basement illegal suite with a separate entrance, featuring: 2 bedrooms Full bathroom Functional kitchen Separate laundry 9-foot ceilings throughout Corner lot location provides extra privacy and ample parking space for family and guests. Excellent opportunity for families or investors seeking style, space, and rental potential in one of Calgary’s most desirable communities. A must-see property in Skyview Ranch!


Property Details

Style2 Storey
View-
Age of property2013
SqFt~2103.00 SqFt
Lot Size-
Parking Spaces4
MLS ®NumberA2312683
Community NameSkyview Ranch
Data SourcePILLAR 9
Listing byReal Estate Professionals Inc.

Features

Heating: Forced Air
Cooling: Central Air
Basement: Full,Finished,Separate/Exterior Entry

Main Floor

2pc Bathroom

5`5" x 5`7"

Breakfast Nook

8`9" x 8`10"

Dining Room

16`5" x 8`0"

Family Room

14`2" x 14`4"


Parking

Garage spaces 2

Garage type -

Other parking spaces 2

Total parking spaces 4


Property History
May 21, 2026
ListedActive
$724,999
3 days on market
history photo preview48
Listing by pillar 9®
Property listed by Real Estate Professionals Inc., Brokerage
Agent Banner Image
Interested in this property?Get in touch to get the inside scoop.

Market Data - Skyview Ranch

Geo Zone Map ThumbnailSkyview Ranch

Seller's Market

View Market Data

Detached house - for the past 30 days

Buyer's market Seller's market

Avg. Days on Market

Past 30 days

31 days

Compared to

2025

15 days

2024

22 days

2023

26 days

New Listings

Past 30 days

10 listings

Compared to

2025

13 listings

2024

10 listings

2023

8 listings

Units sold

Past 30 days

5 units

Compared to

2025

2 units

2024

6 units

2023

7 units

Median Sold Price

Past 30 days

$713,000

Compared to

2025

$746,250

2024

$668,500

2023

$612,000


Population and Demographics

Overview

Total population 10363
Average household income $109,101

Age (%)

0 to 19
28%
20 to 34
30%
35 to 49
26%
50 to 64
10%
65 and plus
6%

Household composition (%)

Single family
69%
Single person
22%
Multi person
7%
Multi family
2%

Mother tongue (%)

English
44%
Punjabi (Panjabi)
21%
Tagalog (Pilipino, Filipino)
8%
Urdu
5%
Spanish
3%
Gujarati
3%
Hindi
2%
Others
1%
French
1%

House tenancy (%)

Owners
61%
Renters
39%

What’s nearby?Essentials within 5 km

Local Logic

Transportation Scores

Estimated Budget