41 Skyview Ranch Manor, Calgary, Alberta T3N0K7
Contact us about this property
Highlights
Estimated valueThis is the price Wahi expects this property to sell for.
The calculation is powered by our Instant Home Value Estimate, which uses current market and property price trends to estimate your home’s value with a 90% accuracy rate.Not available
Price/Sqft$369/sqft
Monthly cost
Open Calculator
Description
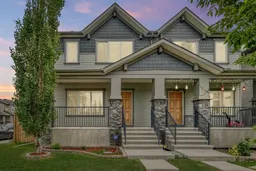
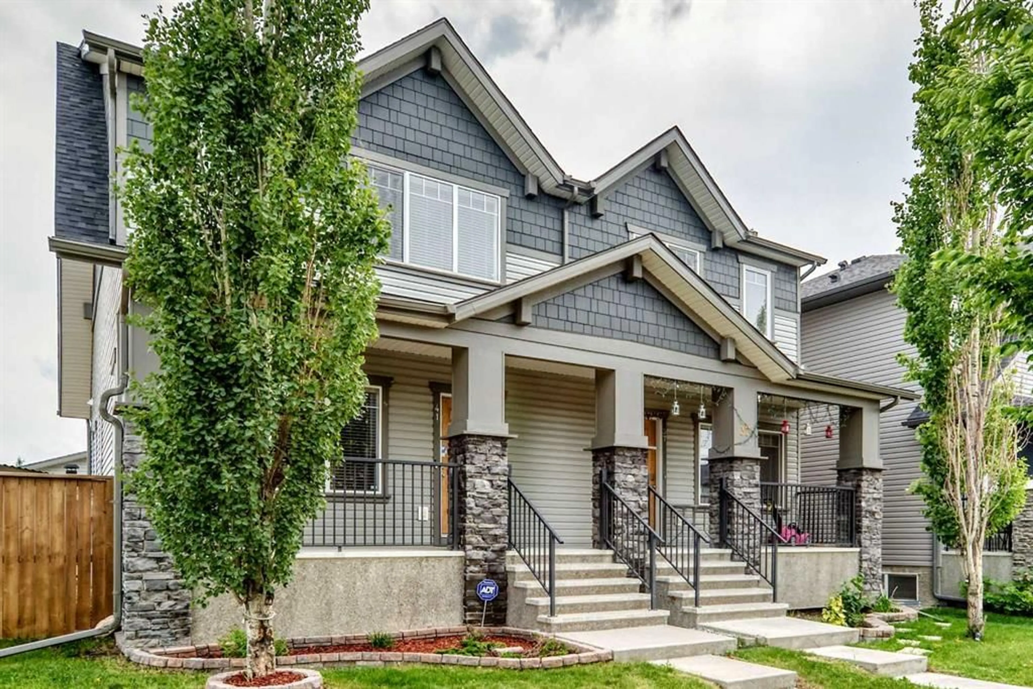
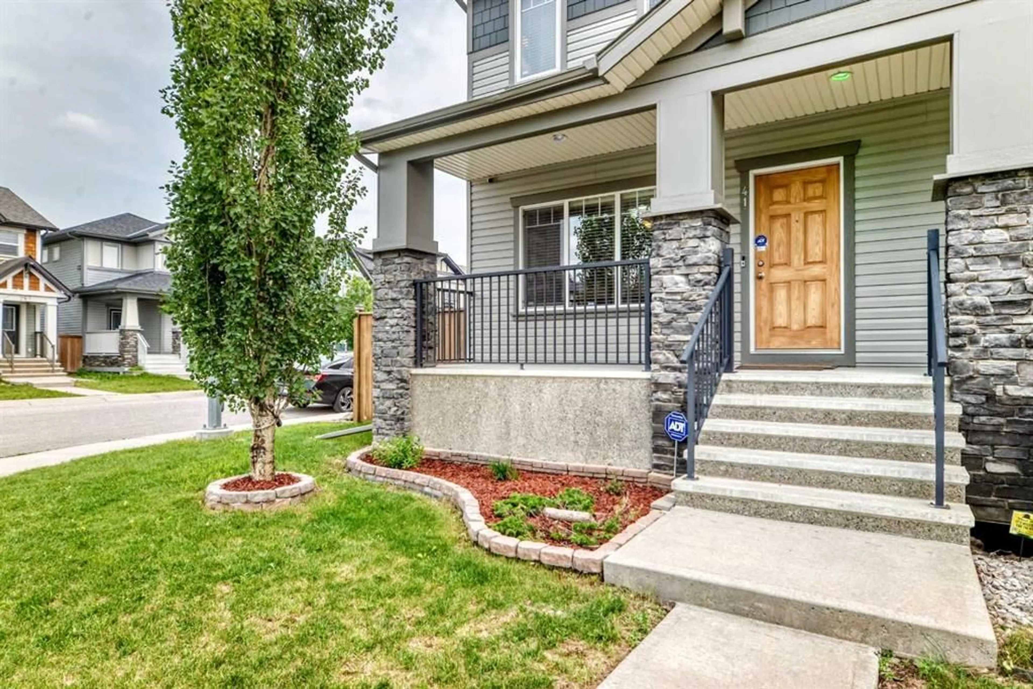
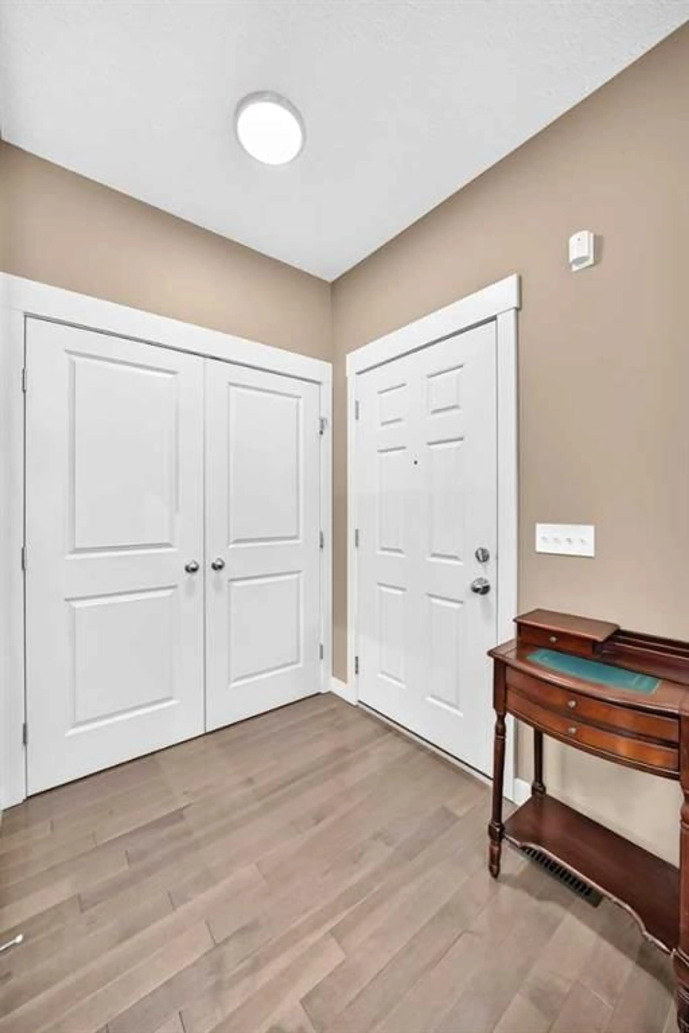
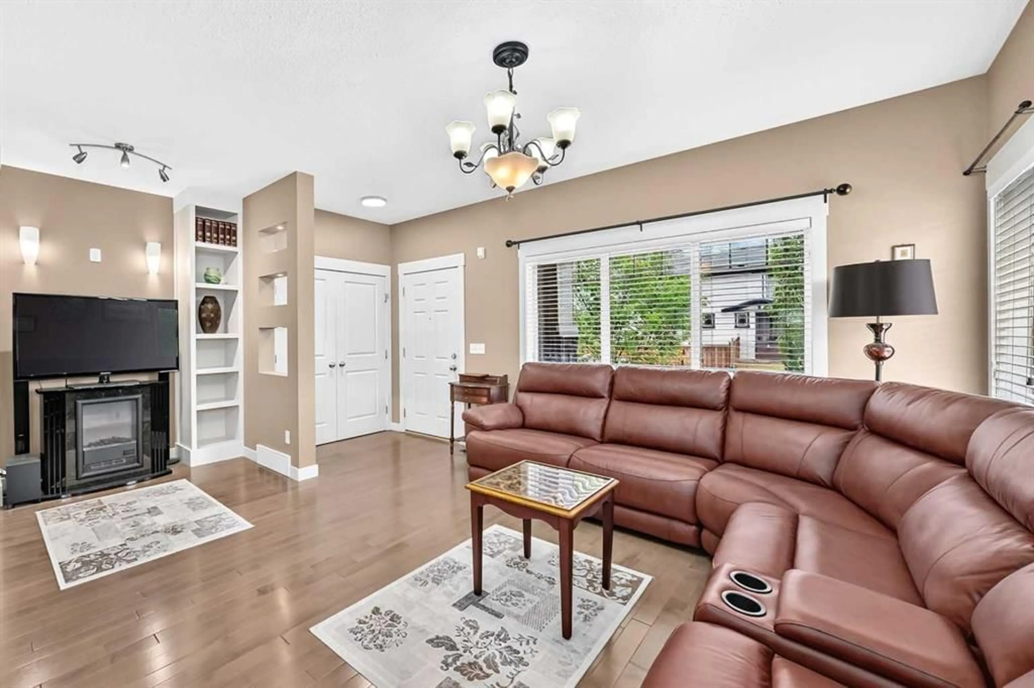
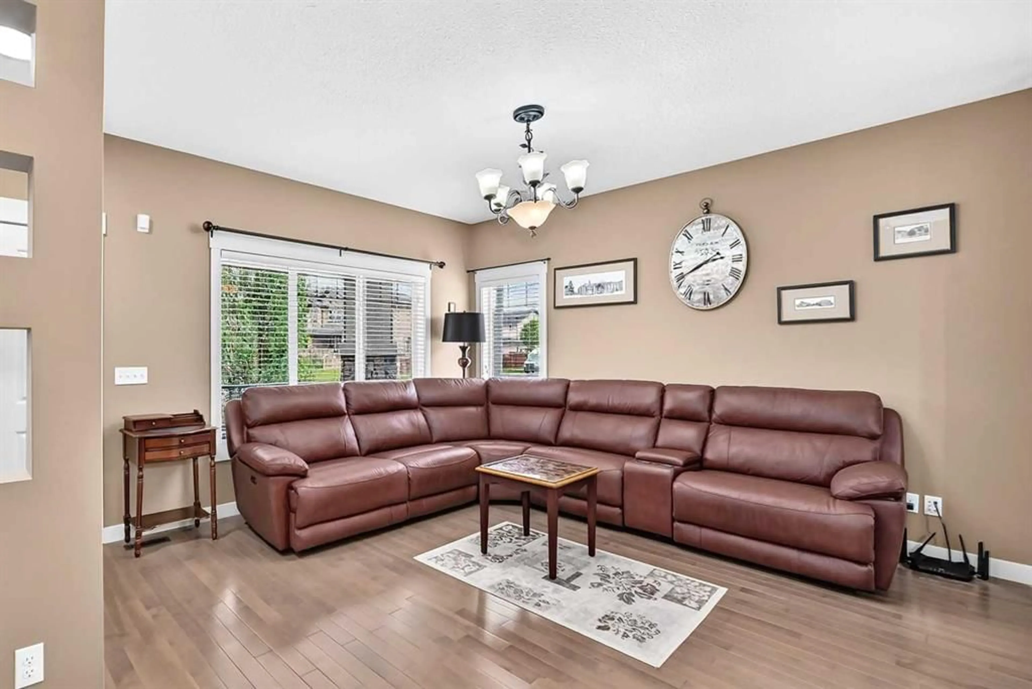
Fully upgraded semi-detached home on a large corner lot in Skyview Ranch, with a backyard and garage worth seeing in person. Built in 2012, this 3-bedroom, 3.5-bath home has a finished basement, central A/C, and an oversized 21'5" x 25'2" detached garage that's hard to find at this price. The main floor has engineered hardwood throughout, custom built-ins, and an open layout linking a bright living and dining area to the kitchen, which offers granite counters, stainless appliances, and a pantry. A mudroom off the kitchen leads to the backyard, and there's a 2-piece bath on this level. Upstairs you'll find the primary bedroom with a walk-in closet and 3-piece ensuite, two additional bedrooms, a 4-piece bath, and laundry. The finished basement adds a family room, flex space, a 4-piece bath, and storage. The backyard sets this place apart. The exterior of the home has been fully redone with grey siding and Hardie shingle accents, plus a low-maintenance paving-stone patio. A hot tub is included, set in a custom cedar cabana with a built-in bar. There's also a covered BBQ area, a storage shed, and a new hot water tank (2026). Close to parks, schools, and shopping, with quick access to Stoney Trail and the airport. Book a private showing today!
Property Details
Interior
Features
Main Floor
2pc Bathroom
2`11" x 7`2"Kitchen
10`4" x 11`2"Pantry
1`6" x 3`1"Dining Room
10`10" x 12`5"Exterior
Features
Parking
Garage spaces 2
Garage type -
Other parking spaces 0
Total parking spaces 2
Property History
 35
35