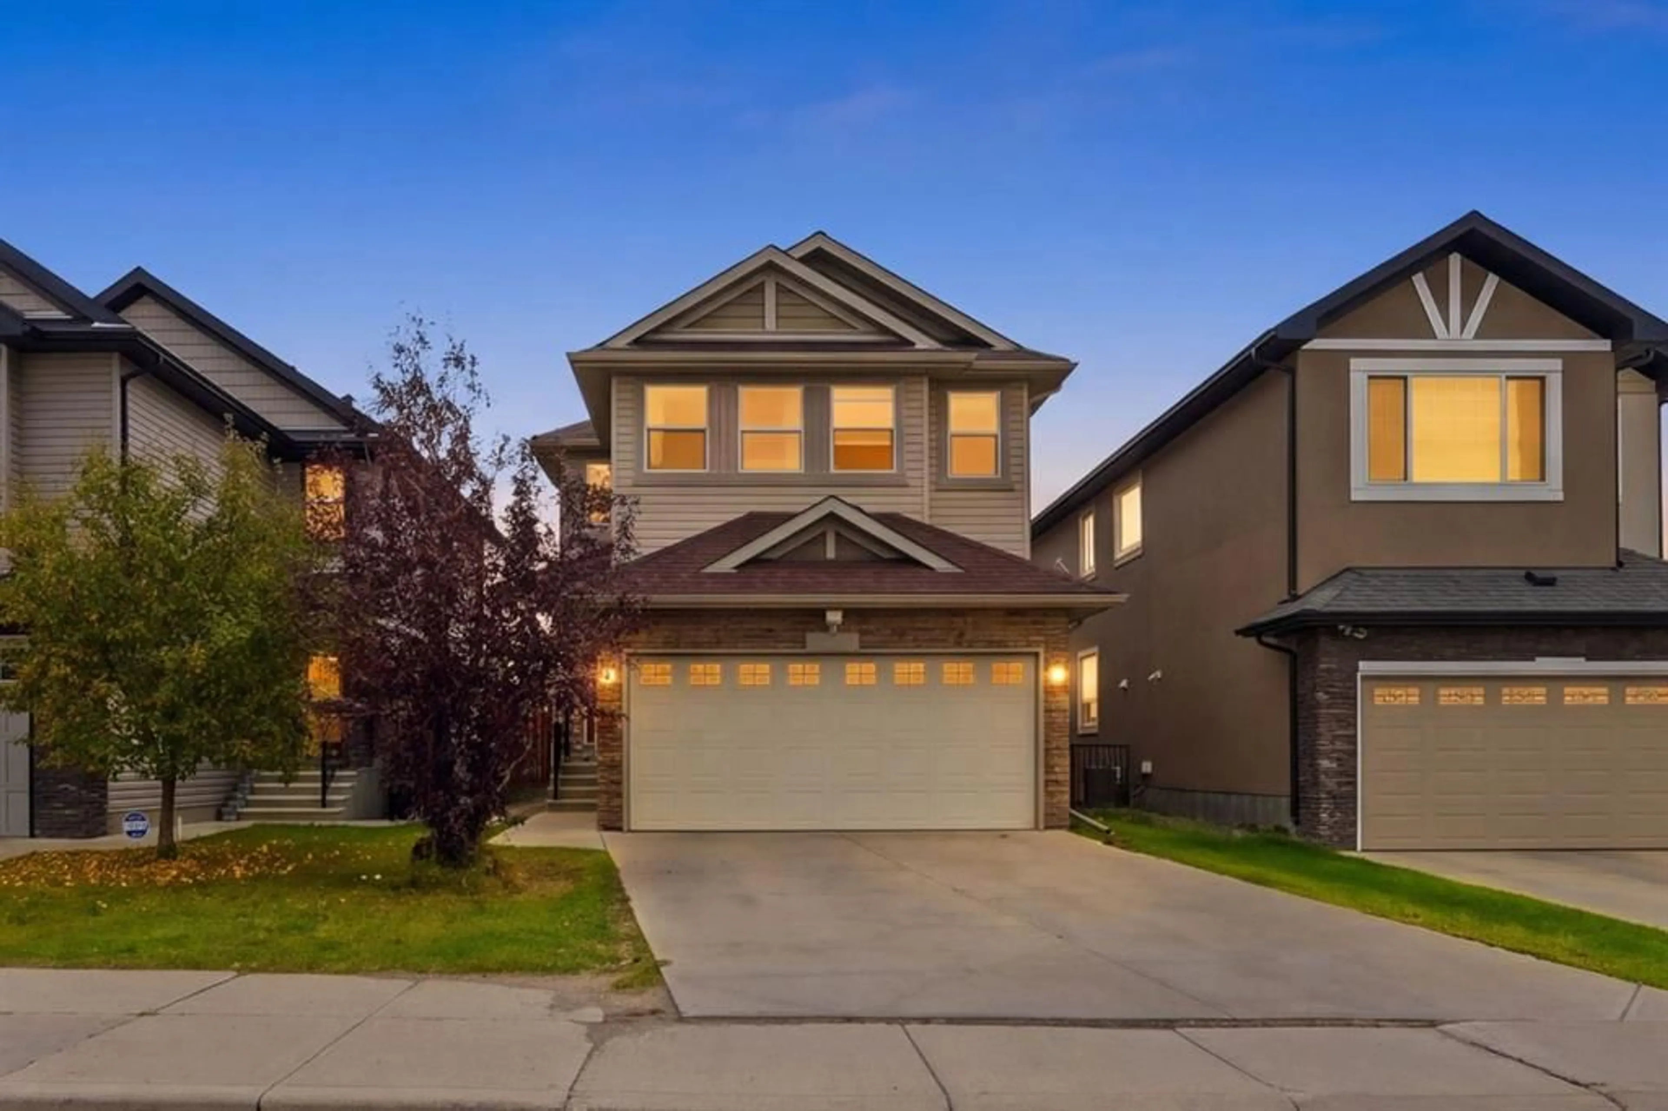
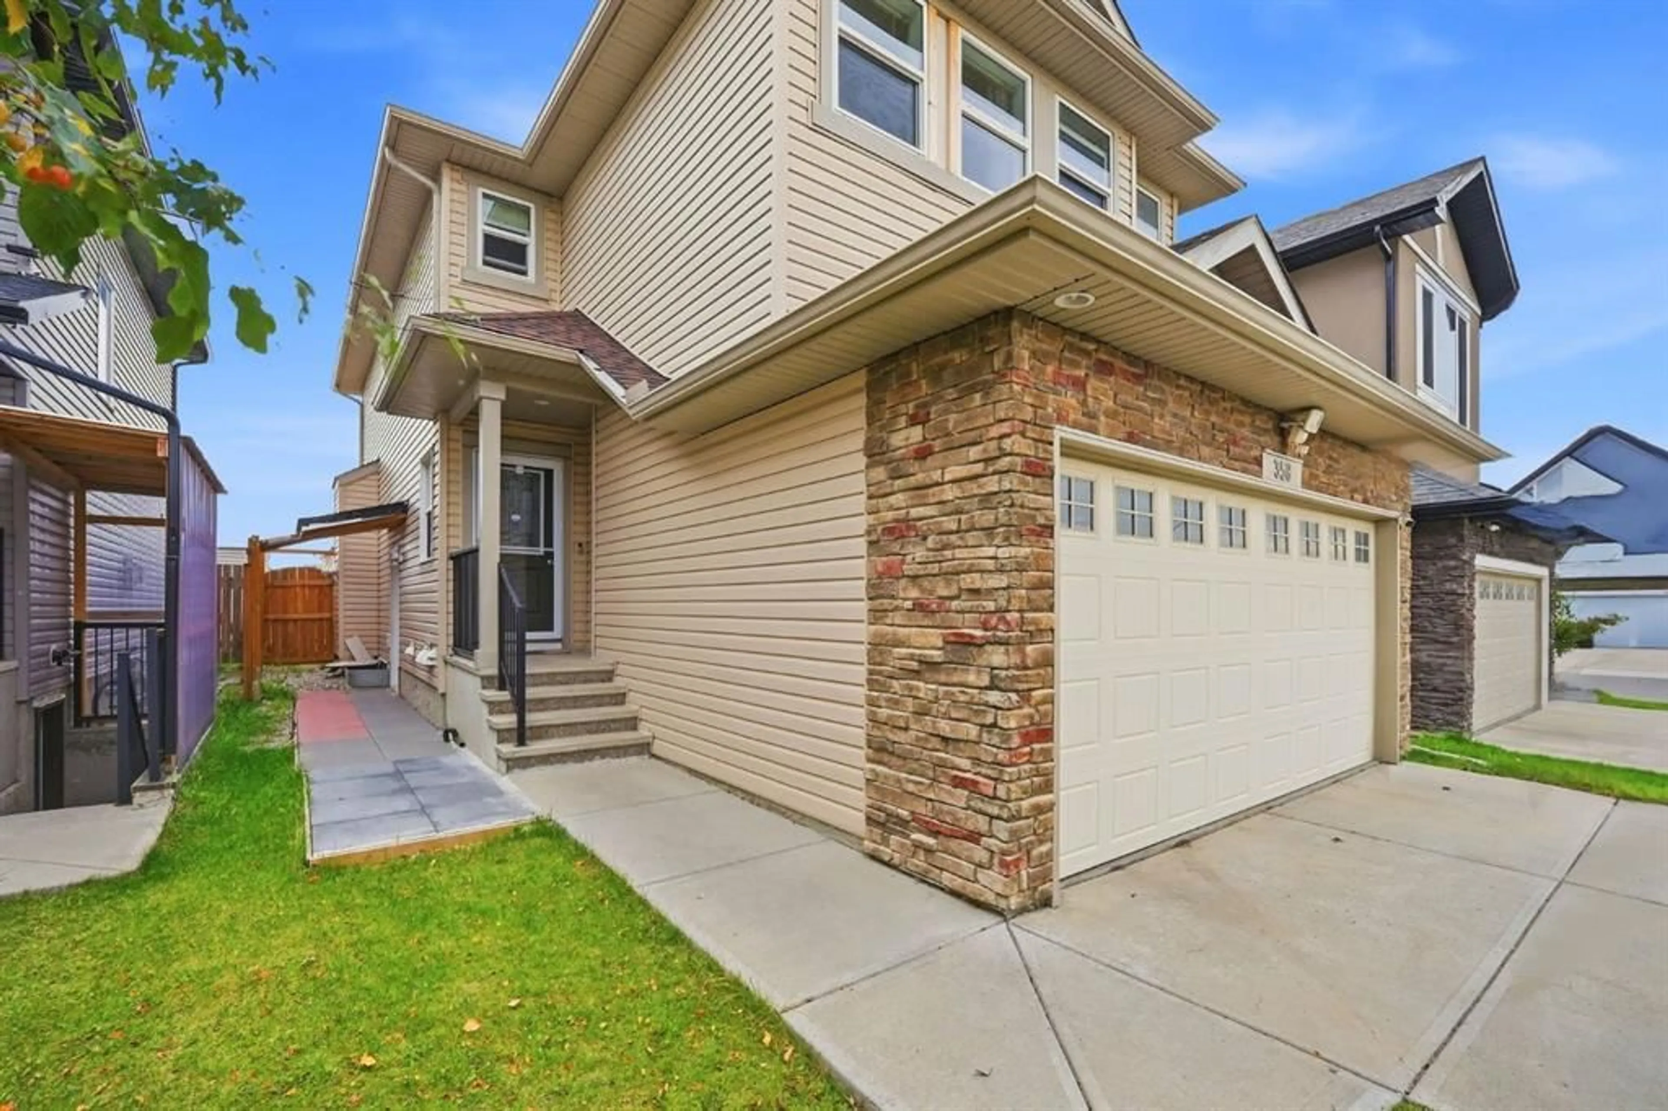
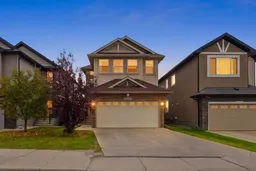
358 Skyview Ranch Way, Calgary, Alberta T3N0B2
Contact us about this property
Highlights
Estimated valueThis is the price Wahi expects this property to sell for.
The calculation is powered by our Instant Home Value Estimate, which uses current market and property price trends to estimate your home’s value with a 90% accuracy rate.Not available
Price/Sqft$415/sqft
Monthly cost
Open Calculator
Description
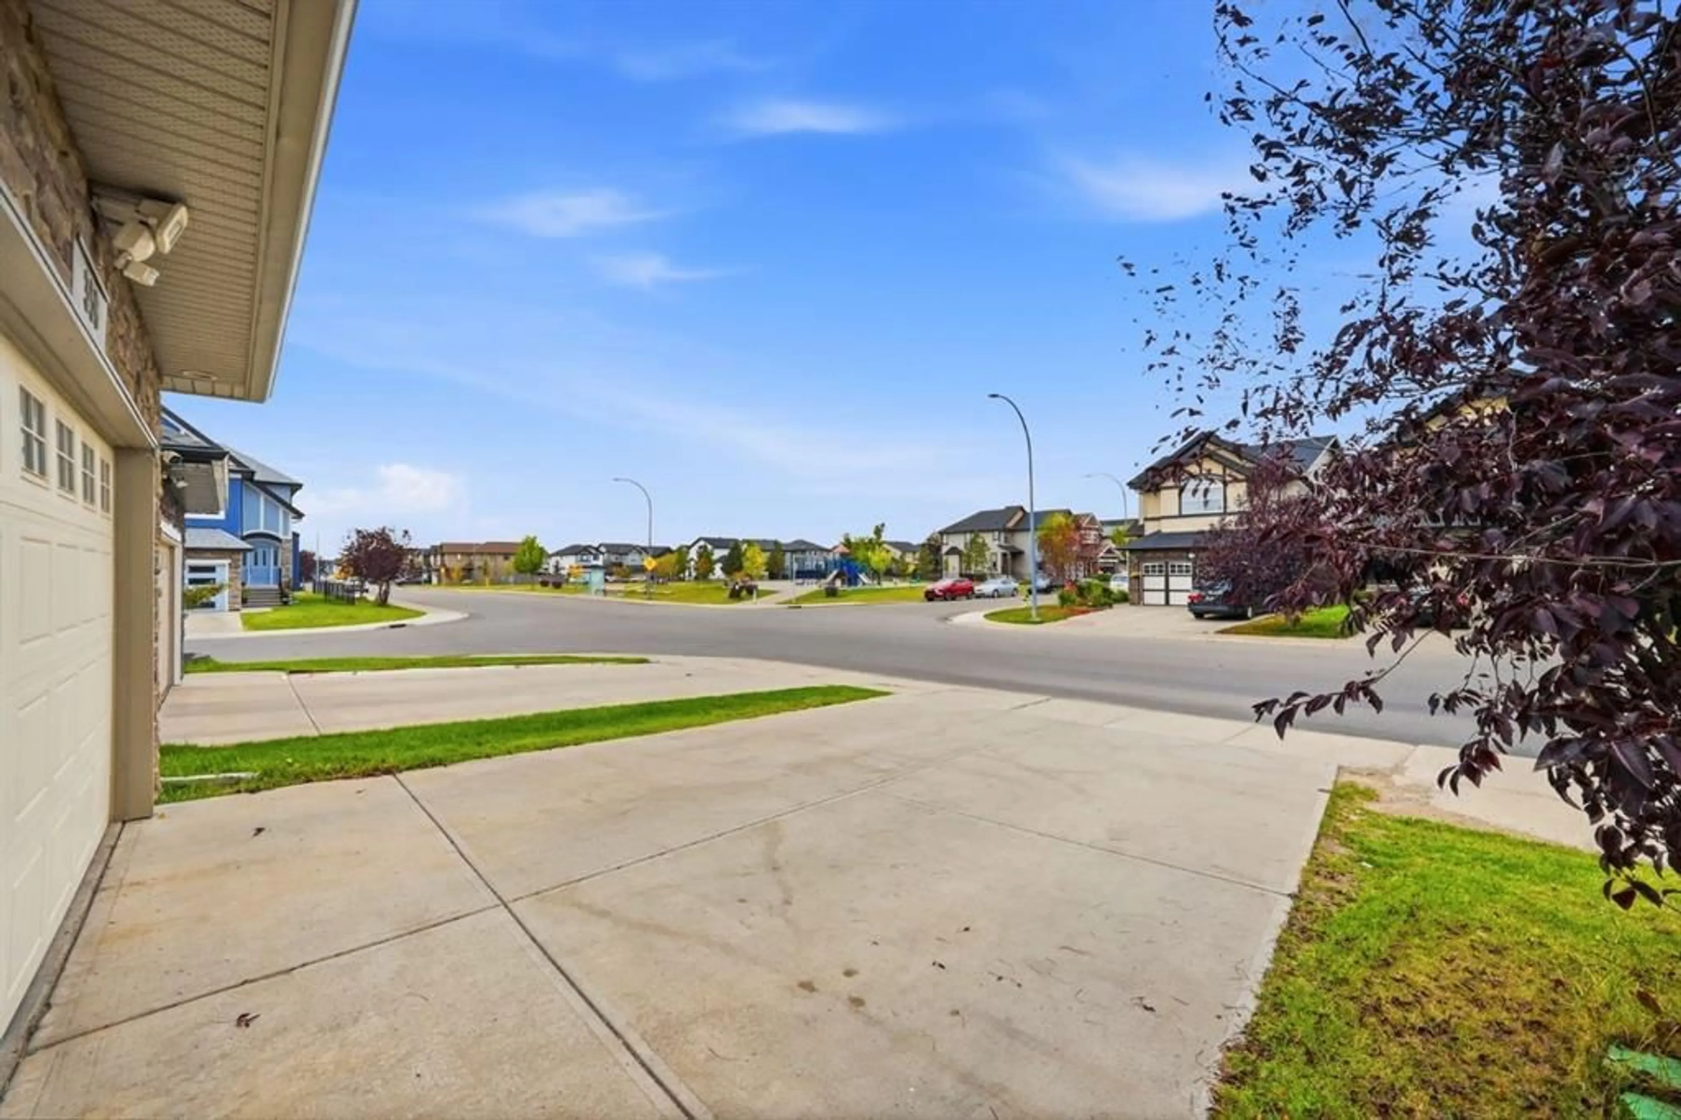
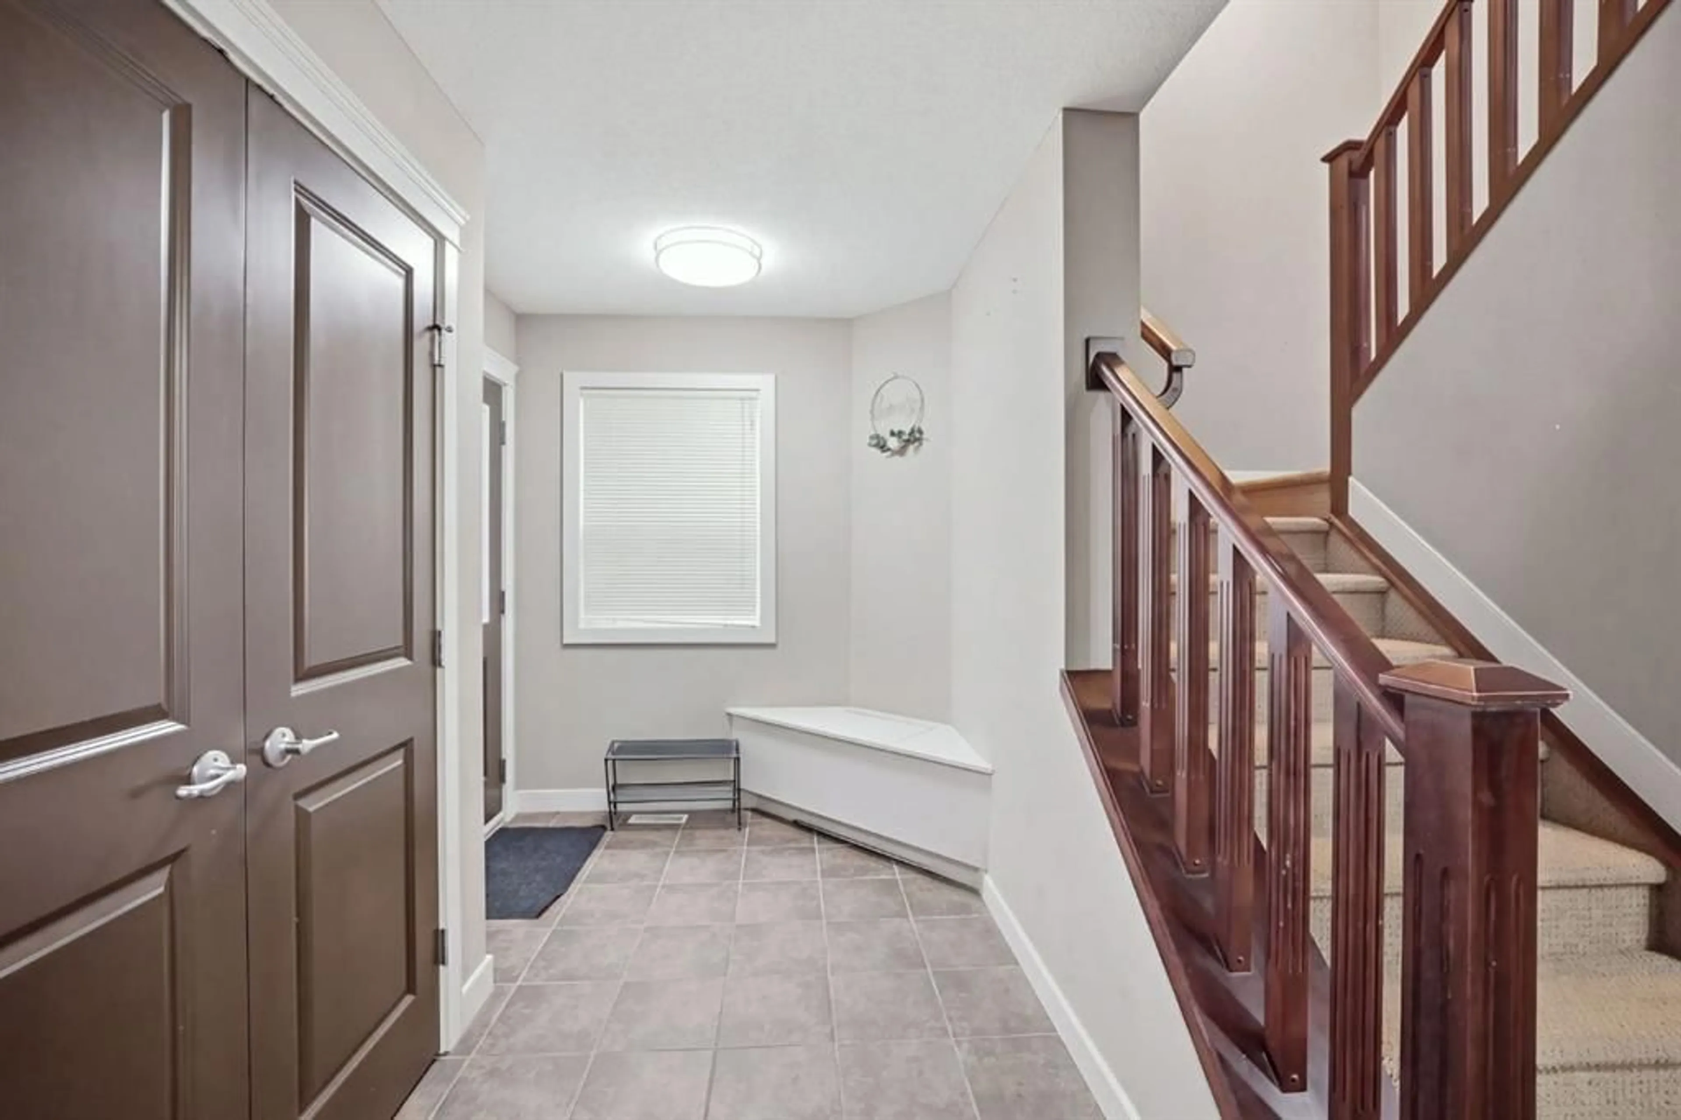
Beautifully maintained and thoughtfully designed, this impressive 2-storey home offers 3 bedrooms, a bonus room upstairs PLUS an illegal 2-bedroom basement suite with a separate entrance. The main floor welcomes you with a bright, open-concept layout featuring a seamless blend of tile and pre-finished hardwood flooring. The inviting living room showcases a stunning fireplace and oversized windows that fill the space with natural light. The spacious kitchen features rich espresso cabinetry, stainless steel appliances, a breakfast bar, ample storage and a convenient corner walk-through pantry. The adjoining dining area provides direct access to the sunny deck and spacious backyard. Upstairs, the primary bedroom is a true retreat, featuring oversized windows, a generous walk-in closet and a luxurious 5-piece ensuite with dual vanities, a corner soaker tub and separate shower. Two additional generously sized bedrooms, a 4-piece bathroom, versatile bonus room and convenient upper-floor laundry complete the upper level. The illegal 2-bedroom basement suite offers a fantastic additional living setup with two bedrooms, a full kitchen, spacious living area, 4-piece bathroom, separate laundry and a separate entrance — providing excellent flexibility for extended family, guests or additional household space. Outside, enjoy the spacious backyard, sunny deck and poured-concrete parking pad with additional parking potential for a vehicle or RV. Located in desirable Skyview Ranch, you're close to parks, playgrounds, shopping, restaurants and everyday amenities. With its functional layout, generous living spaces, separate basement setup and fantastic location, this is a home you won't want to miss! Book your private showing today.
Property Details
Interior
Features
Main Floor
Foyer
7`5" x 12`3"2pc Bathroom
5`10" x 4`9"Kitchen
13`3" x 12`11"Living Room
16`9" x 11`10"Exterior
Features
Parking
Garage spaces 2
Garage type -
Other parking spaces 0
Total parking spaces 2
Property History
 50
50

