Open: Sat, 1PM to 4PM
pillar/IMG-A2337298_1.jpg
11 hours on Market

321 Skyview Ranch Dr, Calgary, Alberta T3N 0E1

Semi-Detached
3 + 2
4 + 1
~1159.50 sqft
$494,900
Get pre-qualifiedPowered by nesto
Semi-Detached
3 + 2
4 + 1
~1159.50 sqft

Contact us about this property

Call

Highlights

Property Estimate

Days on market11 hours

Estimated valueNot available

Price/Sqft$426/sqft

Monthly cost

Open Calculator

Description

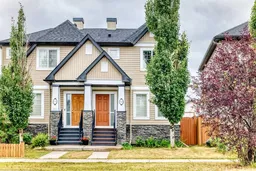
Extensively Updated & Move-In Ready — $494,900! Welcome to 321 Skyview Ranch Drive NE, a beautifully refreshed home offering exceptional value in the vibrant community of Skyview Ranch. With extensive updates throughout, this home is truly move-in ready and priced under $500,000! Step inside to find fresh paint, new flooring and carpet, updated lighting, and renovated 3.5 bathrooms featuring updated countertops, stylish tile, new lighting, and new toilets. The kitchen has also been upgraded with a brand-new appliance package, including a refrigerator, stove, dishwasher, and microwave hood range. A stylish barn door adds a modern touch to the ensuite. The exterior updates include new siding and a new roof, both completed in 2024, as well as a new garage door. The deck and fence have been freshly painted, creating a clean and inviting outdoor space. The location is ideal for families and commuters alike, with Prairie Sky School, parks, playgrounds, transit, the Genesis Centre, grocery stores, restaurants, cafes, and shopping all nearby. Enjoy convenient access to Stoney Trail, Deerfoot Trail, Métis Trail, Country Hills Boulevard, and Calgary International Airport. Beautifully updated, ideally located, and offered at $494,900 — this is an opportunity you won’t want to miss! Book your private showing today.


Upcoming Open House

Aug 22Sat1:00 PM - 4:00 PM

Property Details

Style2 Storey,Attached-Side by Side
View-
Age of property2009
SqFt~1159.50 SqFt
Lot Size-
Parking Spaces2
MLS ®NumberA2337298
Community NameSkyview Ranch
Data SourcePILLAR 9
Listing byGrand Realty

Features

Heating: Forced Air,Natural Gas
Cooling: Central Air
Basement: Full,Finished,None

Main Floor

Entrance

5`5" x 4`11"

Living Room

13`3" x 12`2"

Kitchen

7`11" x 12`2"

Dining Room

12`2" x 8`10"


Features

Patio: Deck

Parking

Garage spaces 2

Garage type -

Other parking spaces 0

Total parking spaces 2


Property History

Aug 16, 2026
ListedActive
$494,900
11 hours on market
history photo preview48
Listing by pillar 9®
Property listed by Grand Realty, Brokerage
Agent Banner Image
Interested in this property?Get in touch to get the inside scoop.

Market Data - Skyview Ranch

Geo Zone Map ThumbnailSkyview Ranch

Strong Seller's Market

View Market Data

Semi-Detached house - for the past 30 days

Buyer's market Seller's market

Avg. Days on Market

Past 30 days

51 days

Compared to

2025

56 days

2024

15 days

2023

0 day

New Listings

Past 30 days

2 listings

Compared to

2025

3 listings

2024

1 listing

2023

4 listings

Units sold

Past 30 days

3 units

Compared to

2025

1 unit

2024

1 unit

2023

0 unit

Median Sold Price

Past 30 days

$442,000

Compared to

2025

$535,000

2024

$550,000


Population and Demographics

Overview

Total population 10363
Average household income $109,101

Age (%)

0 to 19
28%
20 to 34
30%
35 to 49
26%
50 to 64
10%
65 and plus
6%

Household composition (%)

Single family
69%
Single person
22%
Multi person
7%
Multi family
2%

Mother tongue (%)

English
44%
Punjabi (Panjabi)
21%
Tagalog (Pilipino, Filipino)
8%
Urdu
5%
Spanish
3%
Gujarati
3%
Hindi
2%
Others
1%
French
1%

House tenancy (%)

Owners
61%
Renters
39%

What’s nearby?Essentials within 5 km

Local Logic

Transportation Scores

Estimated Budget