31 Skyview Ranch Lane, Calgary, Alberta T3N 0L9
Contact us about this property
Highlights
Estimated valueThis is the price Wahi expects this property to sell for.
The calculation is powered by our Instant Home Value Estimate, which uses current market and property price trends to estimate your home’s value with a 90% accuracy rate.Not available
Price/Sqft$335/sqft
Monthly cost
Open Calculator
Description
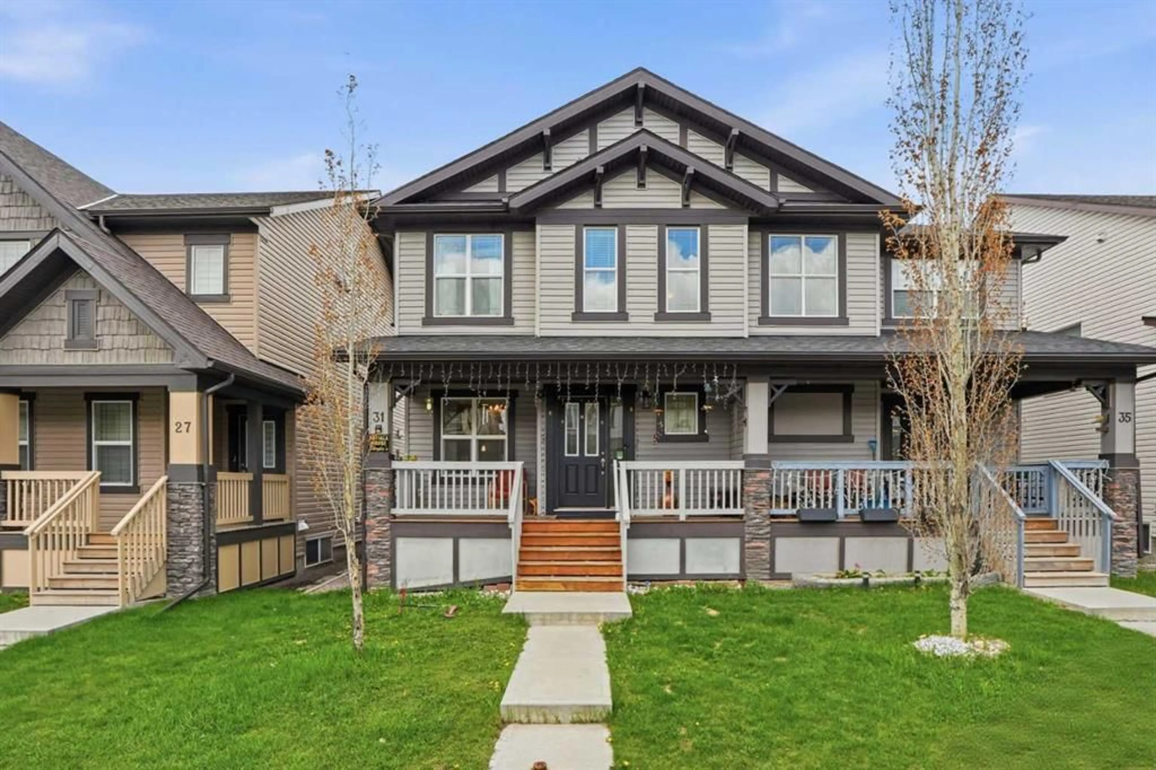
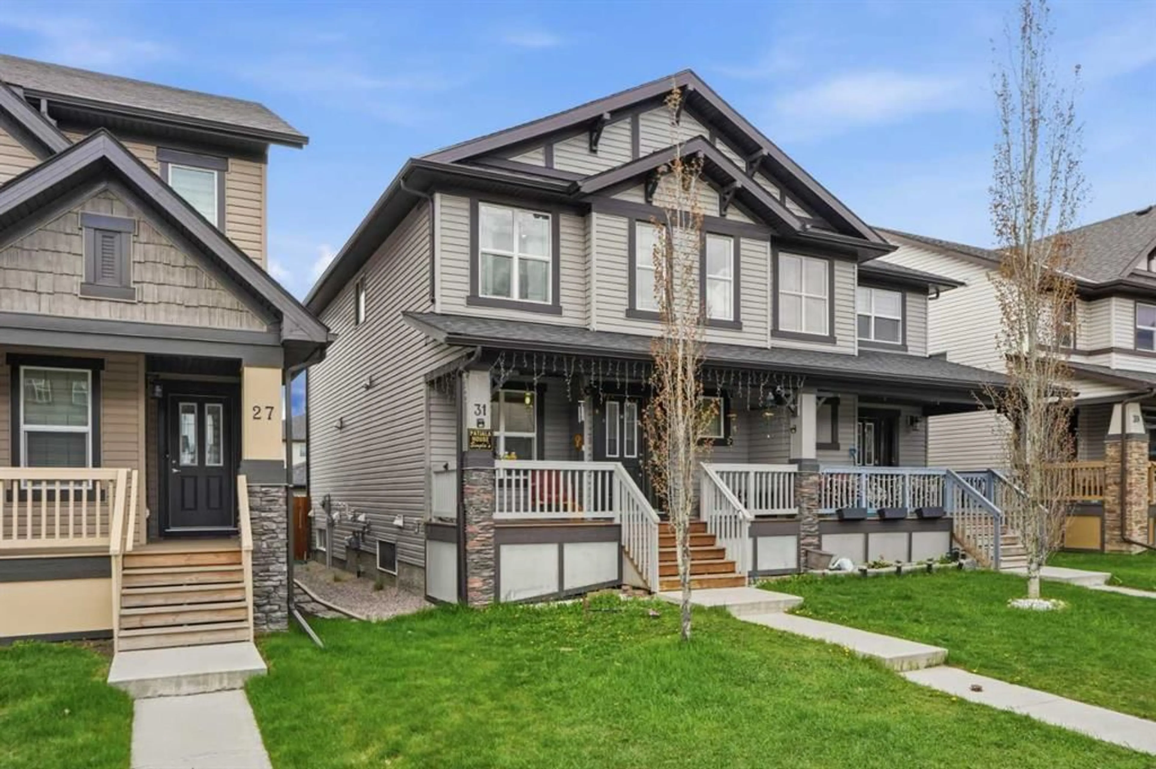
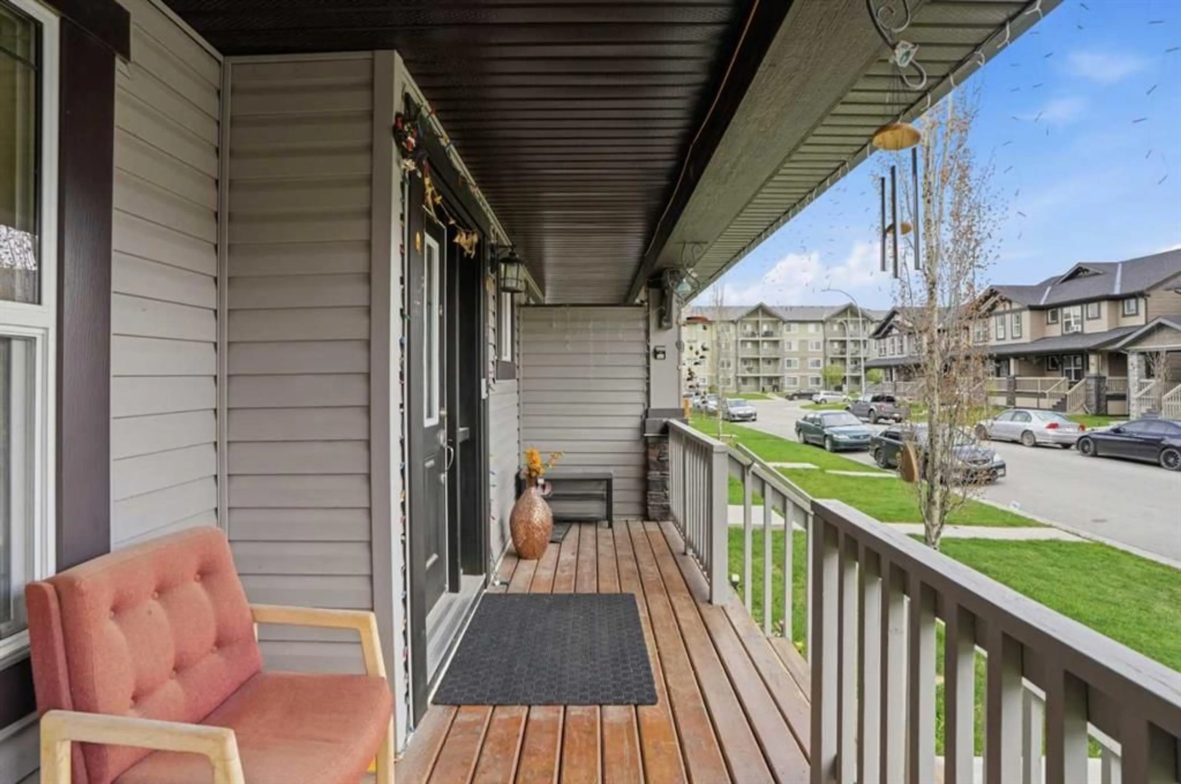
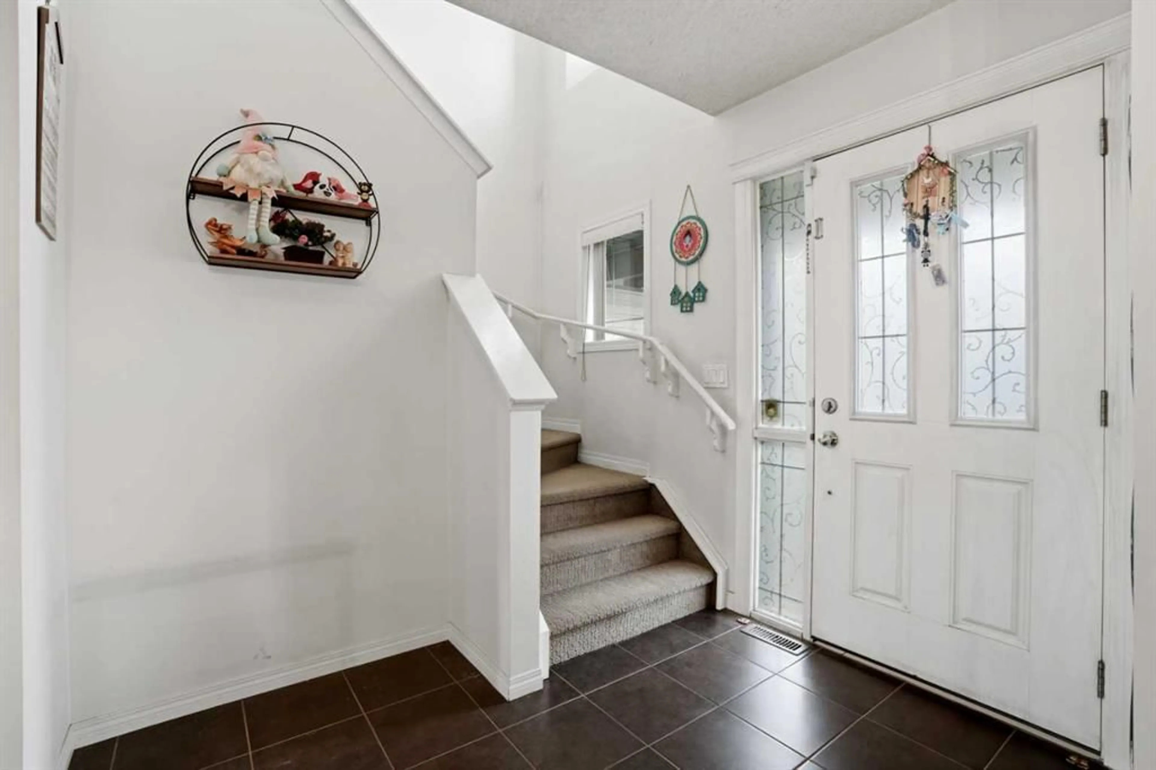
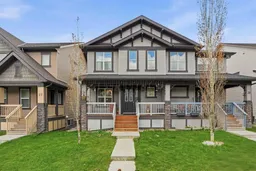
3 +1 Bedrooms | 2.5 + 1 Bathrooms | Basement Suite (Illegal) | Over 1,580 SqFt Above Grade | Double Detached Garage | Finished Basement | Open Concept Layout | Quartz Countertops | Modern Kitchen | Pantry | Upper Floor & In Suite Laundry | Vinyl Windows | Landscaped Yard | Full Length Porch | Private Fenced Backyard | Separate Basement Living Space | Excellent Investment Opportunity | Close to Schools, Parks, Shopping & Transit. Welcome to this beautifully maintained semi-detached home located in the vibrant and family-friendly community of Skyview Ranch NE Calgary. Offering over 1,580 SqFt above grade plus a fully finished basement with an illegal suite, this property is ideal for families, first-time home buyers, or investors seeking exceptional value and versatility. Step inside to discover a bright and functional open-concept main floor featuring spacious living and dining areas designed for comfortable everyday living and entertaining. Large windows throughout the home allow for abundant natural light while modern finishes, durable flooring, and thoughtful design create a warm and inviting atmosphere. The kitchen serves as the heart of the home showcasing quartz countertops, ample cabinetry, pantry storage, modern appliances, and plenty of prep space for cooking and hosting gatherings. The seamless flow between the kitchen, dining, and living areas makes this home perfect for modern family living. Upstairs, you’ll find spacious bedrooms including a generous primary retreat complete with a private ensuite bathroom with soaker tub and walk-in closet. The convenient upper-level laundry adds extra functionality and convenience for busy households. The fully finished basement illegal suite provides excellent additional living space featuring its own kitchen area, bedroom, bathroom, and recreation space — perfect for extended family, guests, or mortgage helper potential. Outside, enjoy the landscaped and fenced backyard along with a patio area ideal for summer BBQs and outdoor relaxation. The double detached garage with rear lane access offers secure parking and additional storage space. Located close to schools, playgrounds, parks, shopping centers, transit, and major roadways, this home combines comfort, functionality, and outstanding investment potential in one of Calgary’s fastest-growing northeast communities. Don’t miss this incredible opportunity — book your private showing today!
Property Details
Interior
Features
Main Floor
Living Room
43`4" x 36`5"Family Room
44`0" x 36`9"Kitchen
26`7" x 47`3"Dining Room
33`2" x 34`1"Exterior
Features
Parking
Garage spaces 2
Garage type -
Other parking spaces 0
Total parking spaces 2
Property History
 39
39

