302 Skyview Ranch Dr #7210, Calgary, Alberta T3N 0P5
Contact us about this property
Highlights
Estimated valueThis is the price Wahi expects this property to sell for.
The calculation is powered by our Instant Home Value Estimate, which uses current market and property price trends to estimate your home’s value with a 90% accuracy rate.Not available
Price/Sqft$345/sqft
Monthly cost
Open Calculator
Description
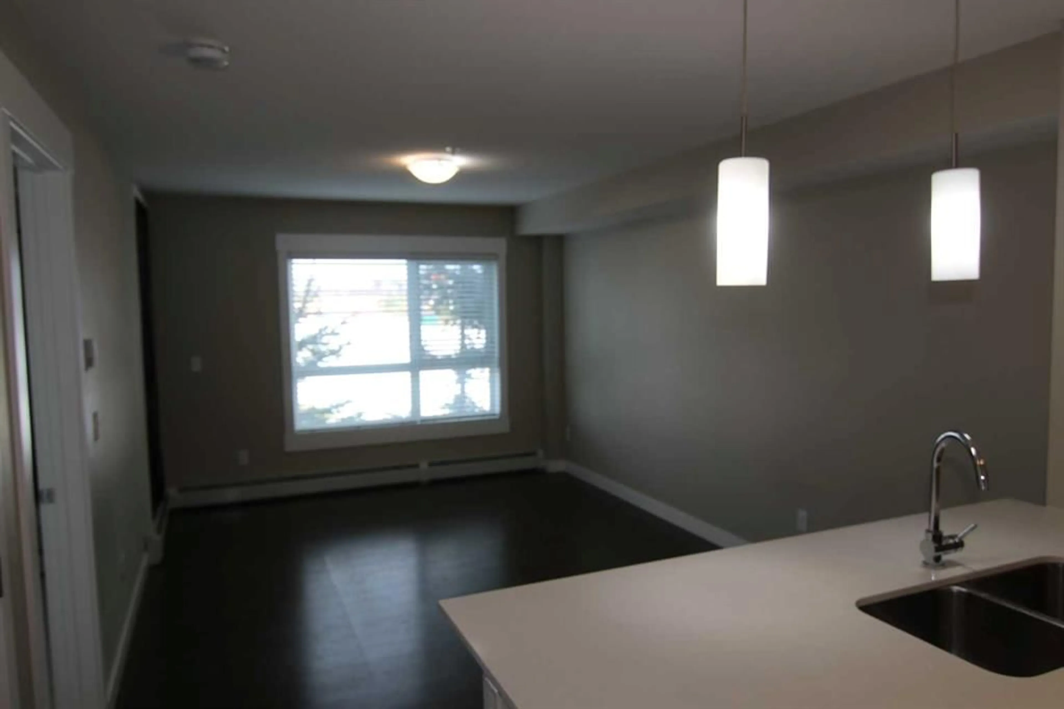
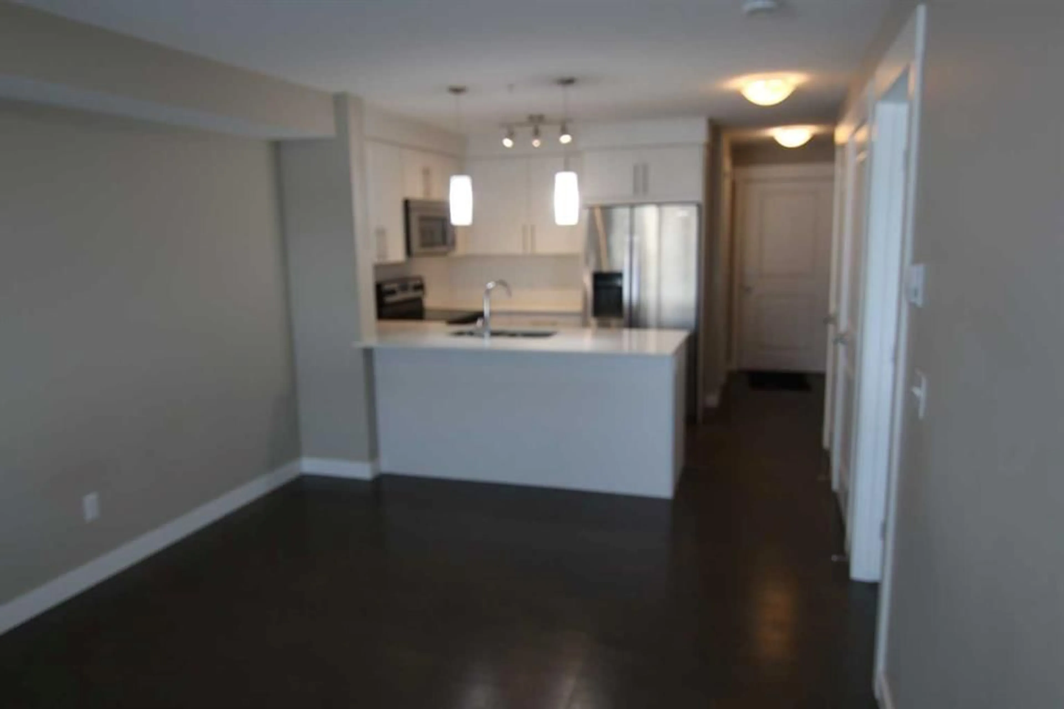
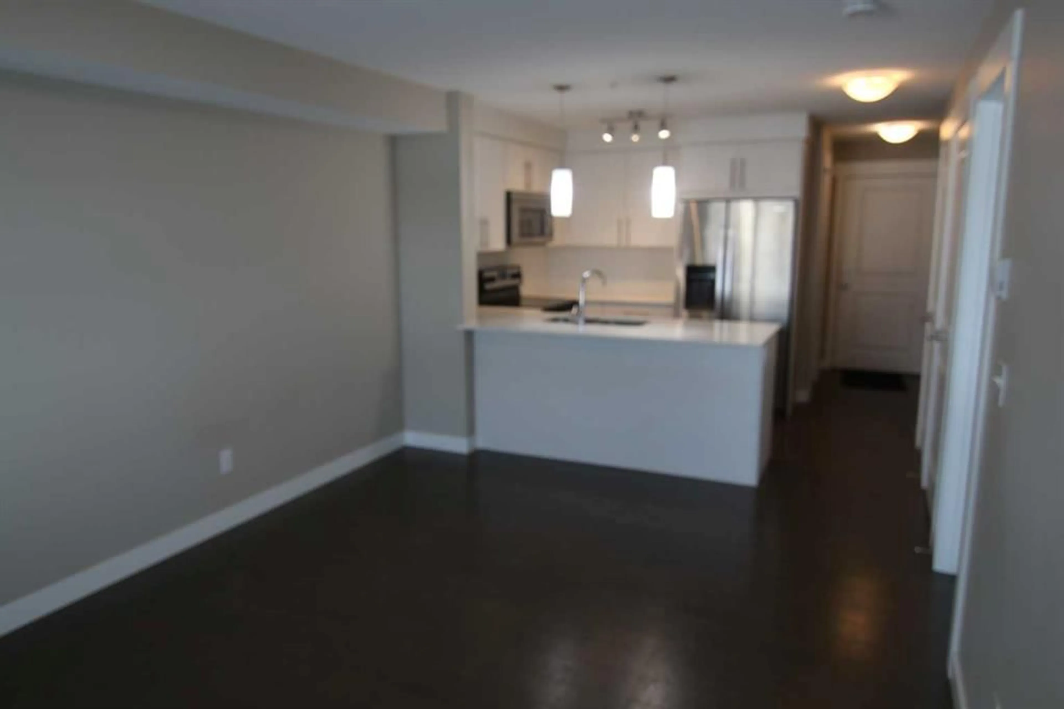
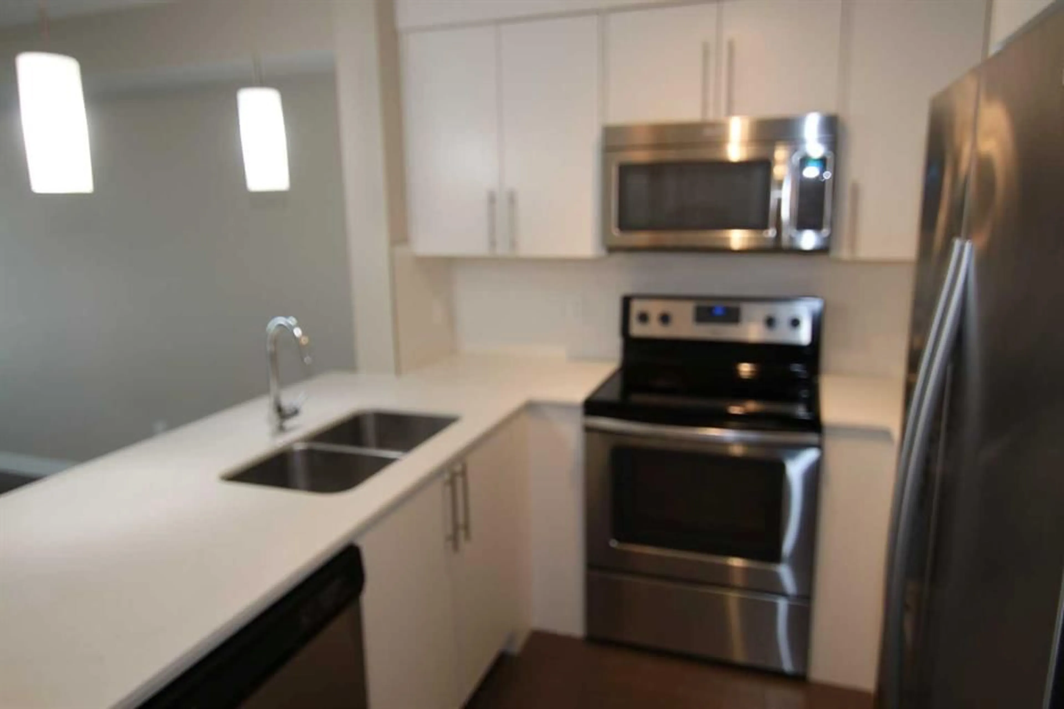
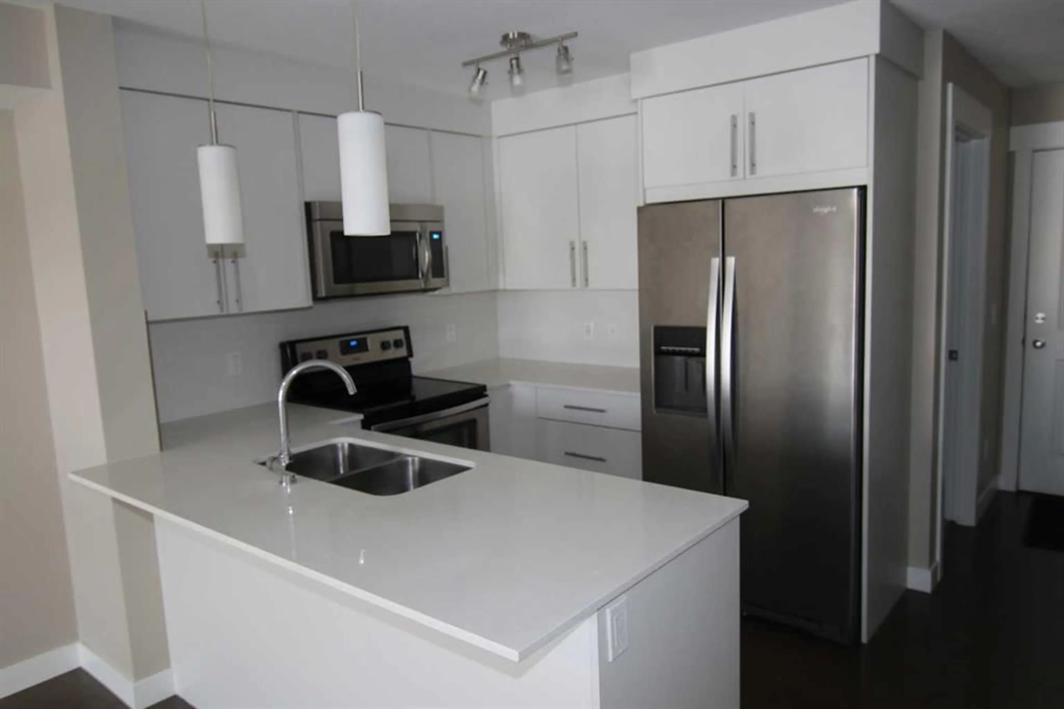
Step into a haven of tranquility within Skyview Ranch, where this exquisitely appointed 2-bedroom apartment offers a refined lifestyle within Calgary’s vibrant northeast quadrant. Situated within a thoughtfully designed low-rise structure, this conventional condo unfolds over a single level, presenting a seamless flow and inviting ambiance. Spanning 601 square feet, the open floorplan is bathed in natural light, creating a warm and inviting atmosphere for both everyday living and gracious entertaining. Cork flooring flows elegantly throughout the living area, complemented by plush carpeting for added comfort, while quartz countertops grace the kitchen, enhancing its functionality and aesthetic appeal. Storage solutions abound, including convenient closet organizers, ensuring effortless organization throughout the home. Laundry day becomes effortless with the convenience of an integrated laundry space within the unit. Retreat to the private balcony, an ideal spot to savor quiet moments or host intimate gatherings, enjoying views over the community. Residents benefit from access to desirable association amenities, including an elevator, playground, and visitor parking, while the surrounding Skyview Ranch neighborhood provides convenient access to schools, shopping, parks, and Calgary’s major roadways—all within easy reach. With one titled stall parking included, this apartment represents a superb opportunity for discerning individuals seeking comfort, style, and an exceptional location within a thriving community.
Property Details
Interior
Features
Main Floor
Living Room
15`6" x 11`1"Kitchen
8`10" x 8`0"Bedroom - Primary
10`1" x 9`9"Bedroom
9`0" x 8`7"Exterior
Features
Parking
Garage spaces -
Garage type -
Total parking spaces 1
Condo Details
Amenities
Elevator(s), Party Room, Playground, Visitor Parking
Inclusions
Property History
 36


