8 hours on Market

302 Skyview Ranch Dr #3302, Calgary, Alberta T3N 0P5

In the same building:
-
Condo
2
2
~885.05 sqft
$250,000
Get pre-qualifiedPowered by nesto
Condo
2
2
~885.05 sqft

Contact us about this property

Call

Highlights

Property Estimate

Days on market8 hours

Estimated valueNot available

Price/Sqft$282/sqft

Monthly cost

Open Calculator

Description

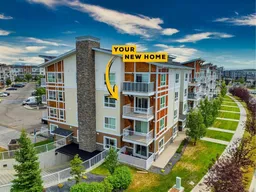
Third-floor corner unit in an elevator building, with two titled parking stalls — one underground, one surface. Rare combination in Skyview Ranch, and it sets the tone for the rest of this 885 sq ft, two-bedroom, two-bathroom home. Corner placement means windows on two exposures and natural light through the day, plus only one shared wall. The open layout keeps the kitchen, dining, and living space connected — easy for everyday living and easy to host. The primary bedroom includes a private ensuite, and the second bedroom sits opposite it with the main bath between: a true split-bedroom plan that works for roommates, guests, or a home office. In-suite laundry included, and the elevator makes groceries and moving day painless. Step out to the patio and look over the community green space and walking path — no parking-lot view here, just a quiet outlook and room for a barbecue and a couple of chairs. Skyview Ranch is built around its pathway network, parks, and playgrounds, with Prairie Sky School (K–9) and Apostles of Jesus School close by. Shopping is covered from every direction — Country Hills Village and Sunridge Mall for the everyday run, CrossIron Mills a short hop up Stoney Trail for the bigger trips. Genesis Centre and Vivo recreation facilities are minutes away, and Stoney Trail and Métis Trail put the airport and downtown within easy reach. Move-in ready, low-maintenance, and priced to sell. Book your showing today.


Property Details

StyleApartment-Single Level Unit
View-
Age of property2016
SqFt~885.05 SqFt
Lot Size-
Parking Spaces2
MLS ®NumberA2329230
Community NameSkyview Ranch
Data SourcePILLAR 9
Listing byReal Broker

Features

Heating: Baseboard

Main Floor

Kitchen

8`8" x 8`5"

Dining Room

10`0" x 8`9"

Living Room

13`9" x 12`4"

Laundry

7`6" x 3`6"


Features

Patio: Balcony(s)
Balcony: Balcony(s)

Parking

Garage spaces 1

Garage type -

Other parking spaces 1

Total parking spaces 2


4Story
Amenities

Parking, Trash, Visitor Parking

Inclusions
Hydro
Water
Parking
Cable
Heat

Property History

Aug 12, 2026
ListedActive
$250,000
8 hours on market
history photo preview23
Listing by pillar 9®
Property listed by Real Broker, Brokerage
Agent Banner Image
Interested in this property?Get in touch to get the inside scoop.

Market Data - Skyview Ranch

Geo Zone Map ThumbnailSkyview Ranch

Buyer's Market

View Market Data

Condo - for the past 30 days

Buyer's market Seller's market

Avg. Days on Market

Past 30 days

48 days

Compared to

2025

43 days

2024

36 days

2023

17 days

New Listings

Past 30 days

23 listings

Compared to

2025

39 listings

2024

36 listings

2023

35 listings

Units sold

Past 30 days

8 units

Compared to

2025

16 units

2024

14 units

2023

26 units

Median Sold Price

Past 30 days

$246,500

Compared to

2025

$278,500

2024

$316,250

2023

$272,500


Population and Demographics

Overview

Total population 10363
Average household income $109,101

Age (%)

0 to 19
28%
20 to 34
30%
35 to 49
26%
50 to 64
10%
65 and plus
6%

Household composition (%)

Single family
69%
Single person
22%
Multi person
7%
Multi family
2%

Mother tongue (%)

English
44%
Punjabi (Panjabi)
21%
Tagalog (Pilipino, Filipino)
8%
Urdu
5%
Spanish
3%
Gujarati
3%
Hindi
2%
Others
1%
French
1%

House tenancy (%)

Owners
61%
Renters
39%

What’s nearby?Essentials within 5 km

Local Logic

Transportation Scores

Estimated Budget