Open: Today, 1PM to 3PM
pillar/IMG-A2337101_1.jpg
2 days on Market

26 Skyview Ranch Gdns, Calgary, Alberta T3N 0G2

Townhouse
2
3 + 1
~1388.09 sqft
$324,900
Get pre-qualifiedPowered by nesto
Townhouse
2
3 + 1
~1388.09 sqft

Contact us about this property

Call

Highlights

Property Estimate

Days on market2 days

Estimated valueNot available

Price/Sqft$234/sqft

Monthly cost

Open Calculator

Description

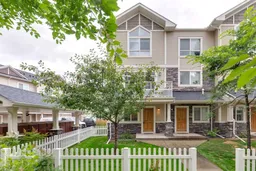
OPEN HOUSE | Saturday August 15th 1:00-3:00pm | Welcome to this well-maintained 3-storey, 2-bedroom, 2.5-bath townhome tucked into a quiet location in the established and family-friendly community of Skyview Ranch. Designed with an open-concept layout, the main living area features laminate flooring, a cozy fireplace, and a functional kitchen with ample space for everyday living and entertaining. Large windows fill the home with natural light, creating a bright and welcoming atmosphere throughout. Upstairs, you’ll find two generously sized bedrooms, including a comfortable primary retreat complete with its own private ensuite, offering an ideal setup for couples, young families, roommates, or guests. The single attached garage adds year-round convenience and additional storage. Families will appreciate the playground located right within the complex, along with nearby parks, pathways, and schools. Despite its peaceful setting, everyday amenities are close at hand, with grocery stores, restaurants, shopping, and services just minutes away. With CrossIron Mills approximately 10 minutes away and Calgary International Airport approximately 12 minutes away, the location offers excellent accessibility for commuting, travel, and shopping. Whether you’re a first-time buyer, young family, or investor, this move-in-ready home offers a fantastic combination of comfort, convenience, and value in one of northeast Calgary’s well-connected communities.


Upcoming Open House

Aug 15Sat1:00 PM - 3:00 PM

Property Details

Style3 (or more) Storey
View-
Age of property2010
SqFt~1388.09 SqFt
Lot Size-
Parking Spaces1
MLS ®NumberA2337101
Community NameSkyview Ranch
Data SourcePILLAR 9
Listing byRE/MAX Realty Professionals

Features

Heating: Forced Air

Main Floor

2pc Bathroom

4`11" x 5`0"

Living Room

15`4" x 10`1"

Furnace/Utility Room

2`10" x 6`0"


Features

Patio: Balcony(s)
Balcony: Balcony(s)

Parking

Garage spaces 1

Garage type -

Other parking spaces 0

Total parking spaces 1


Property History

Aug 13, 2026
ListedActive
$324,900
2 days on market
history photo preview33
Listing by pillar 9®
Property listed by RE/MAX Realty Professionals, Brokerage
Agent Banner Image
Interested in this property?Get in touch to get the inside scoop.

Market Data - Skyview Ranch

Geo Zone Map ThumbnailSkyview Ranch

Seller's Market

View Market Data

Townhouse - for the past 30 days

Buyer's market Seller's market

Avg. Days on Market

Past 30 days

34 days

Compared to

2025

49 days

2024

38 days

2023

15 days

New Listings

Past 30 days

4 listings

Compared to

2025

14 listings

2024

11 listings

2023

13 listings

Units sold

Past 30 days

4 units

Compared to

2025

3 units

2024

4 units

2023

8 units

Median Sold Price

Past 30 days

$337,000

Compared to

2025

$400,000

2024

$457,500

2023

$384,500


Population and Demographics

Overview

Total population 10363
Average household income $109,101

Age (%)

0 to 19
28%
20 to 34
30%
35 to 49
26%
50 to 64
10%
65 and plus
6%

Household composition (%)

Single family
69%
Single person
22%
Multi person
7%
Multi family
2%

Mother tongue (%)

English
44%
Punjabi (Panjabi)
21%
Tagalog (Pilipino, Filipino)
8%
Urdu
5%
Spanish
3%
Gujarati
3%
Hindi
2%
Others
1%
French
1%

House tenancy (%)

Owners
61%
Renters
39%

What’s nearby?Essentials within 5 km

Local Logic

Transportation Scores

Estimated Budget