pillar/IMG-A2348506_1.jpg
13 hours on Market

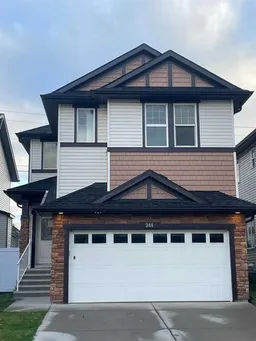
244 Skyview Shores Manor, Calgary, Alberta T3N 0J1

Detached
4 + 2
4
~2203.00 sqft
$645,900
Get pre-qualifiedPowered by nesto
Detached
4 + 2
4
~2203.00 sqft

Contact us about this property

Call

Highlights

Property Estimate

Days on market13 hours

Estimated valueNot available

Price/Sqft$293/sqft

Monthly cost

Open Calculator

Description

Plenty of room for the FAMILY in this FULLY FINISHED 6 bedroom 4 bath home in the community of Skyview. Ample room for everyone. This home has accessibility features on the main floor. The entrance either from the street or garage is large and welcoming. As you walk to the kitchen you will pass a Large Office/ Den. Perfect for a work from home situation. Welcome to the Kitchen with Granite counters, All the space you need for cooking, a large island, and pantry for storage. There's a great dining area with window looking onto the backyard. the back entrance opens onto a covered deck and a fully fenced yard. The living room has a gas fireplace to take of the chill and adds a cozy warmth to the home. For the family's convenience there is a 3 piece bathroom also on this level. Upstairs there are 4 bedrooms, a Huge BONUS ROOM, with laundry also on this level. The primary bedroom has a large walk in closet and a 5 piece ensuite. There is also a 4 piece main bath on this level. As you go back down to the main floor notice the glass inserts on the railings. The lower level of this home is suited with the 5th and 6th bedrooms, kitchen and living area, 4 piece bath and separate laundry. Skyview Ranch is a welcoming family neighborhood with Schools, Shopping, Restaurants and easy access to both Deerfoot Trail and Stoney Trail. Come view this property Today and Live here Tomorrow.


Property Details

Style2 Storey
View-
Age of property2013
SqFt~2203.00 SqFt
Lot Size-
Parking Spaces4
MLS ®NumberA2348506
Community NameSkyview Ranch
Data SourcePILLAR 9
Listing byCIR Realty

Features

Heating: Forced Air,Natural Gas
Basement: Full,Finished,Separate/Exterior Entry

Main Floor

3pc Bathroom

0`0" x 0`0"

Kitchen

14`0" x 8`9"

Dining Room

10`4" x 10`5"

Living Room

12`5" x 15`0"


Features

Patio: Deck,Pergola

Parking

Garage spaces 2

Garage type -

Other parking spaces 2

Total parking spaces 4


Property History

Sep 27, 2026
ListedActive
$645,900
13 hours on market
history photo preview39
Listing by pillar 9®
Property listed by CIR Realty, Brokerage
Agent Banner Image
Interested in this property?Get in touch to get the inside scoop.

Market Data - Skyview Ranch

Geo Zone Map ThumbnailSkyview Ranch

Balanced Market

View Market Data

Detached house - for the past 30 days

Buyer's market Seller's market

Avg. Days on Market

Past 30 days

29 days

Compared to

2025

26 days

2024

28 days

2023

29 days

New Listings

Past 30 days

11 listings

Compared to

2025

15 listings

2024

9 listings

2023

9 listings

Units sold

Past 30 days

6 units

Compared to

2025

4 units

2024

5 units

2023

6 units

Median Sold Price

Past 30 days

$602,500

Compared to

2025

$597,250

2024

$655,000

2023

$626,450


Population and Demographics

Overview

Total population 10363
Average household income $109,101

Age (%)

0 to 19
28%
20 to 34
30%
35 to 49
26%
50 to 64
10%
65 and plus
6%

Household composition (%)

Single family
69%
Single person
22%
Multi person
7%
Multi family
2%

Mother tongue (%)

English
44%
Punjabi (Panjabi)
21%
Tagalog (Pilipino, Filipino)
8%
Urdu
5%
Spanish
3%
Gujarati
3%
Hindi
2%
Others
1%
French
1%

House tenancy (%)

Owners
61%
Renters
39%

What’s nearby?Essentials within 5 km

Local Logic

Transportation Scores

Estimated Budget