197 Skyview Springs Cres, Calgary, Alberta T3N0B8
Contact us about this property
Highlights
Estimated valueThis is the price Wahi expects this property to sell for.
The calculation is powered by our Instant Home Value Estimate, which uses current market and property price trends to estimate your home’s value with a 90% accuracy rate.Not available
Price/Sqft$388/sqft
Monthly cost
Open Calculator
Description
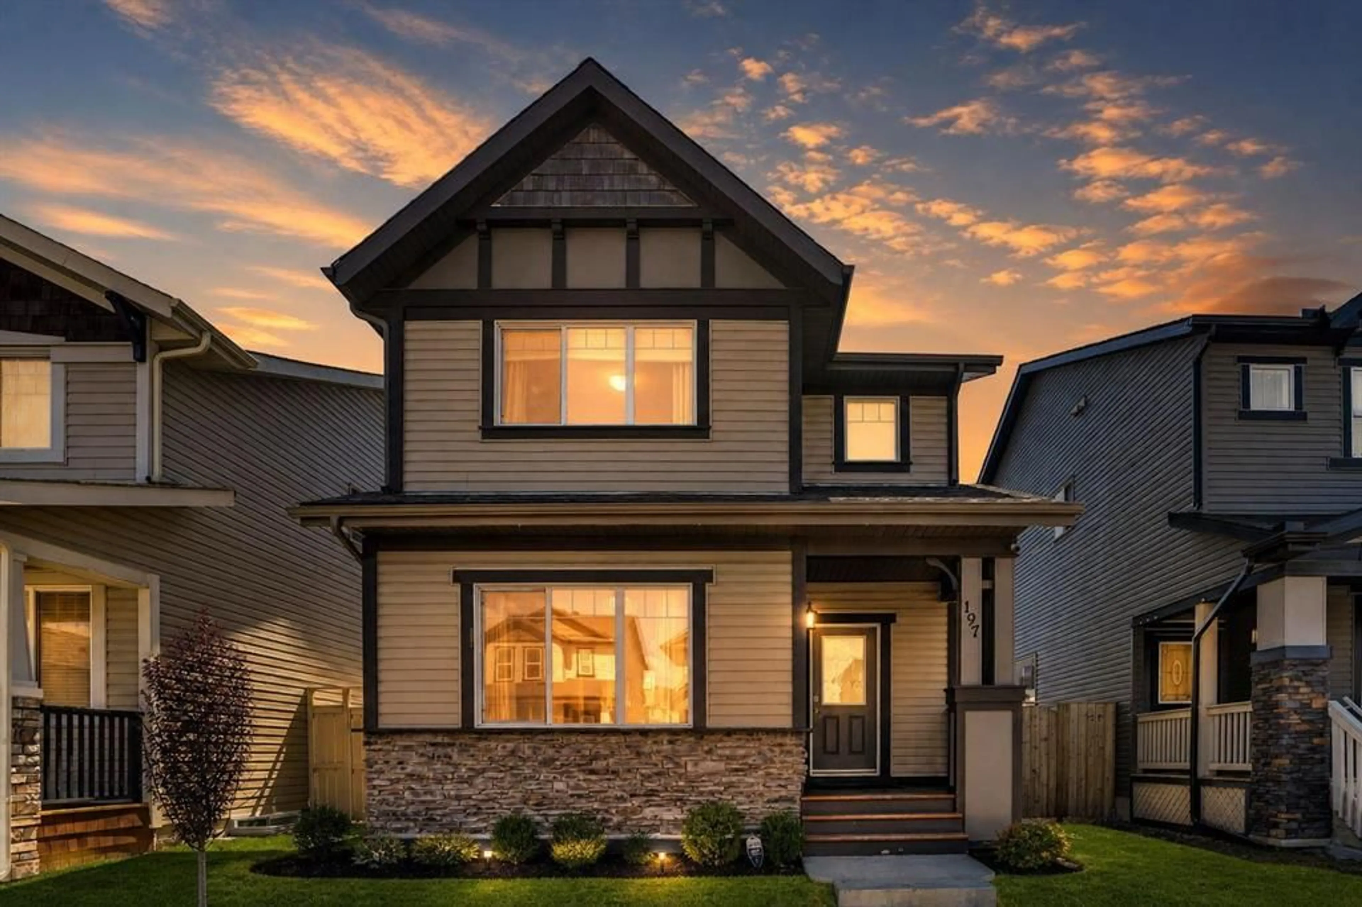
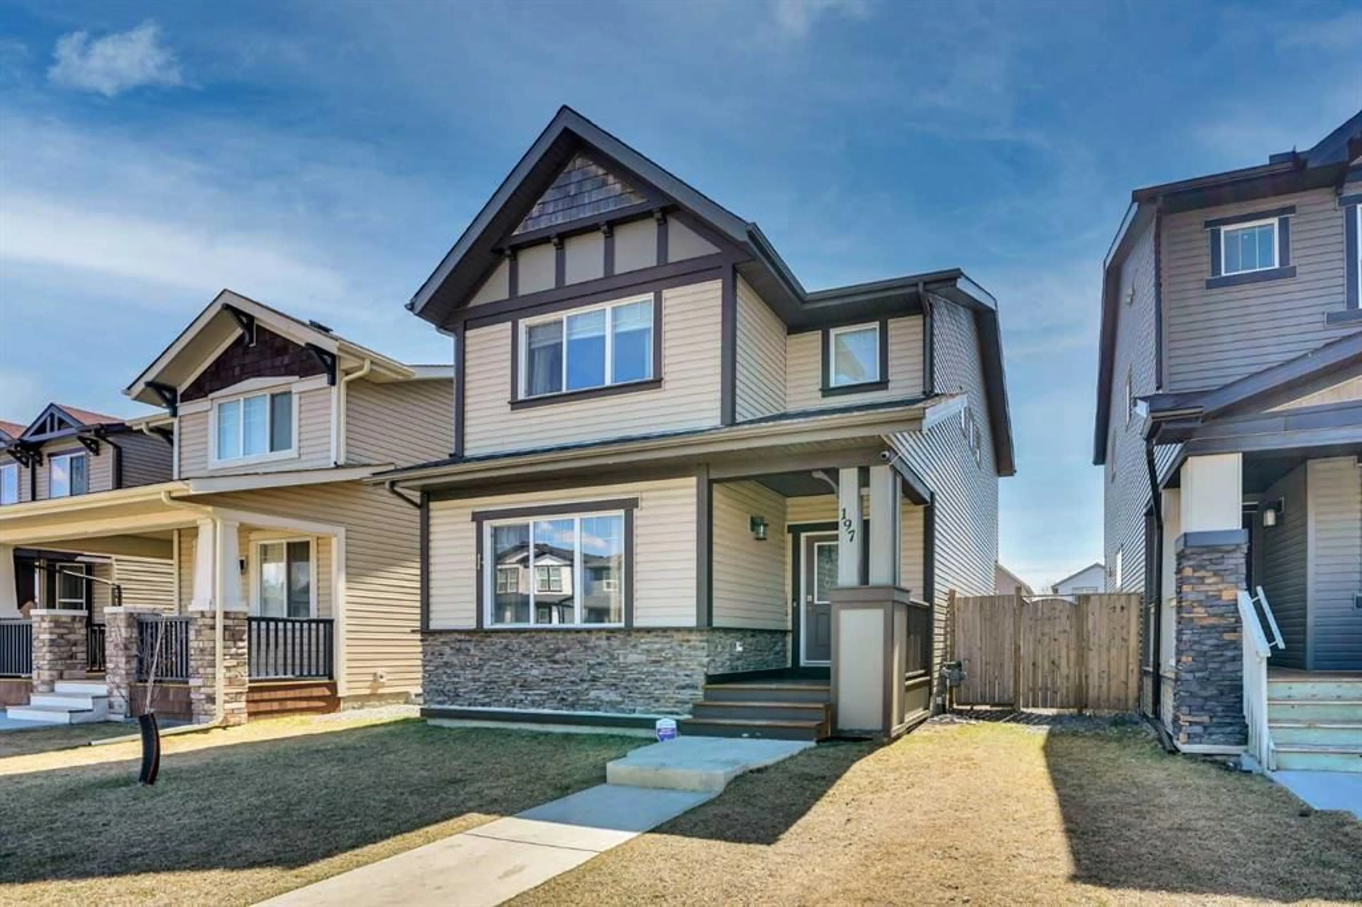
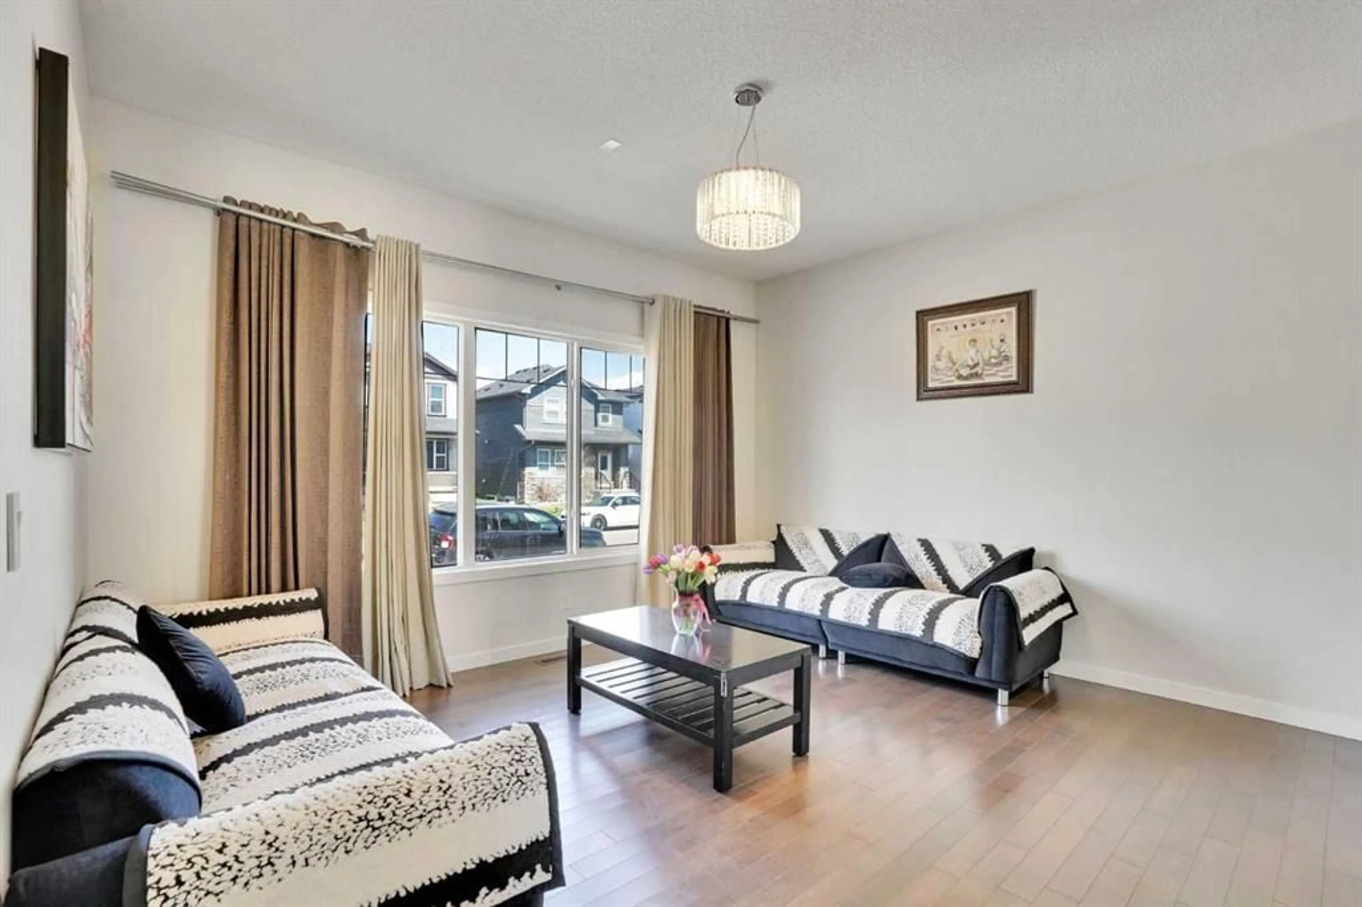
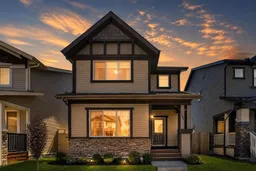
Welcome to this beautifully maintained home in the highly sought-after, family-friendly community of Skyview Ranch! This exceptional Jayman-built property offers nearly 1,700 sq. ft. of thoughtfully designed living space and showcases numerous recent upgrades, including brand NEW SIDING(2025), ROOF, GUTTERS and FASCIA (2025), A NEW WASHER (2025), and a NEW TANKLESS HOT WATER SYSTEM. The main floor features a modern, open-concept layout perfect for both everyday living and entertaining. The stylish kitchen is equipped with stainless steel appliances, a central island with a raised breakfast bar and seating for three. The adjoining living room provides a warm and inviting space to relax, while the spacious dining area is ideal for hosting family gatherings. A standout feature is the walk-through Butler’s pantry, offering added storage and prep space for seamless entertaining. A convenient powder room completes the main level. Upstairs, you’ll find a bright and airy primary retreat with a generous bedroom, walk-in closet, and a private 3-piece ensuite. Two additional bedrooms and a full bathroom complete the upper floor. The FULLY FINISHED BASEMENT expands your living space with a fourth bedroom, a full bathroom, and a large recreation area—perfect for guests, a home office, or family movie nights. Step outside to enjoy the sunny backyard and deck, ideal for weekend BBQs, outdoor play, or simply unwinding. Additional highlights include MAPLE HARDWOOD FLOORING, 9’ KNOCKDOWN CEILINGS, A DOUBLE GARAGE, AND A PAVED BACK ALLEY. Ideally located close to shopping, restaurants, schools, and transit, this move-in ready home truly has it all. Don’t miss your chance to make it yours!
Property Details
Interior
Features
Main Floor
2pc Bathroom
5`1" x 5`1"Dining Room
5`9" x 13`2"Family Room
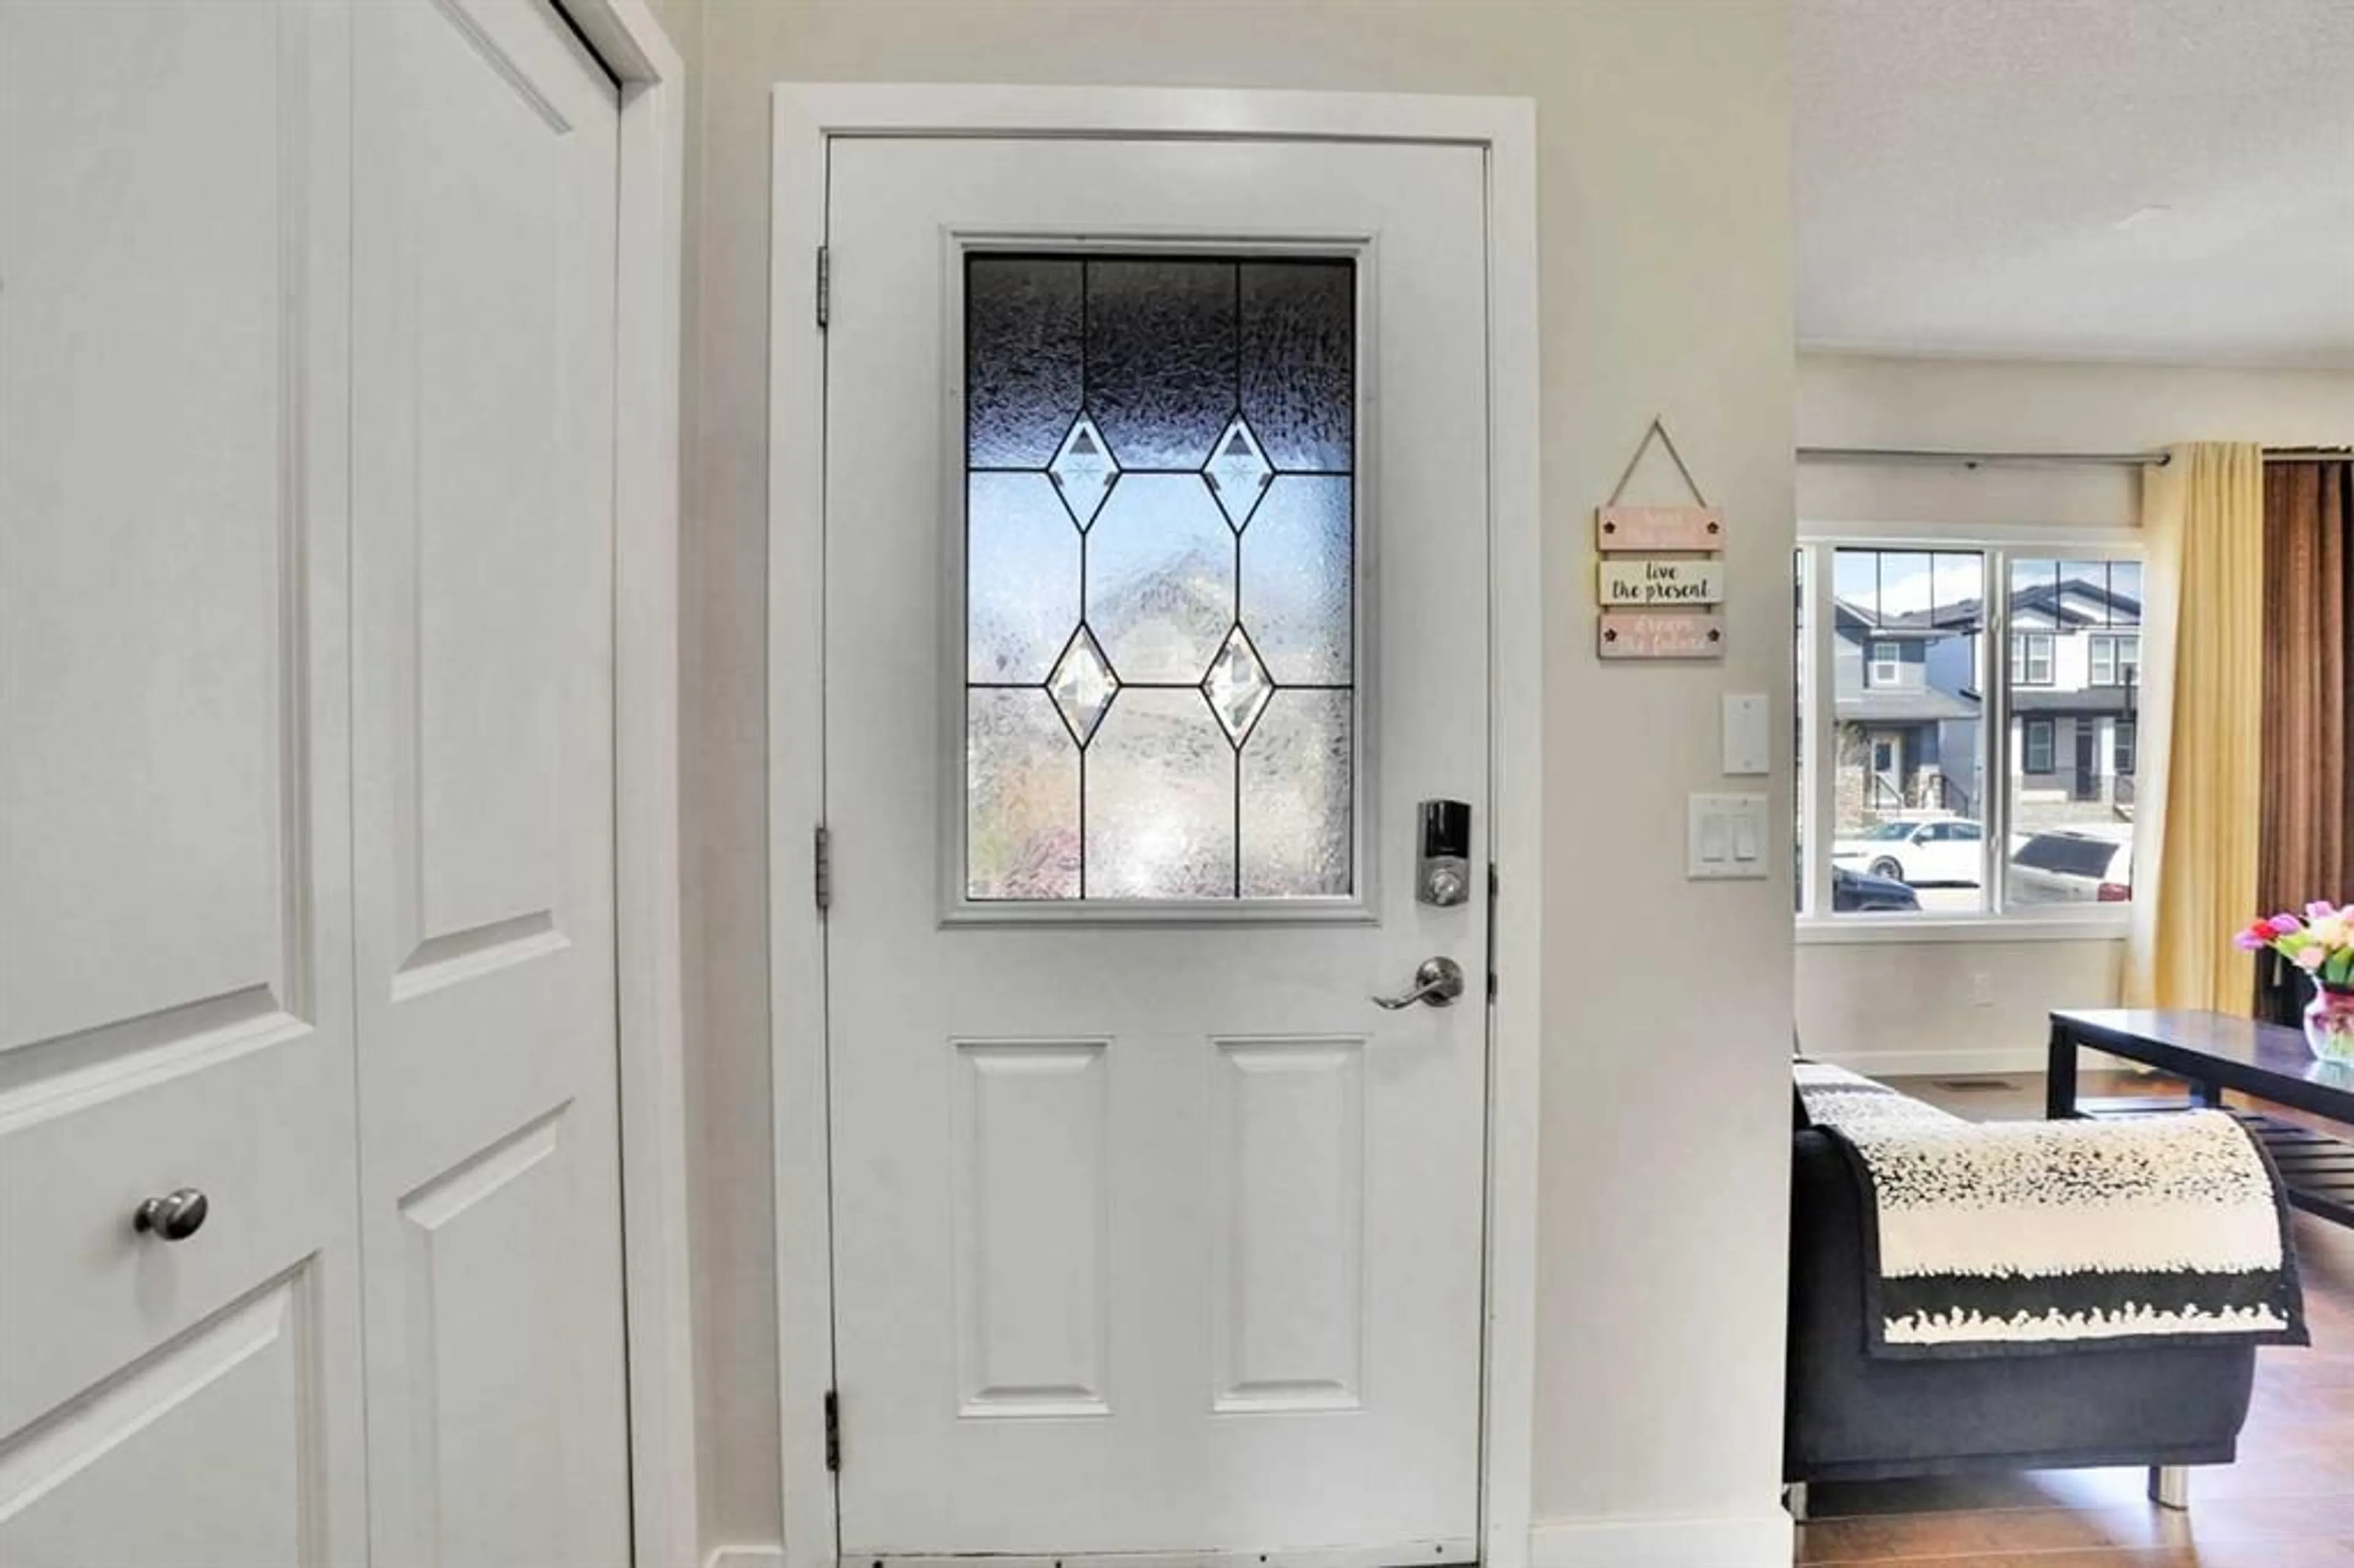
15`3" x 13`2"Foyer
7`5" x 12`10"Exterior
Features
Parking
Garage spaces 2
Garage type -
Other parking spaces 0
Total parking spaces 2
Property History
 42
42

