3 days on Market

189 Skyview Springs Cres, Calgary, Alberta T3N 0B8

Detached
3 + 1
4 + 1
~1514.00 sqft
$576,000
Get pre-qualifiedPowered by nesto
Detached
3 + 1
4 + 1
~1514.00 sqft

Contact us about this property

Call

Highlights

Property Estimate

Days on market3 days

Estimated valueNot available

Price/Sqft$380/sqft

Monthly cost

Open Calculator

Description

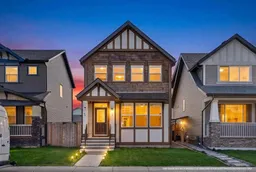
ORIGINAL OWNER • FIRST TIME ON THE MARKET • RECENT NEW ROOF • FRESH PAINT • RECENTLY CLEANED CARPETS! Welcome to 189 Skyview Springs Crescent NE, a well-cared-for DETACHED HOME in Skyview Ranch offering 4 BEDROOMS, 3.5 BATHROOMS and a DOUBLE DETACHED GARAGE. Whether you’re buying your first home or moving up from a condo or townhome, this property offers room to grow, a private outdoor space and the convenience of your own garage. Featuring 1,514 SQ. FT. ABOVE GRADE plus a FINISHED BASEMENT gives 2,200 SqFt living space, the thoughtfully arranged layout provides comfortable spaces for everyday living and entertaining. The main floor features HARDWOOD FLOORING, a spacious living room and a kitchen with GRANITE COUNTERS, a CENTRAL ISLAND and a GAS RANGE. An adjoining dining area, rear mudroom and convenient half bath complete this level. Upstairs, the PRIMARY RETREAT offers a generous WALK-IN CLOSET and a 4-PIECE ENSUITE, complemented by two additional bedrooms and another full bathroom. The FINISHED BASEMENT adds a spacious family room, a fourth bedroom with a 3-PIECE ENSUITE and laundry—providing extra flexibility for guests, hobbies or relaxing evenings at home. Enjoy the FENCED BACKYARD with a DECK, garden space and low-maintenance landscaping, along with an INSULATED DOUBLE DETACHED GARAGE accessed from the rear lane. Recent updates, including FRESH PAINT, CARPET CLEANING and a NEW ROOF, add to the appeal of this original-owner home. Set in an established northeast Calgary community with nearby PARKS, PLAYGROUNDS, a POND and WALKING/BIKE PATHS, plus schools and shopping nearby, this home brings together space, comfort and everyday convenience. Take the next step into detached homeownership in SKYVIEW RANCH! 3D Tour Available on listing.


Property Details

Style2 Storey
View-
Age of property2011
SqFt~1514.00 SqFt
Lot Size-
Parking Spaces2
MLS ®NumberA2347812
Community NameSkyview Ranch
Data SourcePILLAR 9
Listing byRE/MAX Real Estate (Mountain View)

Features

Heating: Forced Air,Natural Gas
Cooling: Other
Basement: Full,Finished,None

Main Floor

Foyer

5`8" x 5`8"

Living Room

17`3" x 13`9"

Dining Room

14`11" x 9`1"

Kitchen

14`3" x 10`4"


Features

Patio: Deck

Parking

Garage spaces 2

Garage type -

Other parking spaces 0

Total parking spaces 2


Property History

Sep 24, 2026
ListedActive
$576,000
3 days on market
history photo preview50
Listing by pillar 9®
Property listed by RE/MAX Real Estate (Mountain View), Brokerage
Agent Banner Image
Interested in this property?Get in touch to get the inside scoop.

Market Data - Skyview Ranch

Geo Zone Map ThumbnailSkyview Ranch

Balanced Market

View Market Data

Detached house - for the past 30 days

Buyer's market Seller's market

Avg. Days on Market

Past 30 days

29 days

Compared to

2025

26 days

2024

28 days

2023

29 days

New Listings

Past 30 days

11 listings

Compared to

2025

15 listings

2024

9 listings

2023

9 listings

Units sold

Past 30 days

6 units

Compared to

2025

4 units

2024

5 units

2023

6 units

Median Sold Price

Past 30 days

$602,500

Compared to

2025

$597,250

2024

$655,000

2023

$626,450


Population and Demographics

Overview

Total population 10363
Average household income $109,101

Age (%)

0 to 19
28%
20 to 34
30%
35 to 49
26%
50 to 64
10%
65 and plus
6%

Household composition (%)

Single family
69%
Single person
22%
Multi person
7%
Multi family
2%

Mother tongue (%)

English
44%
Punjabi (Panjabi)
21%
Tagalog (Pilipino, Filipino)
8%
Urdu
5%
Spanish
3%
Gujarati
3%
Hindi
2%
Others
1%
French
1%

House tenancy (%)

Owners
61%
Renters
39%

What’s nearby?Essentials within 5 km

Local Logic

Transportation Scores

Estimated Budget