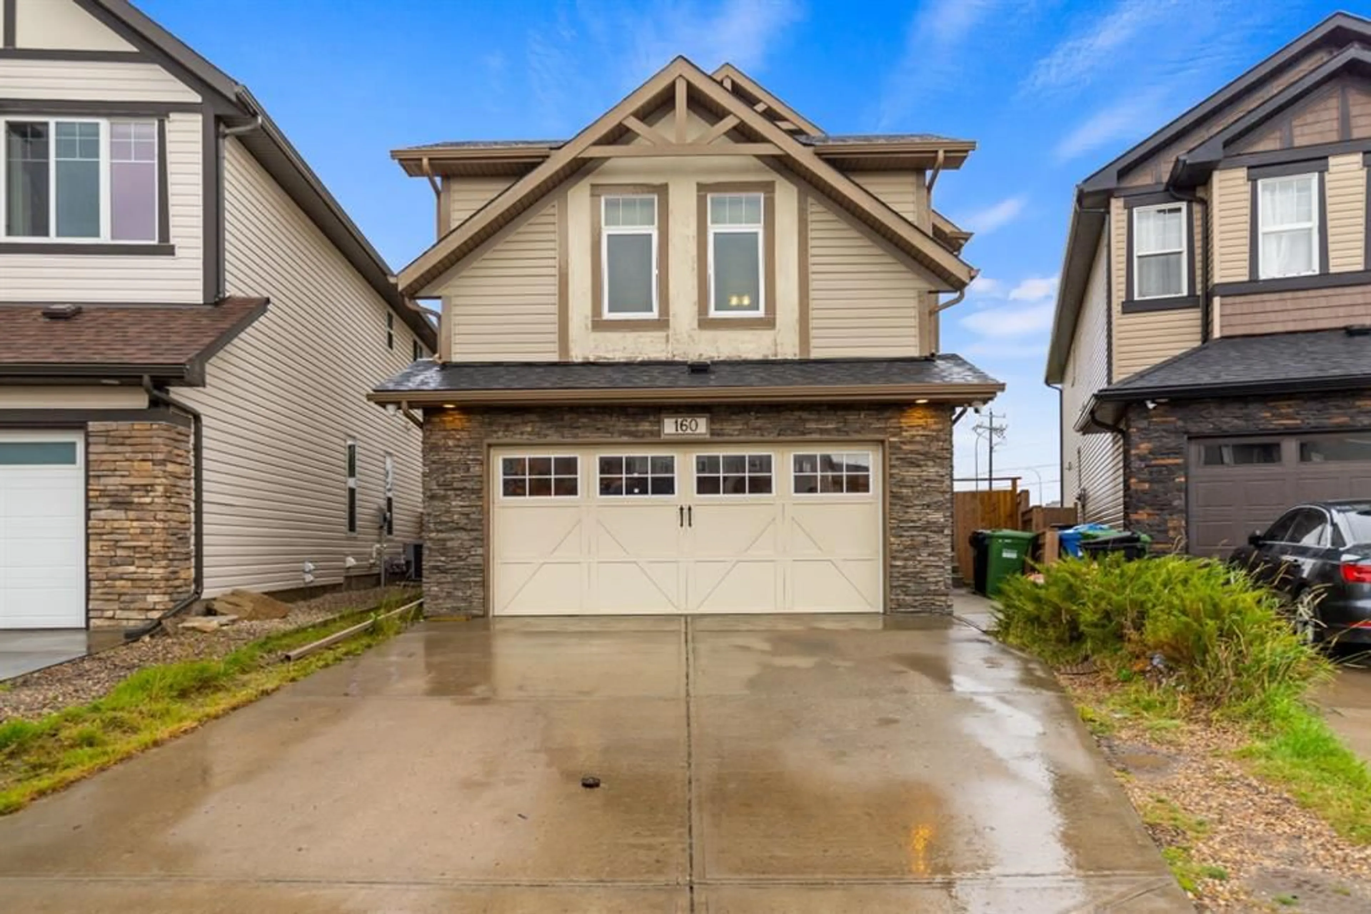
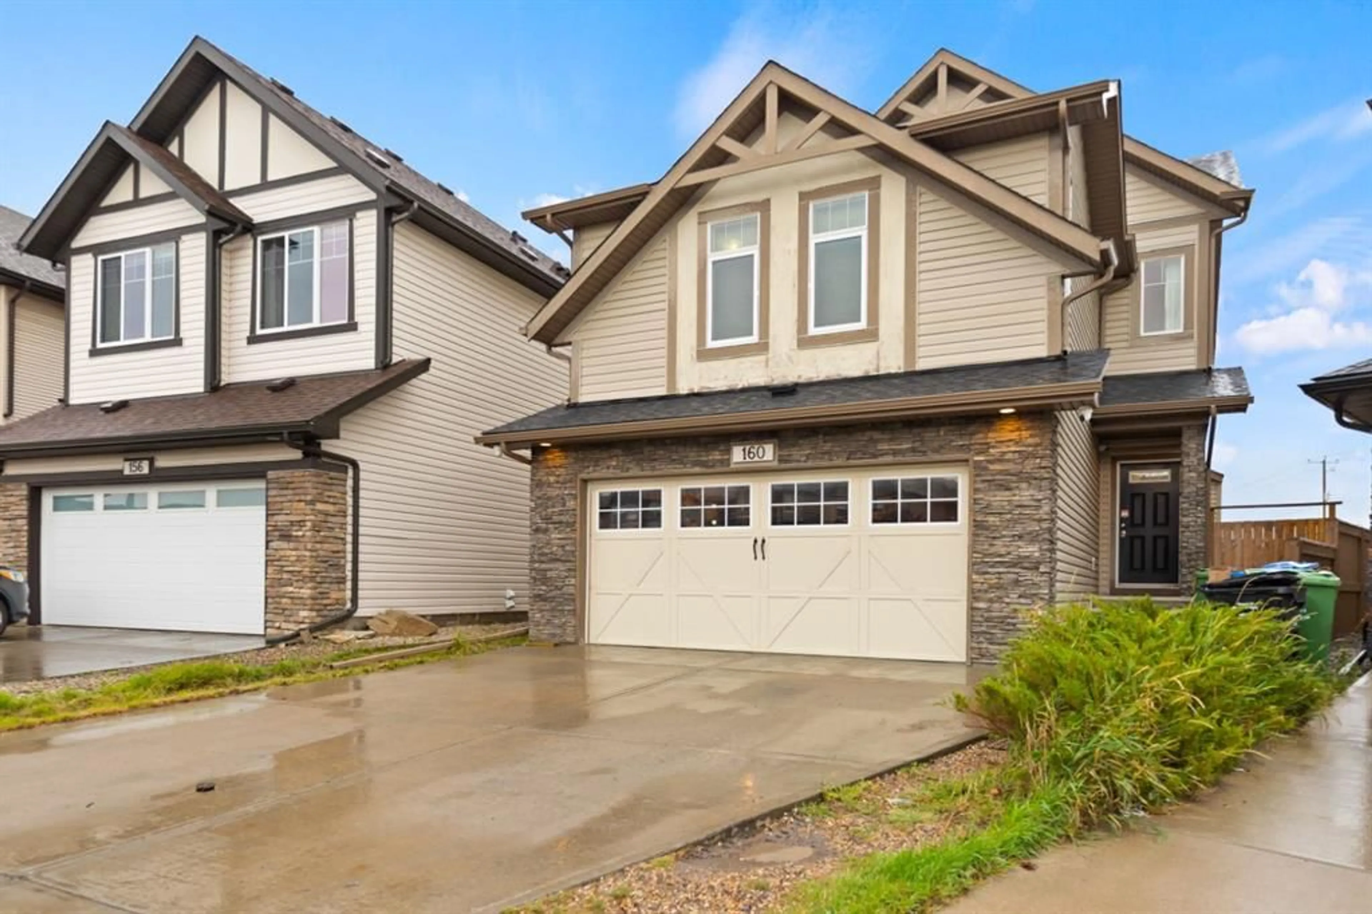
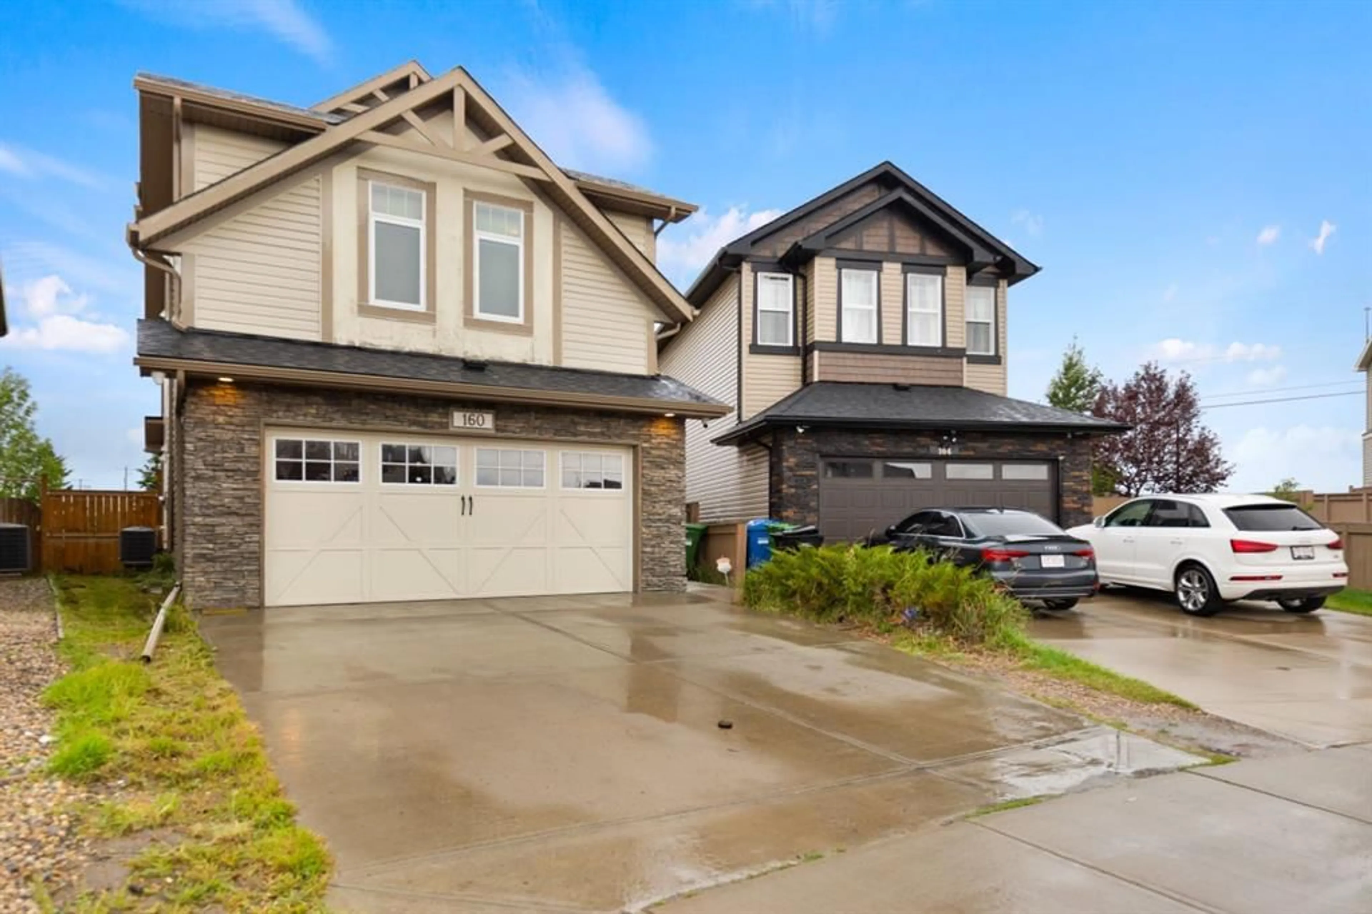
160 SKYVIEW SHORES Manor, Calgary, Alberta T3N0J1
Contact us about this property
Highlights
Estimated valueThis is the price Wahi expects this property to sell for.
The calculation is powered by our Instant Home Value Estimate, which uses current market and property price trends to estimate your home’s value with a 90% accuracy rate.Not available
Price/Sqft$292/sqft
Monthly cost
Open Calculator
Description
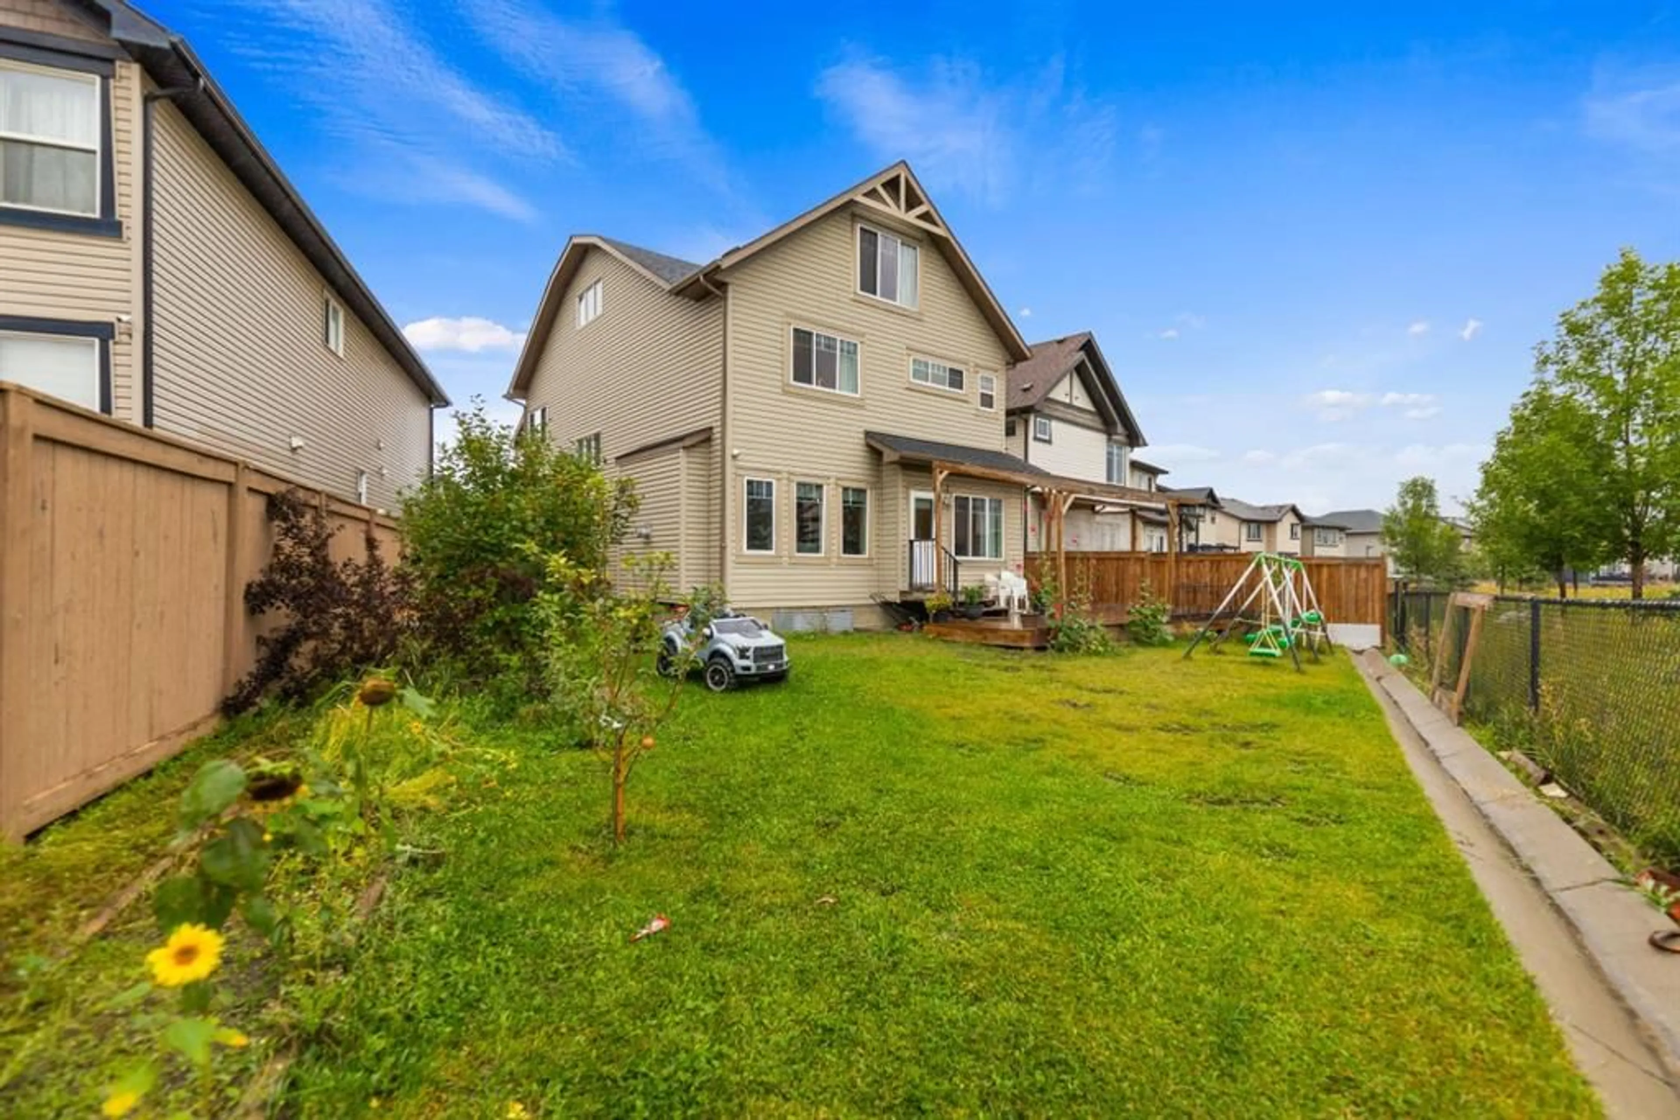
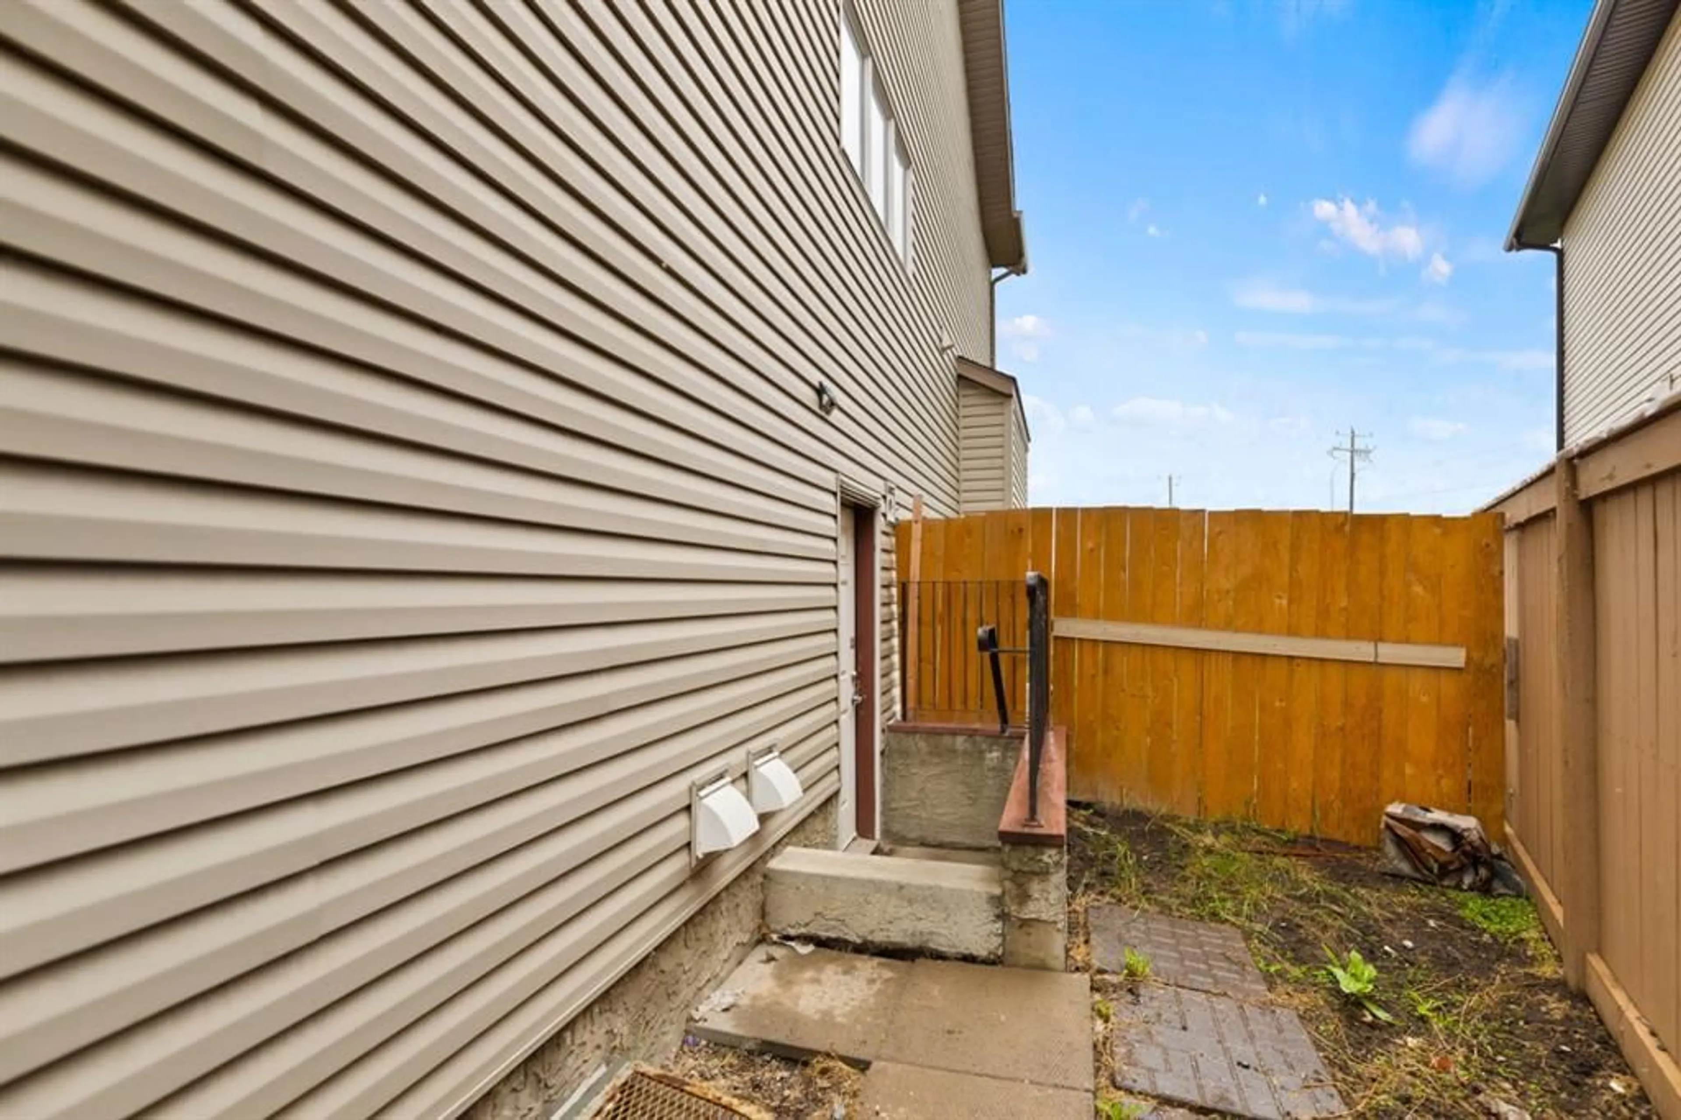
Welcome to this formal show home in Skyview.This stunning 2-story plus loft home boasts 4153 sqft of developed living space, situated on a large pie lot and backs onto a beautiful green space and pond! Featuring 7 bedrooms, 6.5 bathrooms, spice kitchen, and separate entrance to the basement, this home has it all! The main floor has a formal dining area, breakfast nook, living room, main and spice kitchen both beautifully finished with granite countertops, NEW SS appliances and gas stove. Upstairs you will find another living area, beautiful master bedroom with double sided fireplace, ensuite and walk-in closet. The 3 bedrooms on this level all have access to their own private bathrooms! The large laundry room is complete with dual washer and dryers, cabinetry and sink. Up to the 3rd level loft you find another living area, bedroom and bathroom! The finished basement ILLEGAL SUITE has a private side entrance, living area, 2 more bedrooms , kitchen and full bathroom.this home offers lots of upgrades including heated double attached garage , bookshelves , beautiful backyard with private deck,a pergola, looking over pond . A must see house ,call your realtor to book a showing .
Property Details
Interior
Features
Main Floor
Dining Room
12`6" x 9`3"Living Room
12`11" x 11`4"Family Room
13`10" x 12`5"Kitchen
12`0" x 11`7"Exterior
Features
Parking
Garage spaces 2
Garage type -
Other parking spaces 2
Total parking spaces 4
Property History
 49
49

