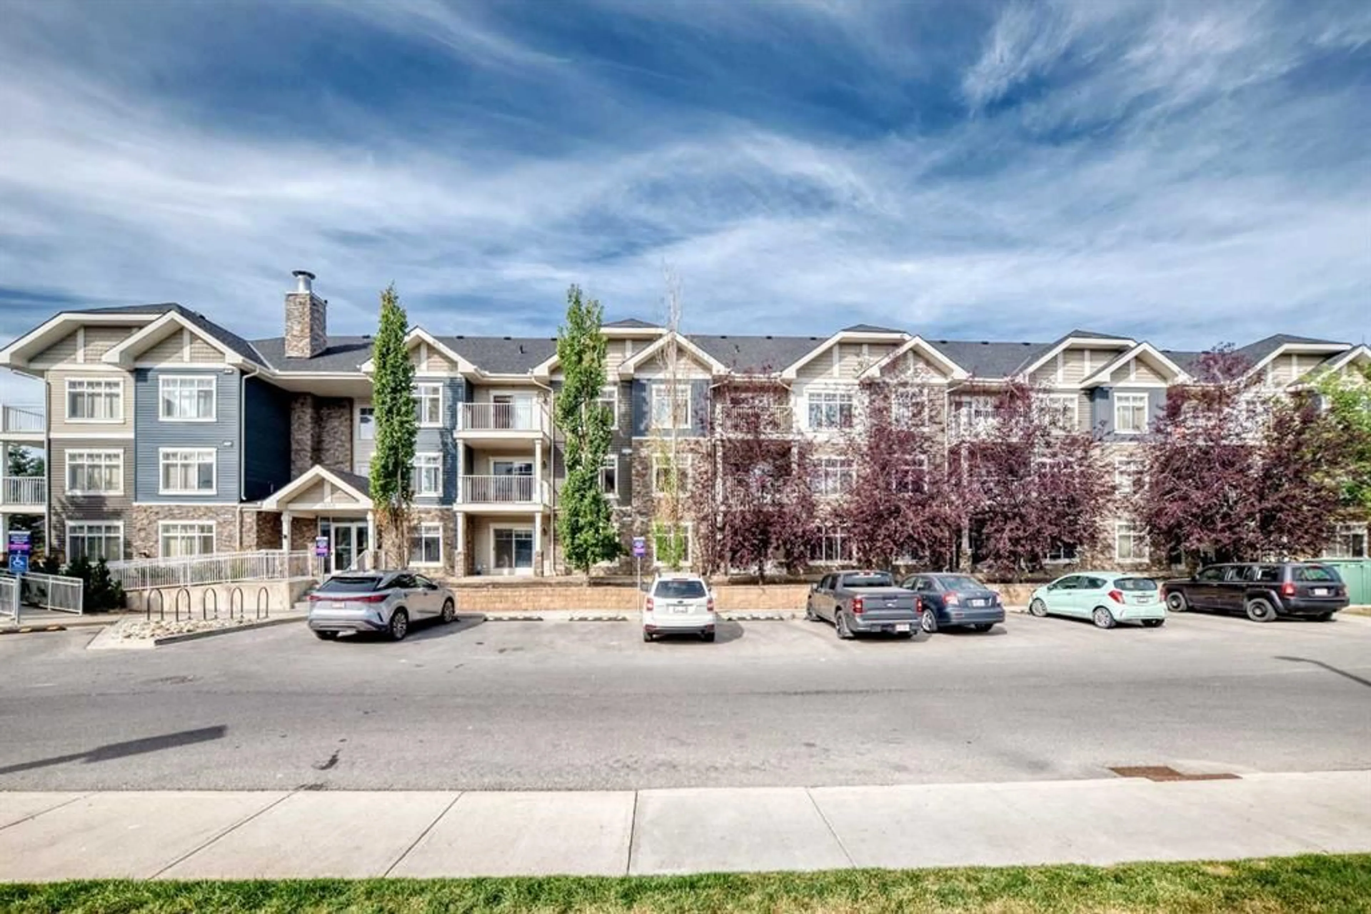
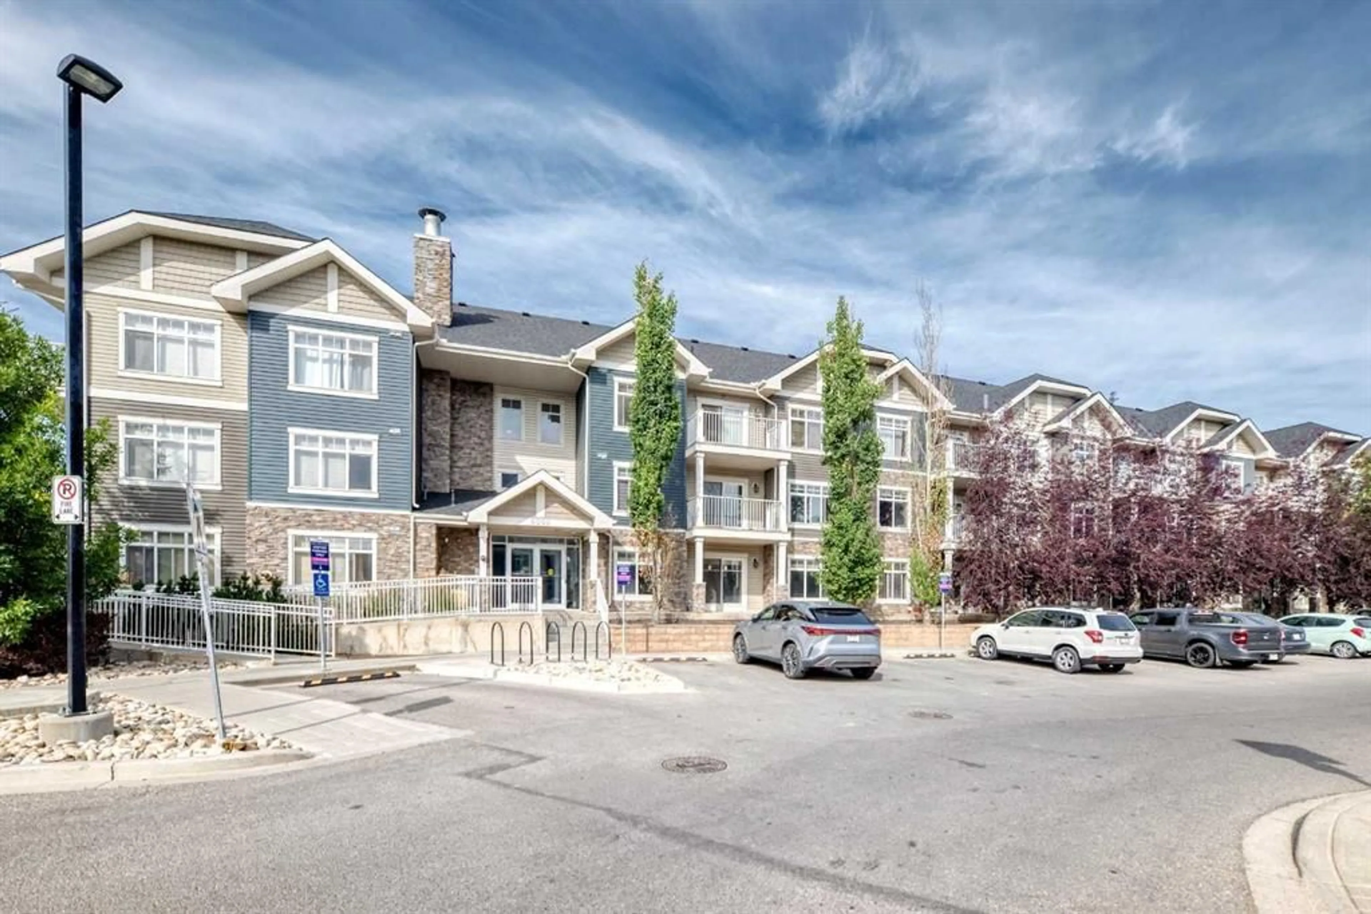
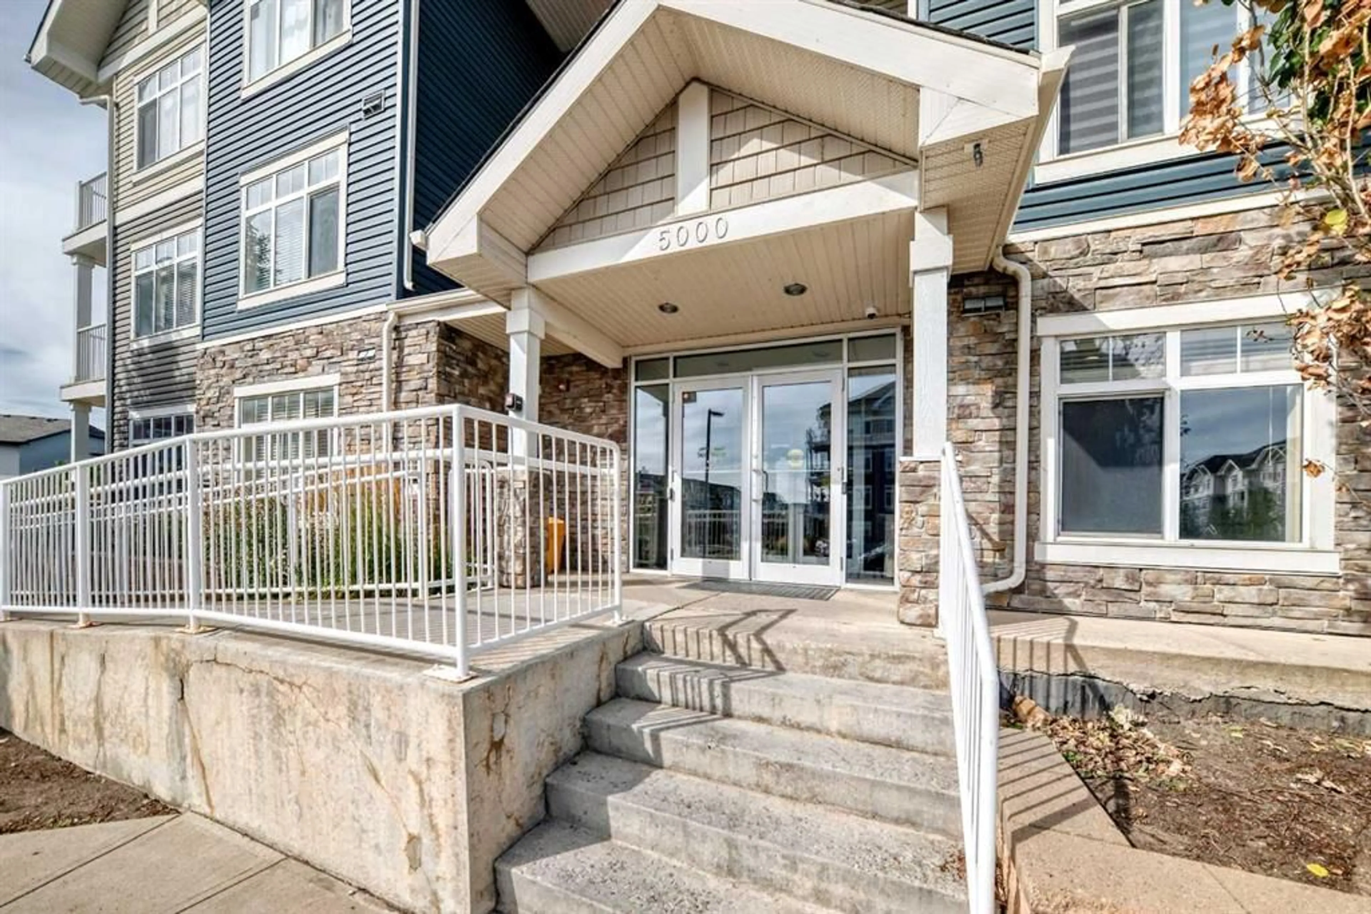
155 SKyview Ranch Way #5114, Calgary, Alberta T3N 0L5
Contact us about this property
Highlights
Estimated valueThis is the price Wahi expects this property to sell for.
The calculation is powered by our Instant Home Value Estimate, which uses current market and property price trends to estimate your home’s value with a 90% accuracy rate.Not available
Price/Sqft$261/sqft
Monthly cost
Open Calculator
Description
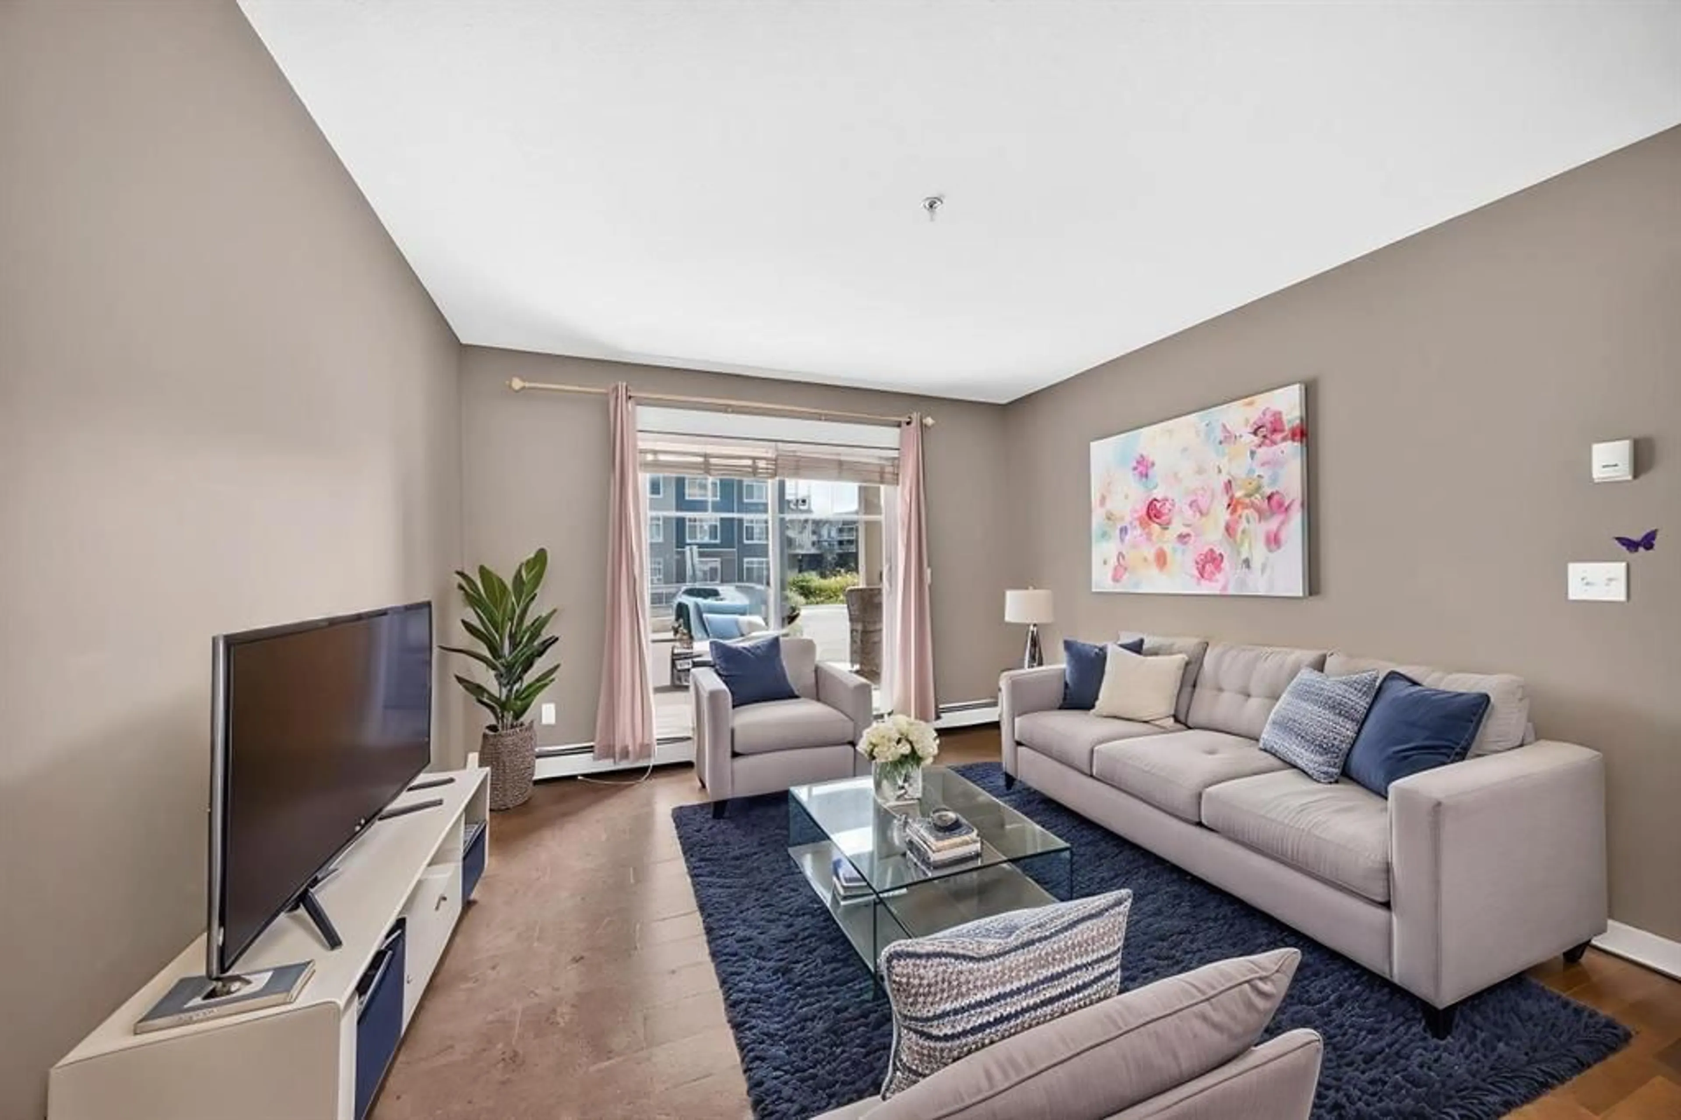
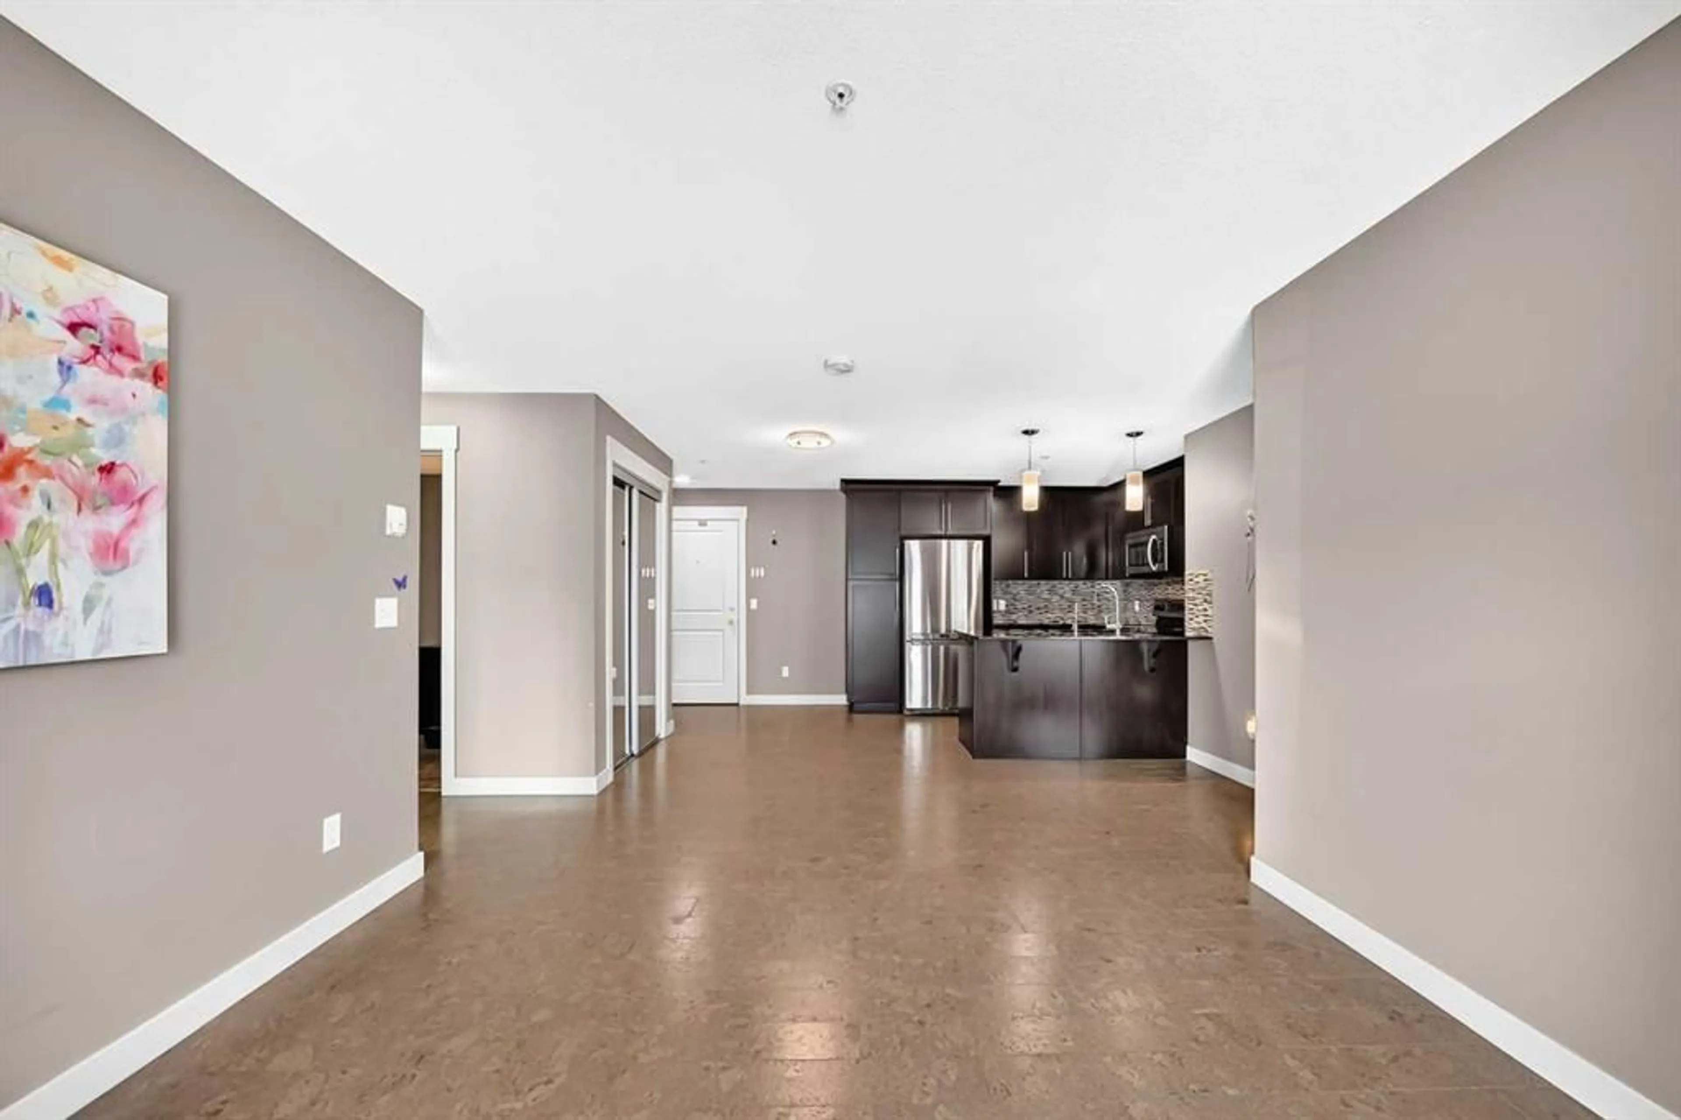
NEW WASHER & DRYER! Welcome to this spacious and affordable 2-bedroom, 2-bathroom apartment in the desirable community of Skyview Ranch. Featuring a bright open-concept layout, beautiful cork hardwood flooring in the living room, and direct access to the balcony, this home offers both comfort and functionality. The well-appointed kitchen features ceiling-height cabinets, a pantry, granite countertops, and stainless steel appliances. The two bedrooms are ideally located on opposite sides of the living area, providing excellent privacy. The primary bedroom offers a walk-through closet and private 4-piece ensuite, while the second bedroom has easy access to another 4-piece bathroom—perfect for guests, roommates, or a home office. Enjoy the convenience of in-suite laundry and a large walk-in storage room, providing plenty of space for seasonal items and even bicycle storage. The location is hard to beat, with a shopping centre right next to the building and quick access to Stoney Trail and Deerfoot Trail, making commuting and everyday errands a breeze. Don’t miss this excellent opportunity to own a spacious 2-bedroom home in one of Calgary’s growing communities!
Property Details
Interior
Features
Main Floor
Living Room
15`4" x 11`7"Kitchen
9`0" x 7`8"Dining Room
8`11" x 8`0"Bedroom - Primary
11`10" x 10`8"Exterior
Features
Parking
Garage spaces -
Garage type -
Total parking spaces 1
Condo Details
Amenities
Elevator(s)
Inclusions
Property History
 42
42

