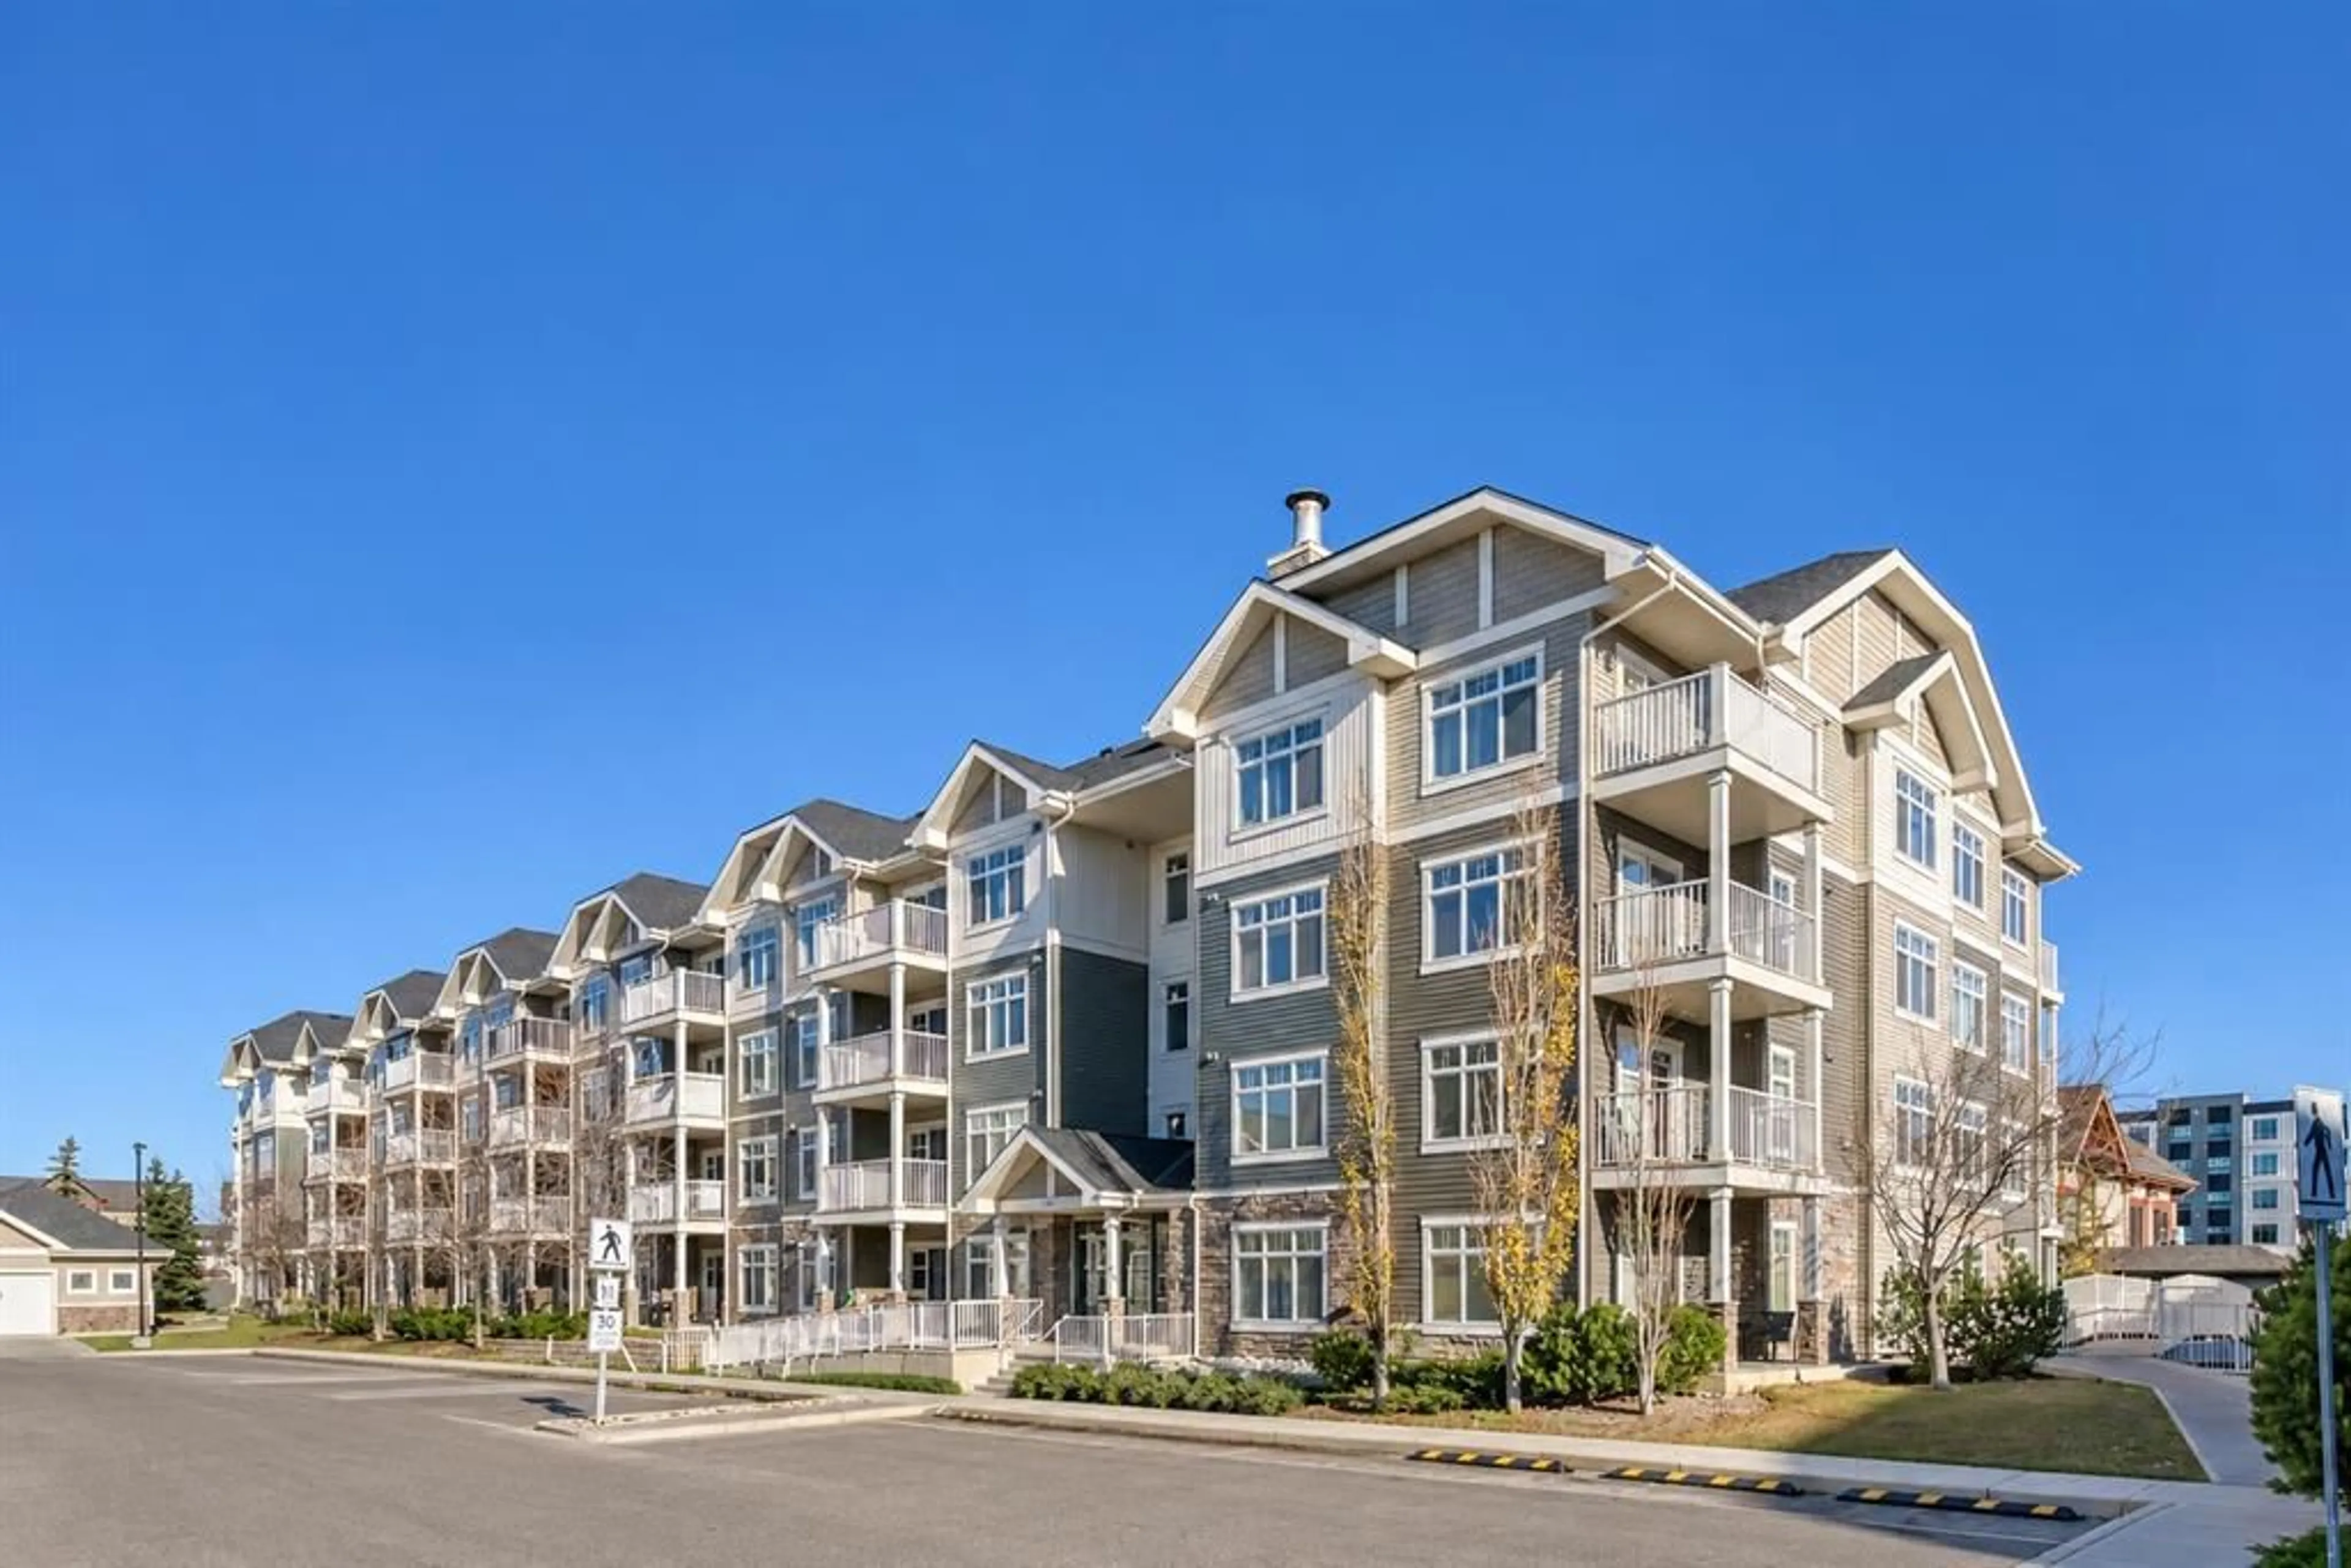
155 Skyview Ranch Way #2313, Calgary, Alberta T3N 0L4
Contact us about this property
Highlights
Estimated valueThis is the price Wahi expects this property to sell for.
The calculation is powered by our Instant Home Value Estimate, which uses current market and property price trends to estimate your home’s value with a 90% accuracy rate.Not available
Price/Sqft$297/sqft
Monthly cost
Open Calculator
Description
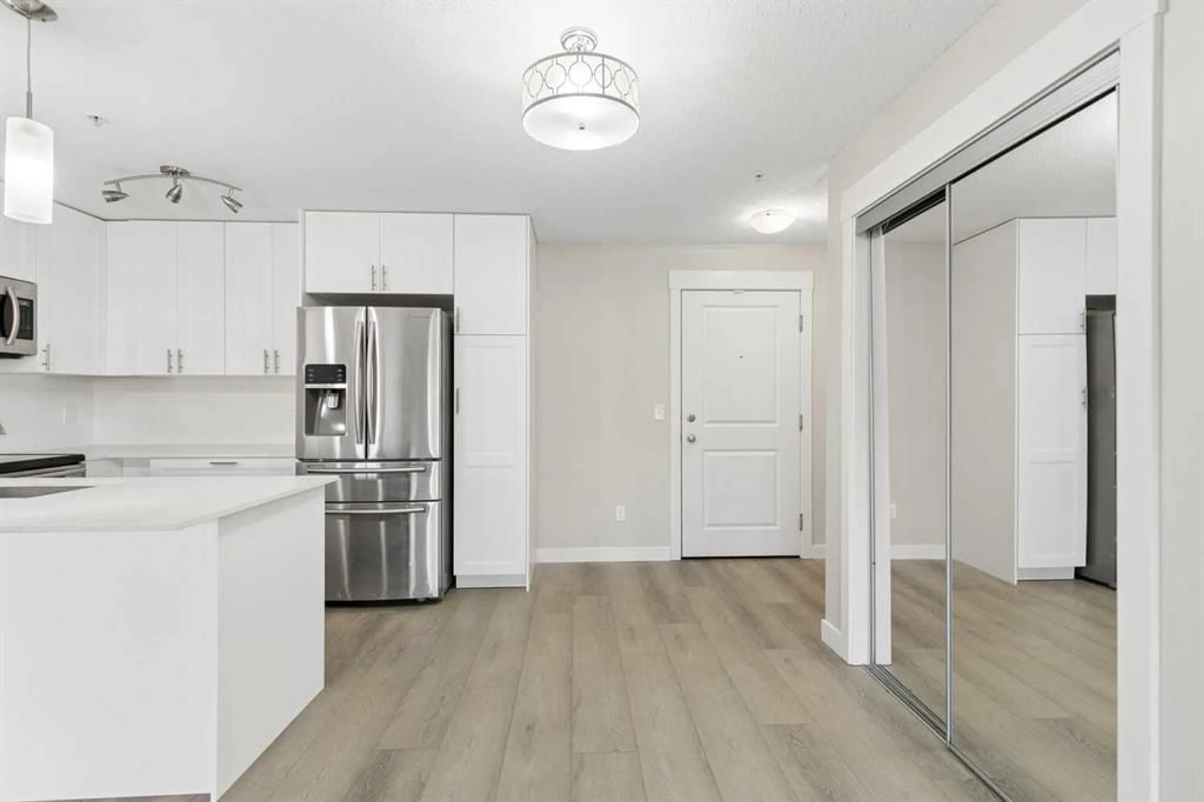
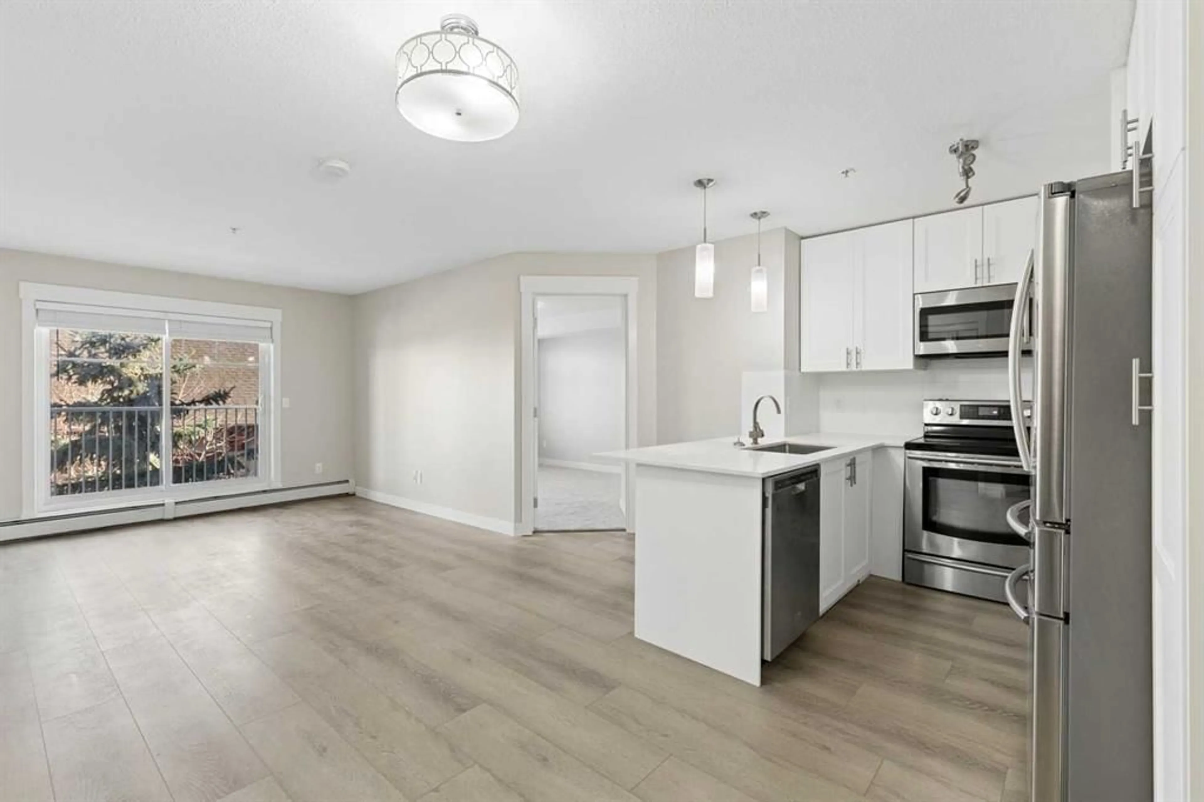
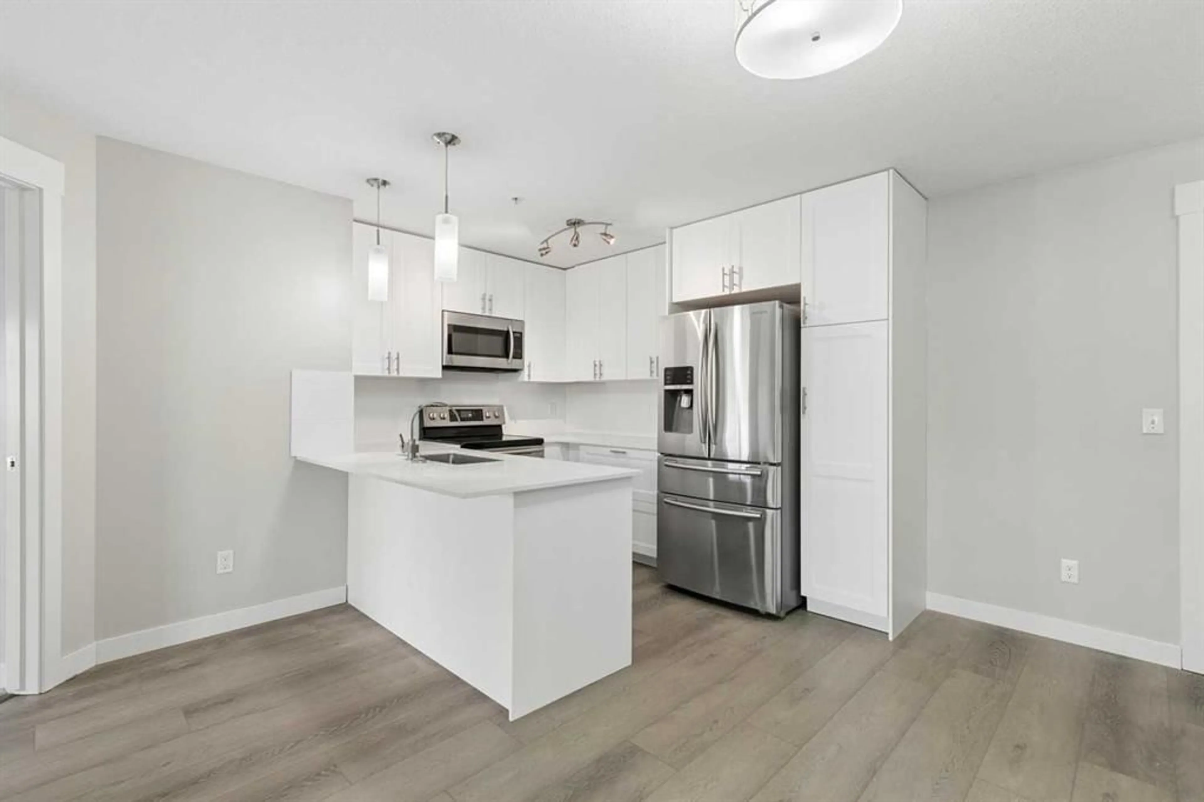
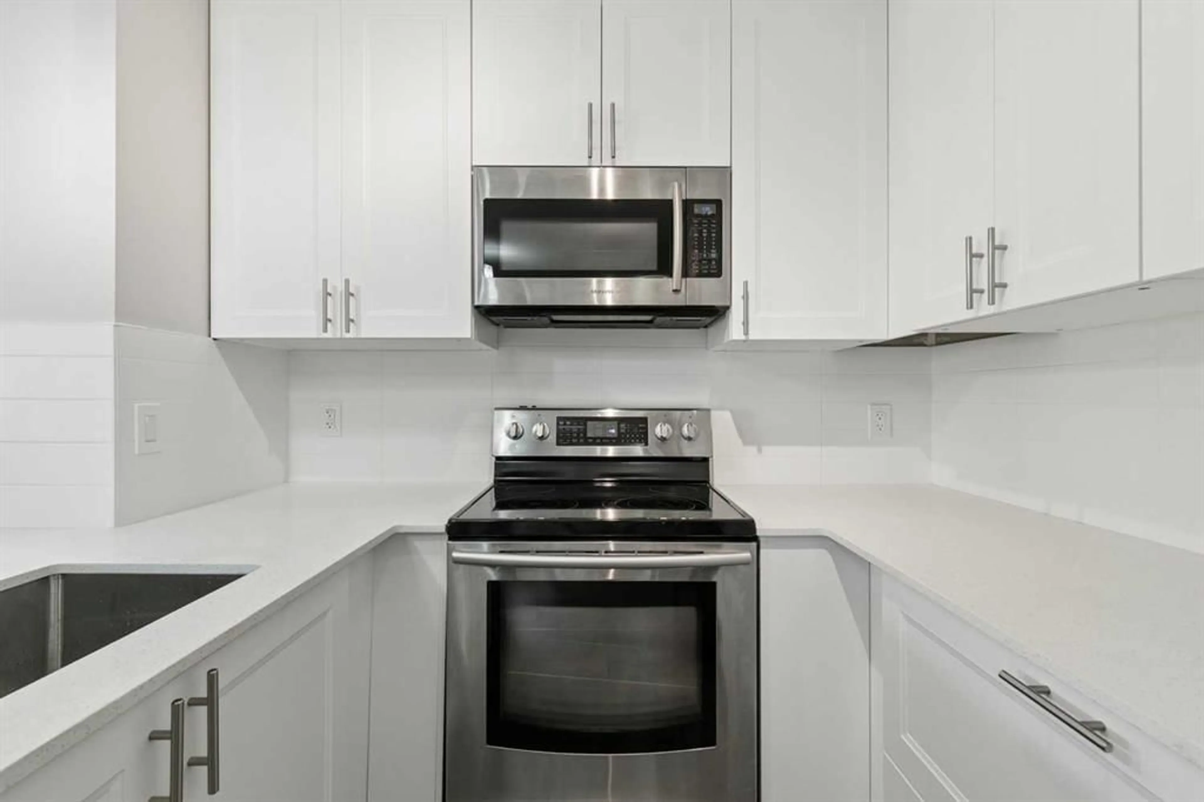
Welcome home to comfort, light & effortless living in Skyview Ranch. This immaculate, beautifully upgraded 2 BEDROOM, 2 BATHROOM condo with 2 titled parking stalls offers the perfect blend of style, function & convenience. The bright, open-concept layout is designed for modern living with NEW CARPET, LUXURY VINYL PLANK FLOORING, FRESH PAINT THROUGHOUT & A NEW KITCHEN. The kitchen is the heart of the home with quartz countertops, sleek white cabinetry & contemporary STAINLESS appliances flowing seamlessly into the dining & living areas - perfect for hosting friends or enjoying quiet evenings at home. Large windows flood the space with natural light, while the private balcony extends your living area & offers a relaxing spot to unwind. The primary bedroom features a walk-through closet & a private 4-piece ensuite, providing comfort & privacy. A spacious 2nd bedroom & additional full bathroom make this home perfect for roommates, guests, a growing family or a dedicated home office. Enjoy the ease of in-suite laundry & access to building amenities including a fitness room. Located in the heart of Skyview Ranch, you’re minutes from parks, pathways, shopping, schools, transit & major routes making daily life & commuting effortless. Whether you’re a first-time buyer, downsizer or investor, this move in ready condo delivers comfort, value & a lifestyle you’ll love.
Property Details
Interior
Features
Main Floor
Kitchen
10`5" x 8`8"Living Room
15`5" x 11`7"Foyer
10`4" x 7`5"Storage
8`4" x 4`6"Exterior
Features
Parking
Garage spaces -
Garage type -
Total parking spaces 2
Condo Details
Amenities
Elevator(s), Park, Snow Removal, Trash, Visitor Parking
Inclusions
Property History
 21


